
5708 S Grant Street, Hinsdale, IL 60521
Local realty services provided by:ERA Partners
5708 S Grant Street,Hinsdale, IL 60521
$1,800,000
- 6 Beds
- 6 Baths
- 4,281 sq. ft.
- Single family
- Active
Listed by: guifang gao
Office: prosperity homes co.
MLS#:12798463
Source:MLSNI
Price summary
- Price:$1,800,000
- Price per sq. ft.:$420.46
About this home
Single-family luxury home located in a highly sought-after, upscale neighborhood. Walk to Hinsdale Central High School. The house features a spacious 4,281 square feet above grade of livable interior space. 6200 sf including finished basement. It includes 6 bed rooms, 5.5 bathrooms, dance studio, cinema, sauna, 10' ceiling at 1st floor and basement, 13' ceiling at great room, 8' doors throughout the home, high-end modern finishes, and an open floor plan. Lot & Exterior: It sits on an expansive, fully improved 0.39-acre lot with a generous 80x210 foot footprint. The large lot size provides a substantial backyard, rare for some areas closer to downtown. The home is situated in a quiet, family-friendly pocket of Hinsdale known for its blend of mature trees, classic estates, and recent high-end custom builds. The location is highly convenient, offering walkable access to local parks (like Robbins Park), top-tier public schools, local shopping, and the Metra train station for an easy commute into Chicago. It also offers quick driving access to major regional highways. Elite Schools: The property directly feeds into Hinsdale Central High School, which is on the next block....
Contact an agent
Home facts
- Year built:2016
- Listing ID #:12798463
- Updated:November 20, 2026 at 01:22 PM
Rooms and interior
- Bedrooms:6
- Total bathrooms:6
- Full bathrooms:5
- Half bathrooms:1
- Rooms Total:12
- Dining Description:Separate Dining Room
- Kitchen Description:Bar Fridge, Dishwasher, Disposal, Double Oven, Gas Oven, High End Refrigerator, Microwave, Range Hood
- Basement Description:Finished, Full
- Living area:4,281 sq. ft.
Heating and cooling
- Cooling:Central Air
- Heating:Gas
- Central air:Yes
Structure and exterior
- Year built:2016
- Building area:4,281 sq. ft.
- Lot area:0.39 Acres
- Levels:2 Story
Schools
- High school:Hinsdale Central High School
- Middle school:Hinsdale Middle School
- Elementary school:Elm Elementary School
Utilities
- Water:Public
- Sewer:Public Sewer
Finances and disclosures
- Price:$1,800,000
- Price per sq. ft.:$420.46
- Tax amount:$29,782 (2024)
Features and amenities
- Laundry features:Dryer, Washer
Parking
- Total parking spaces:3
- Parking description:Attached Garage, Garage
- Garage:Yes
- Garage spaces:3
 Copyright 2026 Midwest Real Estate Data LLC. All rights reserved. The data relating to real estate for sale on this web site comes in part from the Broker Reciprocity Program of the Midwest Real Estate Data LLC. Listing information is deemed reliable but not guaranteed. MLSNI Member Broker: Frank Scibior
New listings near 5708 S Grant Street
- New
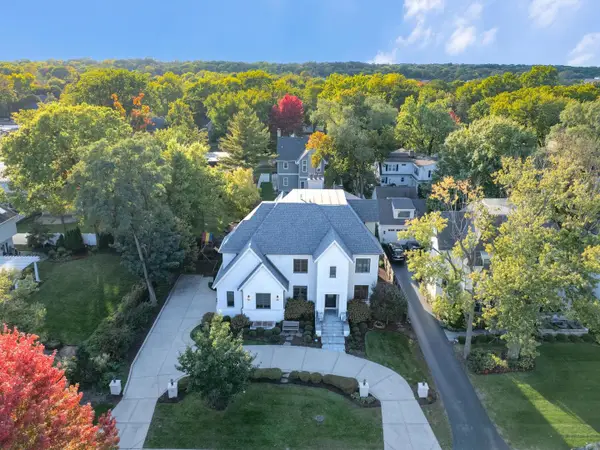 $3,650,000Active7 beds 8 baths9,427 sq. ft.
712 Jefferson Street, Hinsdale, IL 60521
MLS# 12812355Listed by: COMPASS - Open Sat, 12 to 2pmNew
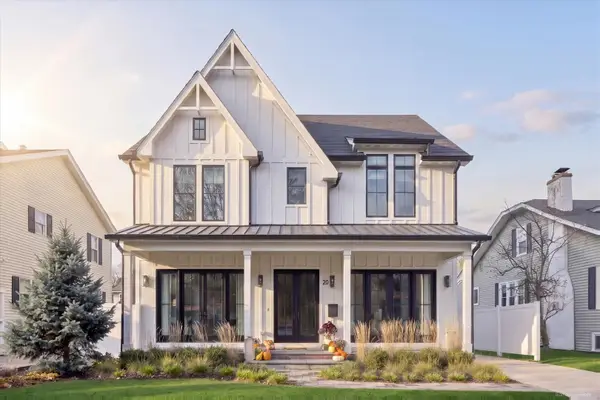 $2,199,000Active5 beds 6 baths4,188 sq. ft.
20 N Adams Street, Hinsdale, IL 60521
MLS# 12811164Listed by: COLDWELL BANKER REALTY - New
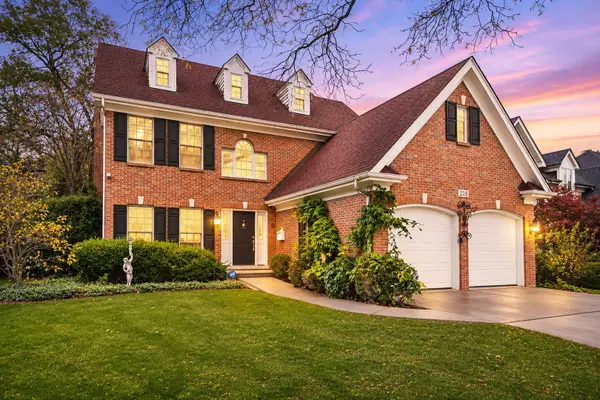 $1,100,000Active5 beds 4 baths3,892 sq. ft.
218 Mills Street, Hinsdale, IL 60521
MLS# 12810334Listed by: THE WALLACE REAL ESTATE GROUP, INC. 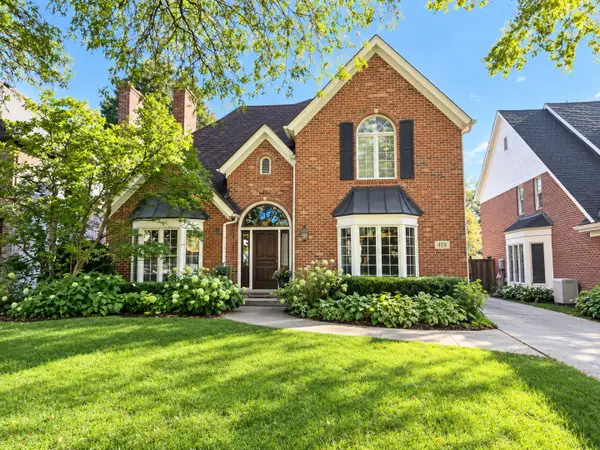 $1,299,000Pending5 beds 4 baths3,895 sq. ft.
215 Justina Street, Hinsdale, IL 60521
MLS# 12760430Listed by: @PROPERTIES CHRISTIE'S INTERNATIONAL REAL ESTATE- New
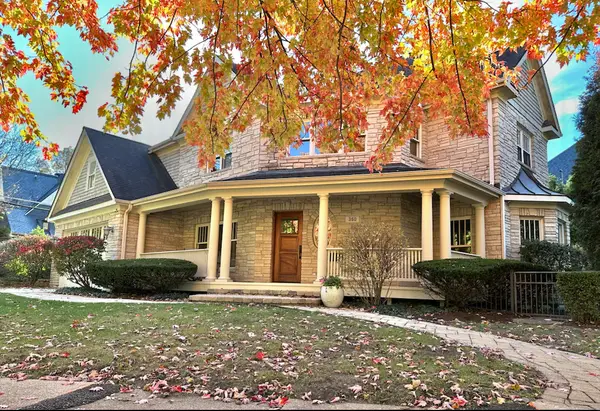 $1,379,000Active5 beds 6 baths3,654 sq. ft.
360 N Oak Street, Hinsdale, IL 60521
MLS# 12805700Listed by: @PROPERTIES CHRISTIE'S INTERNATIONAL REAL ESTATE 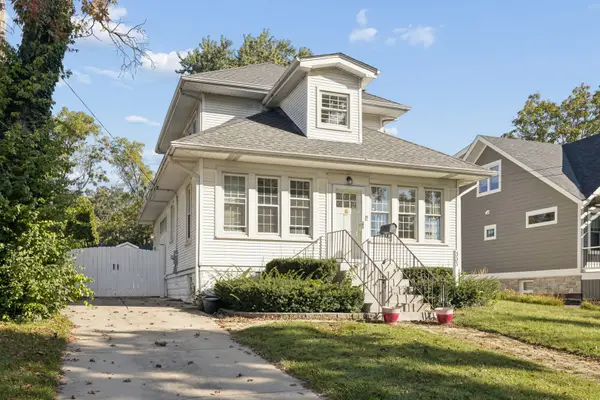 $729,000Pending4 beds 3 baths1,524 sq. ft.
333 E Chicago Avenue, Hinsdale, IL 60521
MLS# 12805417Listed by: JAMESON SOTHEBY'S INTERNATIONAL REALTY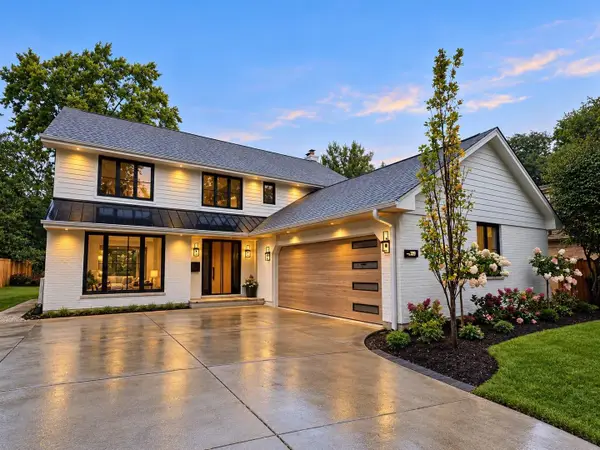 $1,749,000Pending4 beds 4 baths4,500 sq. ft.
309 W Maple Street, Hinsdale, IL 60521
MLS# 12804601Listed by: RENOVO REALTY- New
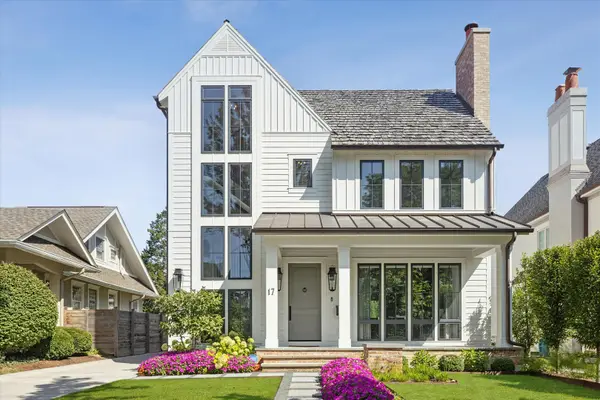 $2,700,000Active5 beds 6 baths4,368 sq. ft.
17 Ulm Place, Hinsdale, IL 60521
MLS# 12804618Listed by: @PROPERTIES CHRISTIE'S INTERNATIONAL REAL ESTATE 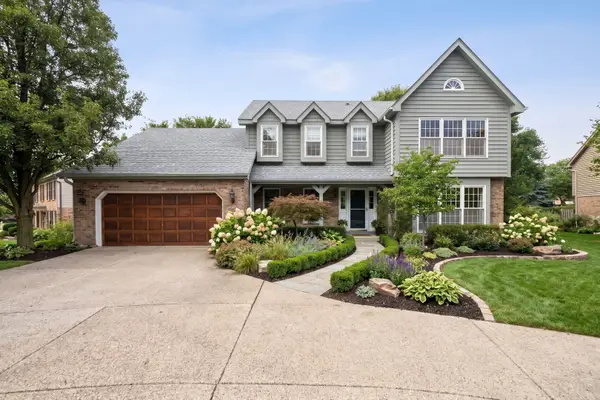 $1,150,000Active4 beds 3 baths4,615 sq. ft.
248 Meadowbrook Lane, Hinsdale, IL 60521
MLS# 12799279Listed by: @PROPERTIES CHRISTIE'S INTERNATIONAL REAL ESTATE


Protect your home and budget from life's surprises with an Assurant Home Warranty, backed by a partner that supports you through every step of homeownership. Explore Plans.
© 2023 - 2026 ERA Franchise Systems LLC. All rights reserved. ERA Franchise Systems LLC fully supports the principles of the Fair Housing Act and the Equal Opportunity Act. ERA, ERA Real Estate powered, and their respective logos are registered service marks of ERA Franchise Systems LLC. Each office is independently owned and operated.