
223 Justina Street, Hinsdale, IL 60521
Local realty services provided by:ERA Partners
223 Justina Street,Hinsdale, IL 60521
$1,450,000
- 5 Beds
- 4 Baths
- - sq. ft.
- Single family
- Active
Upcoming open houses
- Sun, Nov 0111:00 am - 01:00 pm
Listed by: matt laricy, j maggio
Office: americorp, ltd
MLS#:12794573
Source:MLSNI
Price summary
- Price:$1,450,000
About this home
Set on a sought-after Hinsdale block just moments from Pierce Park, this beautifully maintained and extensively updated home offers the perfect combination of location, space, and indoor-outdoor living. Walk to downtown Hinsdale, the Metra, and Lane Elementary, while enjoying approximately 2,550 square feet plus a fully finished lower level. Designed with everyday living and entertaining in mind, the main level offers hardwood floors, abundant natural light, generous living and dining spaces, and a comfortable family room centered around a gas fireplace. The kitchen features custom cabinetry, granite countertops, a marble backsplash, Viking and Sub-Zero appliances, and a breakfast area, while a newly added coffee bar with a filtered-water sink and wine refrigerator adds a stylish and functional upgrade. Four bedrooms are located together on the second level, including a spacious primary suite with volume ceilings and a completely remodeled primary bathroom. The finished lower level provides even more room to spread out, complete with an additional bedroom, full bathroom, recreation space, wet bar, home gym, and surround sound. The home also features a main-level sound system. The outdoor space has been thoughtfully transformed with a redesigned backyard, updated landscaping, and custom pergola, creating a private setting for relaxing and entertaining. Major recent improvements include a new roof, new gutters, new insulated garage doors, a new Therma-Tru front door, and stucco replacement in 2023. Complete with an attached two-car garage and driveway, this home offers an exceptional opportunity in a prime Hinsdale location near parks, shopping, dining, transportation, and highly regarded Lane Elementary, Hinsdale Middle School, and Hinsdale Central. Explore the property in 3D! Click the 3D button to take a virtual tour and walk through every detail!...
Contact an agent
Home facts
- Year built:1994
- Listing ID #:12794573
- Updated:October 28, 2026 at 12:01 PM
Rooms and interior
- Bedrooms:5
- Total bathrooms:4
- Full bathrooms:3
- Half bathrooms:1
- Rooms Total:13
- Dining Description:Breakfast Room, Separate Dining Room
- Bathrooms Description:Double Sinks, Full Body Spray Shower, Separate Shower, Whirlpool
- Kitchen Description:Bar Fridge, Cooktop, Dishwasher, Disposal, Double Oven, High End Refrigerator, Microwave, Range Hood, Stainless Steel Appliance(s)
- Basement Description:Finished, Full
Heating and cooling
- Cooling:Central Air
- Heating:Forced Air, Gas
- Central air:Yes
Structure and exterior
- Roof:Asphalt
- Year built:1994
- Lot area:0.17 Acres
- Lot Features:Landscaped
- Foundation Description:Concrete Perimeter
- Levels:2 Story
Schools
- High school:Hinsdale Central High School
- Middle school:Hinsdale Middle School
- Elementary school:The Lane Elementary School
Utilities
- Water:Lake Michigan
- Sewer:Public Sewer
Finances and disclosures
- Price:$1,450,000
- Tax amount:$17,766 (2025)
Features and amenities
- Laundry features:Dryer, Washer
- Amenities:Central Vacuum, Radon Mitigation System, Sump Pump
Parking
- Total parking spaces:2
- Parking description:Attached Garage, Concrete, Garage
- Garage:Yes
- Garage spaces:2
 Copyright 2026 Midwest Real Estate Data LLC. All rights reserved. The data relating to real estate for sale on this web site comes in part from the Broker Reciprocity Program of the Midwest Real Estate Data LLC. Listing information is deemed reliable but not guaranteed. MLSNI Member Broker: Frank Scibior
New listings near 223 Justina Street
- New
 $2,400,000Active4 beds 5 baths7,380 sq. ft.
115 W 59th Street, Hinsdale, IL 60521
MLS# 12753315Listed by: COMPASS - New
 $1,150,000Active4 beds 4 baths2,634 sq. ft.
211 N Vine Street, Hinsdale, IL 60521
MLS# 12793307Listed by: ONLINE BROKERS INC. - New
 $1,799,000Active6 beds 5 baths4,363 sq. ft.
210 S Madison Street, Hinsdale, IL 60521
MLS# 12783638Listed by: @PROPERTIES CHRISTIE'S INTERNATIONAL REAL ESTATE - New
 $499,999Active3 beds 2 baths1,300 sq. ft.
405 58th Place, Hinsdale, IL 60521
MLS# 12793772Listed by: ARHOME REALTY  $1,250,000Pending4 beds 4 baths2,817 sq. ft.
98 W Kennedy Lane, Hinsdale, IL 60521
MLS# 12791061Listed by: COMPASS- New
 $339,900Active2 beds 2 baths1,428 sq. ft.
502 Chanticleer Lane #502, Hinsdale, IL 60521
MLS# 12789724Listed by: COLDWELL BANKER REALTY - New
 $2,699,000Active5 beds 6 baths5,200 sq. ft.
110 S Stough Street, Hinsdale, IL 60521
MLS# 12790386Listed by: COLDWELL BANKER REALTY - Open Sun, 1 to 3pmNew
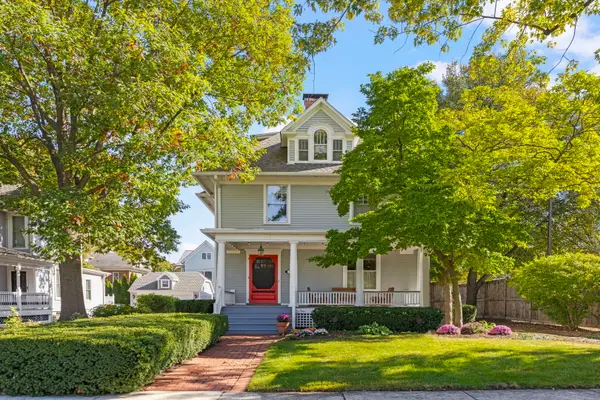 $1,150,000Active5 beds 3 baths2,800 sq. ft.
37 Blaine Street, Hinsdale, IL 60521
MLS# 12775252Listed by: @PROPERTIES CHRISTIE'S INTERNATIONAL REAL ESTATE - New
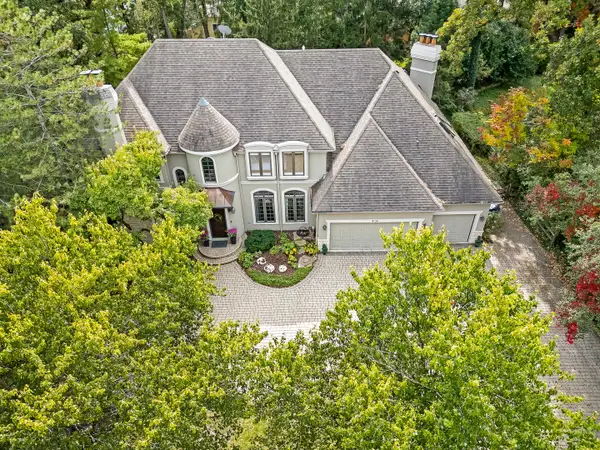 $1,799,000Active6 beds 6 baths6,700 sq. ft.
Address Withheld By Seller, Hinsdale, IL 60521
MLS# 12787111Listed by: @PROPERTIES CHRISTIE'S INTERNATIONAL REAL ESTATE


Protect your home and budget from life's surprises with an Assurant Home Warranty, backed by a partner that supports you through every step of homeownership. Explore Plans.
© 2023 - 2026 ERA Franchise Systems LLC. All rights reserved. ERA Franchise Systems LLC fully supports the principles of the Fair Housing Act and the Equal Opportunity Act. ERA, ERA Real Estate powered, and their respective logos are registered service marks of ERA Franchise Systems LLC. Each office is independently owned and operated.