
405 58th Place, Hinsdale, IL 60521
Local realty services provided by:ERA Partners
405 58th Place,Hinsdale, IL 60521
$499,999
- 3 Beds
- 2 Baths
- 1,300 sq. ft.
- Condominium
- Active
Listed by: eric sadowski
Office: arhome realty
MLS#:12793772
Source:MLSNI
Price summary
- Price:$499,999
- Price per sq. ft.:$384.61
- Monthly HOA dues:$414
About this home
Completely renovated in 2025, this exceptional townhouse combines sophisticated Modern European design, premium materials, and modern technology throughout. Professionally designed by an interior design studio and meticulously built by professional contractors, the property features extensive upgrades to its interior, mechanical systems, and energy efficiency. Every detail has been thoughtfully selected to deliver contemporary style, comfort, and lasting quality. All windows replaced with new, energy-efficient windows. Additional spray foam insulation installed in the exterior walls. Double insulation added in the attic to enhance energy efficiency and year-round indoor comfort. Completely new electrical wiring and installation throughout the townhouse. New plumbing system throughout the property. Premium GROHE plumbing fixtures. New drinking water filtration system. Fully Renovated Kitchen. Completely redesigned kitchen featuring sophisticated Modern European styling. Contemporary finishes and carefully selected materials. All-new BOSCH kitchen appliances. Fully Renovated Bathrooms, All bathrooms completely renovated with a cohesive Modern European aesthetic. Contemporary design, premium finishes, and modern detailing. Premium GROHE plumbing fixtures. New engineered hardwood flooring throughout the townhouse. New solid-core interior doors throughout the property. New HVAC system. New furnace. New water heater. Whole-house humidifier for enhanced indoor comfort. Energy-efficient LED lighting throughout the townhouse. Dimmer switches for customizable lighting and ambiance. Modern electric fireplace serving as a stylish focal point. Custom-built bookshelves in the primary bedroom. Coordinated Modern European interior design throughout the home. This extensive 2025 renovation goes far beyond cosmetic updates, incorporating new electrical and plumbing systems, upgraded insulation, modern mechanical equipment, premium fixtures, and high-quality interior finishes. The result is a beautifully cohesive, move-in-ready townhouse that blends contemporary European elegance with modern comfort and functionality....
Contact an agent
Home facts
- Year built:1983
- Listing ID #:12793772
- Updated:October 28, 2026 at 12:56 PM
Rooms and interior
- Bedrooms:3
- Total bathrooms:2
- Full bathrooms:2
- Rooms Total:6
- Dining Description:Separate Dining Room
- Kitchen Description:Dishwasher, Microwave, Range, Refrigerator
- Living area:1,300 sq. ft.
Heating and cooling
- Cooling:Central Air
- Heating:Gas
- Central air:Yes
Structure and exterior
- Roof:Asphalt
- Year built:1983
- Building area:1,300 sq. ft.
- Lot Features:Common Grounds
Utilities
- Water:Public
- Sewer:Public Sewer
Finances and disclosures
- Price:$499,999
- Price per sq. ft.:$384.61
- Tax amount:$5,010 (2024)
Features and amenities
- Laundry features:Dryer, Washer
Parking
- Total parking spaces:2
- Parking description:Asphalt, Attached Garage, Garage
- Garage:Yes
- Garage spaces:1
 Copyright 2026 Midwest Real Estate Data LLC. All rights reserved. The data relating to real estate for sale on this web site comes in part from the Broker Reciprocity Program of the Midwest Real Estate Data LLC. Listing information is deemed reliable but not guaranteed. MLSNI Member Broker: Frank Scibior
New listings near 405 58th Place
- New
 $2,400,000Active4 beds 5 baths7,380 sq. ft.
115 W 59th Street, Hinsdale, IL 60521
MLS# 12753315Listed by: COMPASS - New
 $1,150,000Active4 beds 4 baths2,634 sq. ft.
211 N Vine Street, Hinsdale, IL 60521
MLS# 12793307Listed by: ONLINE BROKERS INC. - New
 $1,799,000Active6 beds 5 baths4,363 sq. ft.
210 S Madison Street, Hinsdale, IL 60521
MLS# 12783638Listed by: @PROPERTIES CHRISTIE'S INTERNATIONAL REAL ESTATE - Open Sun, 11am to 1pmNew
 $1,450,000Active5 beds 4 baths
223 Justina Street, Hinsdale, IL 60521
MLS# 12794573Listed by: AMERICORP, LTD  $1,250,000Pending4 beds 4 baths2,817 sq. ft.
98 W Kennedy Lane, Hinsdale, IL 60521
MLS# 12791061Listed by: COMPASS- New
 $339,900Active2 beds 2 baths1,428 sq. ft.
502 Chanticleer Lane #502, Hinsdale, IL 60521
MLS# 12789724Listed by: COLDWELL BANKER REALTY - New
 $2,699,000Active5 beds 6 baths5,200 sq. ft.
110 S Stough Street, Hinsdale, IL 60521
MLS# 12790386Listed by: COLDWELL BANKER REALTY - Open Sun, 1 to 3pmNew
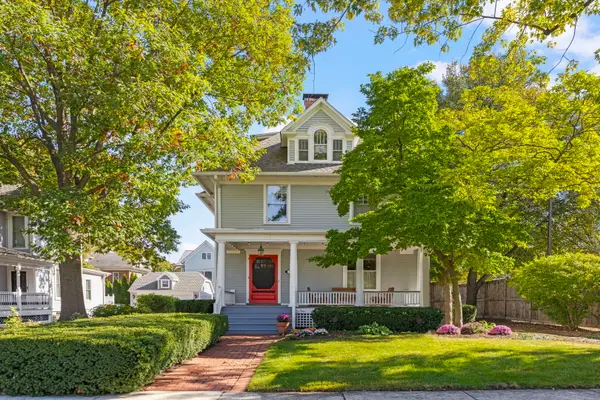 $1,150,000Active5 beds 3 baths2,800 sq. ft.
37 Blaine Street, Hinsdale, IL 60521
MLS# 12775252Listed by: @PROPERTIES CHRISTIE'S INTERNATIONAL REAL ESTATE - New
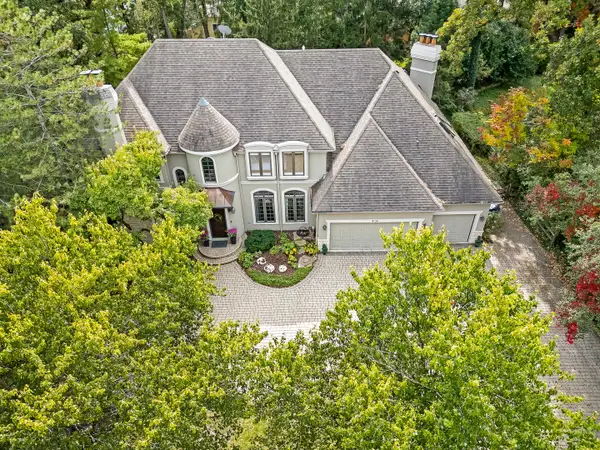 $1,799,000Active6 beds 6 baths6,700 sq. ft.
Address Withheld By Seller, Hinsdale, IL 60521
MLS# 12787111Listed by: @PROPERTIES CHRISTIE'S INTERNATIONAL REAL ESTATE


Protect your home and budget from life's surprises with an Assurant Home Warranty, backed by a partner that supports you through every step of homeownership. Explore Plans.
© 2023 - 2026 ERA Franchise Systems LLC. All rights reserved. ERA Franchise Systems LLC fully supports the principles of the Fair Housing Act and the Equal Opportunity Act. ERA, ERA Real Estate powered, and their respective logos are registered service marks of ERA Franchise Systems LLC. Each office is independently owned and operated.