
628 S Lincoln Street, Hinsdale, IL 60521
Local realty services provided by:ERA Partners
628 S Lincoln Street,Hinsdale, IL 60521
$2,799,000
- 5 Beds
- 6 Baths
- 5,021 sq. ft.
- Single family
- Pending
Listed by: lauren walz, dawn mckenna
Office: coldwell banker realty
MLS#:12708120
Source:MLSNI
Price summary
- Price:$2,799,000
- Price per sq. ft.:$557.46
About this home
A home that feels both timeless and effortlessly current. Set on one of Hinsdale's most desirable streets in the coveted Oak Elementary neighborhood, this beautifully updated stone and stucco residence pairs distinctive European-inspired architecture with fresh, sophisticated interiors and an exceptional walk-to-town lifestyle. Immediately recognizable by its signature copper turret, graceful stone facade, and professionally landscaped grounds, the home offers over 5,000 square feet of thoughtfully designed living space across four finished levels. Inside, rich hardwood flooring, elegant millwork, soaring ceilings with arched doorways, and abundant natural light create a welcoming atmosphere that is equally suited for everyday living and entertaining. The heart of the home is the beautifully renovated chef's kitchen, featuring custom cabinetry, expansive quartzite countertops, premium appliances, oversized center island, and generous breakfast area that flows seamlessly into the spacious family room with custom built-ins and a wood-burning fireplace. Formal living and dining rooms provide elegant entertaining spaces, while an attached heated garage and first-floor laundry enhance everyday convenience. The second floor is anchored by a stunning primary suite with vaulted ceilings, skylights, spa-inspired bath, oversized walk-in shower, freestanding soaking tub, dual vanities, and an exceptional custom walk-in closet. Three additional bedrooms-including one ensuite and two connected by a Jack-and-Jill bath-offer generous proportions and beautifully updated finishes. The finished third level serves as a private retreat with a fifth bedroom, full bath, and flexible loft space ideal for guests, a home office, media room, or teen suite. Designed for both relaxation and entertaining, the lower level showcases exposed timber beams, cedar plank ceilings, a dramatic stone fireplace, expansive recreation room, dedicated fitness room, full bath, abundant storage, and versatile flex space. Outside, the professionally landscaped backyard is a private oasis featuring an expansive brick paver patio, mature landscaping, irrigation system, automatic driveway gate, and whole-house generator. Just blocks from downtown Hinsdale, the Metra, award-winning Oak Elementary, Hinsdale Middle School, Hinsdale Central High School, parks, restaurants, and shopping, this is a home that offers exceptional architecture, thoughtful updates, and one of Hinsdale's most sought-after lifestyles....
Contact an agent
Home facts
- Year built:1999
- Listing ID #:12708120
- Updated:September 07, 2026 at 08:07 AM
Rooms and interior
- Bedrooms:5
- Total bathrooms:6
- Full bathrooms:5
- Half bathrooms:1
- Rooms Total:12
- Dining Description:Breakfast Room, Separate Dining Room
- Bathrooms Description:Double Shower, Double Sinks, Separate Shower, Soaking Tub
- Kitchen Description:Cooktop, Dishwasher, Disposal, Double Oven, Freezer, High End Refrigerator, Microwave, Range, Range Hood, Wine Refrigerator
- Basement Description:Finished, Full
- Living area:5,021 sq. ft.
Heating and cooling
- Cooling:Central Air, Zoned
- Heating:Forced Air, Natural Gas, Sep Heating Systems - 2+, Zoned
- Central air:Yes
Structure and exterior
- Roof:Asphalt
- Year built:1999
- Building area:5,021 sq. ft.
- Lot area:0.19 Acres
- Lot Features:Landscaped
- Architectural Style:Traditional
- Foundation Description:Concrete Perimeter
- Levels:3 Story
Schools
- High school:Hinsdale Central High School
- Middle school:Hinsdale Middle School
- Elementary school:Oak Elementary School
Utilities
- Water:Lake Michigan
- Sewer:Public Sewer
Finances and disclosures
- Price:$2,799,000
- Price per sq. ft.:$557.46
- Tax amount:$22,049 (2025)
Features and amenities
- Laundry features:Dryer, Washer
- Amenities:Backup Sump Pump, Central Vacuum, Generator, Radon Mitigation System, Security System, Sprinkler-Lawn, Sump Pump
Parking
- Total parking spaces:2
- Parking description:Asphalt, Attached Garage, Garage, Off Alley
- Garage:Yes
- Garage spaces:2
 Copyright 2026 Midwest Real Estate Data LLC. All rights reserved. The data relating to real estate for sale on this web site comes in part from the Broker Reciprocity Program of the Midwest Real Estate Data LLC. Listing information is deemed reliable but not guaranteed. MLSNI Member Broker: Frank Scibior
New listings near 628 S Lincoln Street
- New
 $1,099,000Active4 beds 5 baths5,442 sq. ft.
1302 Hawthorne Lane #1302, Hinsdale, IL 60521
MLS# 12752005Listed by: RE/MAX TOP PERFORMERS  $2,699,000Pending6 beds 6 baths
18 E North Street, Hinsdale, IL 60521
MLS# 12552656Listed by: @PROPERTIES CHRISTIE'S INTERNATIONAL REAL ESTATE $595,000Pending0.2 Acres
46 S Madison Street, Hinsdale, IL 60521
MLS# 12746898Listed by: ROMANELLI & ASSOCIATES- New
 $1,200,000Active4 beds 4 baths3,040 sq. ft.
239 S Bruner Street, Hinsdale, IL 60521
MLS# 12741404Listed by: @PROPERTIES CHRISTIE'S INTERNATIONAL REAL ESTATE - New
 $1,699,000Active4 beds 4 baths4,915 sq. ft.
433 N Monroe Street, Hinsdale, IL 60521
MLS# 12741652Listed by: LISTING LEADERS NORTHWEST, INC - New
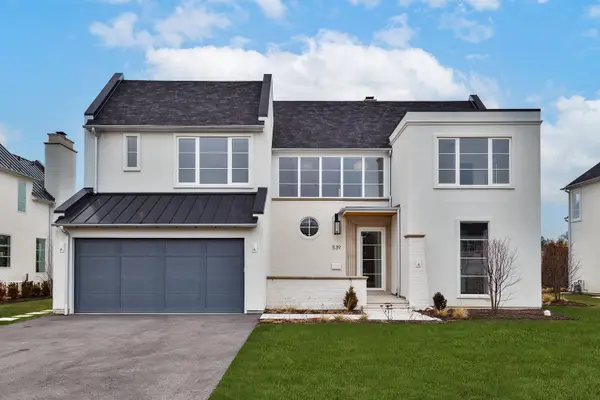 $2,199,000Active6 beds 6 baths5,217 sq. ft.
539 Kensington Court, Hinsdale, IL 60521
MLS# 12741866Listed by: JAMESON SOTHEBY'S INTERNATIONAL REALTY  $575,000Active2 beds 2 baths1,932 sq. ft.
1409 Burr Oak Road #310A, Hinsdale, IL 60521
MLS# 12735161Listed by: COLDWELL BANKER REALTY $529,000Active2 beds 1 baths1,200 sq. ft.
927 S Stough Street, Hinsdale, IL 60521
MLS# 12741330Listed by: SKYDAN REAL ESTATE SALES, LLC $299,000Pending2 beds 2 baths1,488 sq. ft.
360 Claymoor Road #2C, Hinsdale, IL 60521
MLS# 12741200Listed by: ARHOME REALTY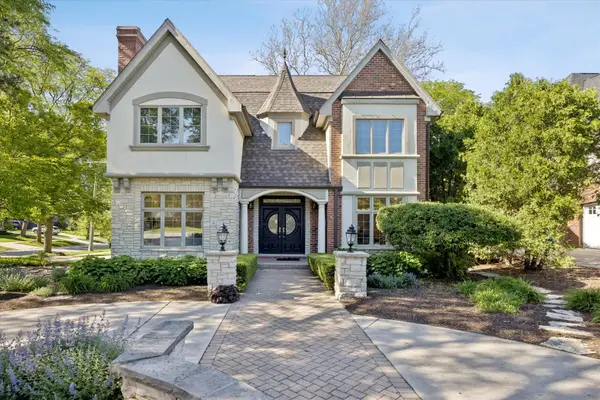 $1,849,000Active4 beds 6 baths4,620 sq. ft.
417 W 9th Street, Hinsdale, IL 60521
MLS# 12738854Listed by: COLDWELL BANKER REALTY


Protect your home and budget from life's surprises with an Assurant Home Warranty, backed by a partner that supports you through every step of homeownership. Explore Plans.
© 2023 - 2026 ERA Franchise Systems LLC. All rights reserved. ERA Franchise Systems LLC fully supports the principles of the Fair Housing Act and the Equal Opportunity Act. ERA, ERA Real Estate powered, and their respective logos are registered service marks of ERA Franchise Systems LLC. Each office is independently owned and operated.