
4425 Thornbark Court, Hoffman Estates, IL 60192
Local realty services provided by:ERA Naper Realty
4425 Thornbark Court,Hoffman Estates, IL 60192
$560,000
- 4 Beds
- 3 Baths
- - sq. ft.
- Single family
- Active
Listed by: chang lee
Office: coldwell banker realty
MLS#:12735628
Source:MLSNI
Price summary
- Price:$560,000
About this home
This approximately 2,116 square foot house features four bedrooms and three bathrooms. The expanded floor plan offers ample living space and flexible room configurations to suit a variety of needs. The home's location on a cul-de-sac provides a tranquil setting especiallywith huge privatebackground, while the freshly painted interior creates a welcoming atmosphere that's move in ready. The kitchen is generously sized, providing abundant storage and preparation space to entertain all size guests. The finished sub-basement adds versatility, allowing for a variety of uses, such as a recreation room, home office, or additional living area. Abundant natural light fills the home, creating a bright and airy ambiance. The property's convenient location allows for easy access to the nearby school, making it an ideal choice for those with educational needs in mind. Also, shopping and restaurants are just 5 min away. Overall, this well-maintained home offers a comfortable and functional living experience....
Contact an agent
Home facts
- Year built:1976
- Subdivision & Development:Stony Ridge
- Listing ID #:12735628
- Updated:October 06, 2026 at 11:19 AM
Rooms and interior
- Bedrooms:4
- Total bathrooms:3
- Full bathrooms:3
- Rooms Total:11
- Dining Description:Eating Area, L-Shaped
- Kitchen Description:Dishwasher, Disposal, Range, Refrigerator
- Basement Description:Finished, Partial, Sub-Basement
Heating and cooling
- Cooling:Central Air
- Heating:Forced Air, Natural Gas
- Central air:Yes
Structure and exterior
- Roof:Asphalt
- Year built:1976
- Lot area:0.21 Acres
- Lot Features:Cul-De-Sac
- Levels:Split Level with Sub
Schools
- High school:Wm Fremd High School
- Elementary school:Frank C Whiteley Elementary Scho
Utilities
- Water:Lake Michigan
- Sewer:Public Sewer
Finances and disclosures
- Price:$560,000
- Tax amount:$10,505 (2023)
Features and amenities
- Laundry features:Dryer, Washer
Parking
- Total parking spaces:2
- Parking description:Asphalt, Attached Garage, Garage
- Garage:Yes
- Garage spaces:2
 Copyright 2026 Midwest Real Estate Data LLC. All rights reserved. The data relating to real estate for sale on this web site comes in part from the Broker Reciprocity Program of the Midwest Real Estate Data LLC. Listing information is deemed reliable but not guaranteed.
New listings near 4425 Thornbark Court
- New
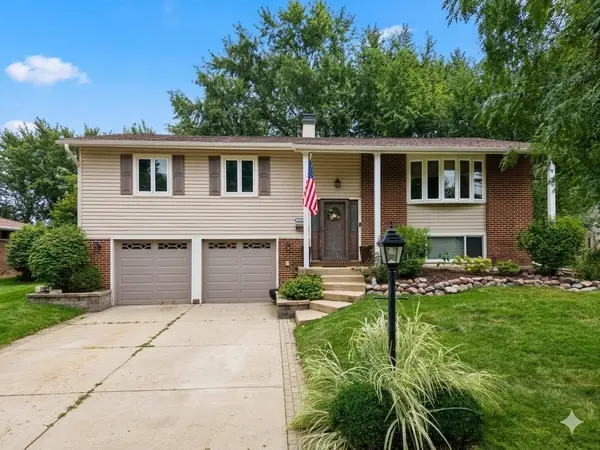 $495,000Active3 beds 3 baths1,892 sq. ft.
4155 Hudson Drive, Hoffman Estates, IL 60192
MLS# 12767662Listed by: COLDWELL BANKER REALTY - New
 $155,000Active1 beds 1 baths750 sq. ft.
575 Heritage Drive #208, Hoffman Estates, IL 60169
MLS# 12773385Listed by: ROSE REALTY LLC - New
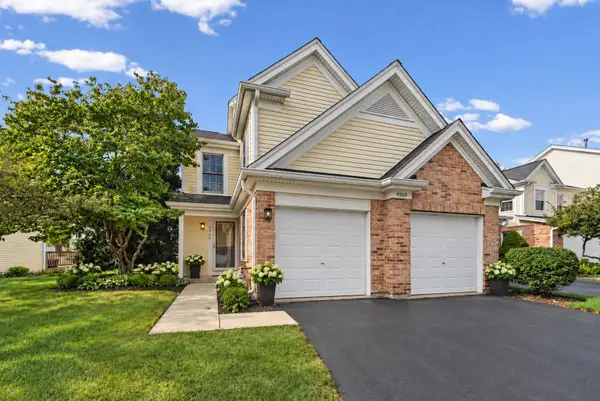 $420,000Active2 beds 3 baths2,052 sq. ft.
Address Withheld By Seller, Hoffman Estates, IL 60010
MLS# 12765609Listed by: HOMESMART CONNECT LLC - New
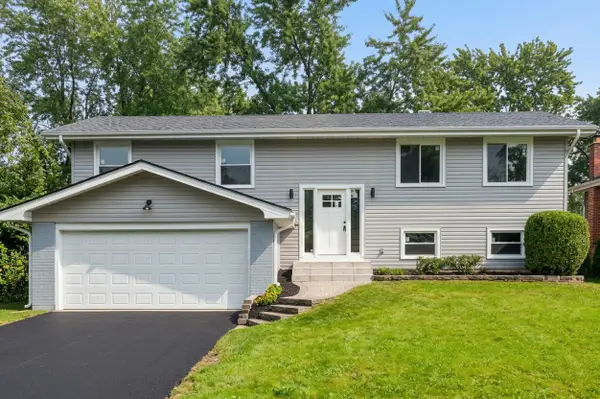 $559,900Active4 beds 2 baths2,120 sq. ft.
1075 Lancaster Court, Hoffman Estates, IL 60169
MLS# 12775890Listed by: COLDWELL BANKER REALTY - New
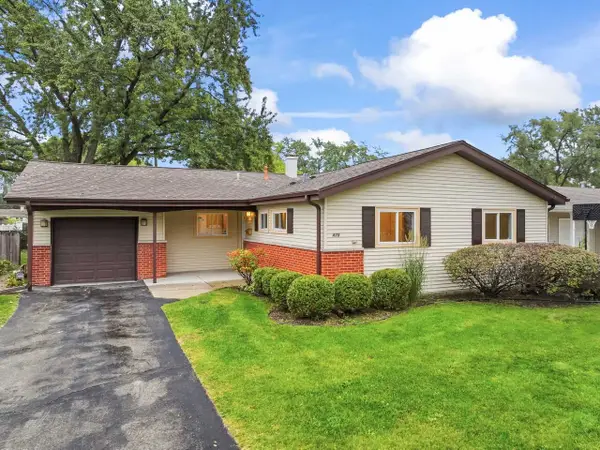 $385,000Active3 beds 2 baths1,315 sq. ft.
475 Olive Street, Hoffman Estates, IL 60169
MLS# 12772200Listed by: RE/MAX SUBURBAN - New
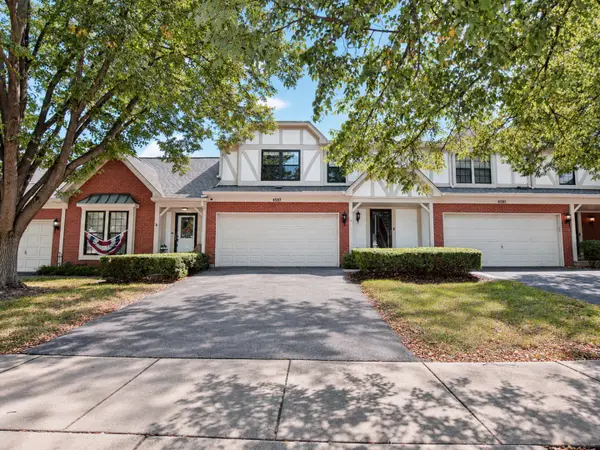 $399,900Active3 beds 3 baths1,843 sq. ft.
4587 Olmstead Drive, Hoffman Estates, IL 60192
MLS# 12768227Listed by: CHICAGOLAND BROKERS INC. - New
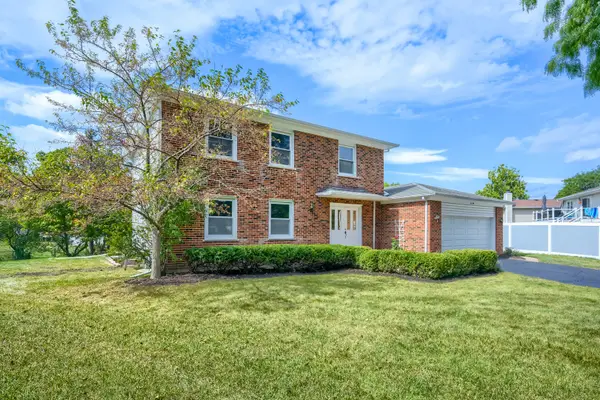 $559,900Active4 beds 3 baths2,246 sq. ft.
4170 Ludington Court, Hoffman Estates, IL 60192
MLS# 12774358Listed by: RE/MAX SUBURBAN - Open Sun, 11am to 1pmNew
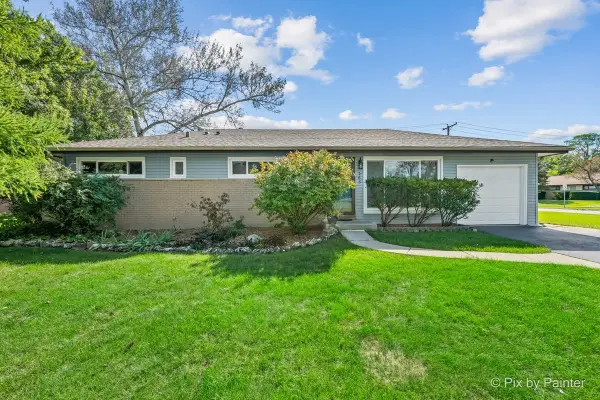 $419,900Active3 beds 2 baths1,268 sq. ft.
365 Kingman Lane, Hoffman Estates, IL 60169
MLS# 12745909Listed by: KELLER WILLIAMS SUCCESS REALTY 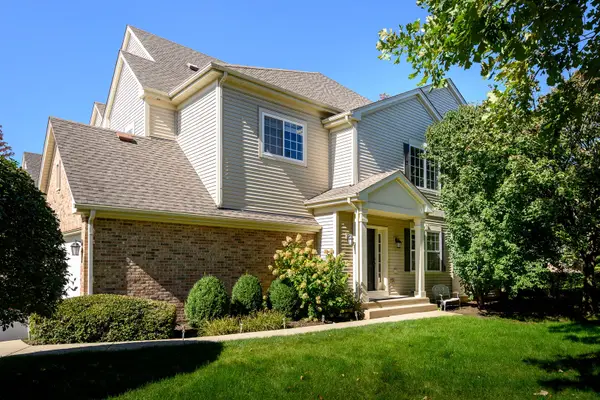 $409,500Pending3 beds 3 baths2,487 sq. ft.
6080 Halloran Lane, Hoffman Estates, IL 60192
MLS# 12773024Listed by: JAMESON SOTHEBY'S INTL REALTY- New
 $165,000Active1 beds 1 baths800 sq. ft.
Address Withheld By Seller, Hoffman Estates, IL 60169
MLS# 12751396Listed by: REAL PEOPLE REALTY


Protect your home and budget from life's surprises with an Assurant Home Warranty, backed by a partner that supports you through every step of homeownership. Explore Plans.
© 2023 - 2026 ERA Franchise Systems LLC. All rights reserved. ERA Franchise Systems LLC fully supports the principles of the Fair Housing Act and the Equal Opportunity Act. ERA, ERA Real Estate powered, and their respective logos are registered service marks of ERA Franchise Systems LLC. Each office is independently owned and operated.