
5451 Mcdonough Road, Hoffman Estates, IL 60192
Local realty services provided by:ERA Naper Realty
5451 Mcdonough Road,Hoffman Estates, IL 60192
$376,250
- 2 Beds
- 3 Baths
- - sq. ft.
- Condominium
- Sold
Listed by: maria rios
Office: realty of america, llc.
MLS#:12696684
Source:MLSNI
Sorry, we are unable to map this address
Price summary
- Price:$376,250
- Monthly HOA dues:$311
About this home
Welcome home to this beautifully maintained end-unit townhome that combines space, comfort, and convenience. Offering 2 bedrooms, 2.1 baths, and a finished basement with new laminate hardwood flooring, this move-in ready home has room for everyone. The popular Columbia floor plan features two spacious primary suites with private baths, soaring vaulted and tray ceilings, an open loft, second-floor laundry, and a bright kitchen complete with maple cabinets, Corian countertops, stainless steel appliances, pantry, and island. Relax by the gas fireplace or enjoy the peaceful setting with views of the park in front and single-family homes behind. Conveniently located near shopping, dining, parks, and expressways. Property is being sold AS-IS.
Contact an agent
Home facts
- Year built:2003
- Subdivision & Development:Townhomes of Princeton
- Listing ID #:12696684
- Updated:August 22, 2026 at 04:51 AM
Rooms and interior
- Bedrooms:2
- Total bathrooms:3
- Full bathrooms:2
- Half bathrooms:1
- Rooms Total:9
- Dining Description:Separate Dining Room
- Bathrooms Description:Double Sinks, Separate Shower, Whirlpool
- Kitchen Description:Cooktop, Dishwasher, Disposal, Microwave, Refrigerator, Stainless Steel Appliance(s)
- Basement Description:Finished, Full
Heating and cooling
- Cooling:Central Air
- Heating:Natural Gas
- Central air:Yes
Structure and exterior
- Roof:Asphalt
- Year built:2003
- Lot Features:Landscaped
- Foundation Description:Concrete Perimeter
Schools
- High school:Elgin High School
- Middle school:Larsen Middle School
- Elementary school:Timber Trails Elementary School
Utilities
- Water:Public
- Sewer:Public Sewer
Finances and disclosures
- Price:$376,250
- Tax amount:$6,841 (2024)
Features and amenities
- Laundry features:Dryer, Washer
- Amenities:Backup Sump Pump, CO Detectors, Ceiling Fan(s), Fire Sprinklers, Security System, Sump Pump
Parking
- Total parking spaces:2
- Parking description:Asphalt, Attached Garage, Garage
- Garage:Yes
- Garage spaces:2
 Copyright 2026 Midwest Real Estate Data LLC. All rights reserved. The data relating to real estate for sale on this web site comes in part from the Broker Reciprocity Program of the Midwest Real Estate Data LLC. Listing information is deemed reliable but not guaranteed.
New listings near 5451 Mcdonough Road
- New
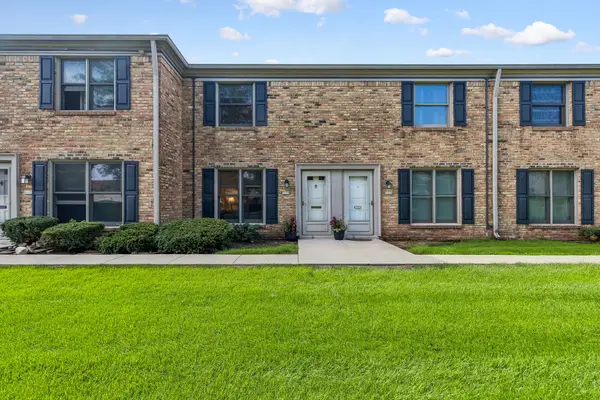 $226,000Active2 beds 2 baths1,100 sq. ft.
1753 Bristol Walk #1753, Hoffman Estates, IL 60169
MLS# 12733298Listed by: BAIRD & WARNER - New
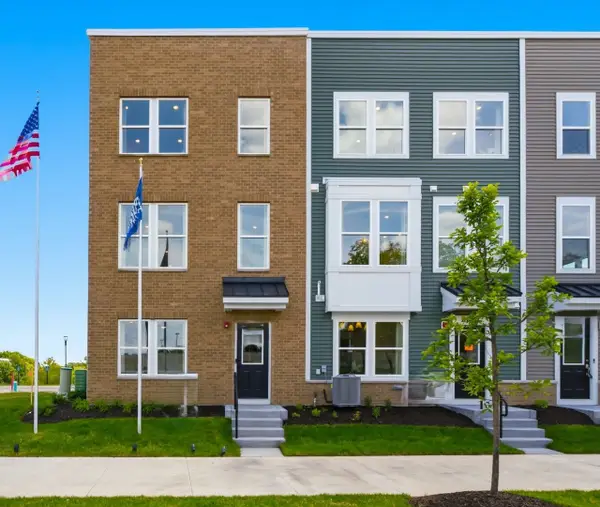 $602,881Active3 beds 4 baths1,980 sq. ft.
1713 Pratt Court #24165, Hoffman Estates, IL 60192
MLS# 12739417Listed by: TWIN VINES REAL ESTATE SVCS - New
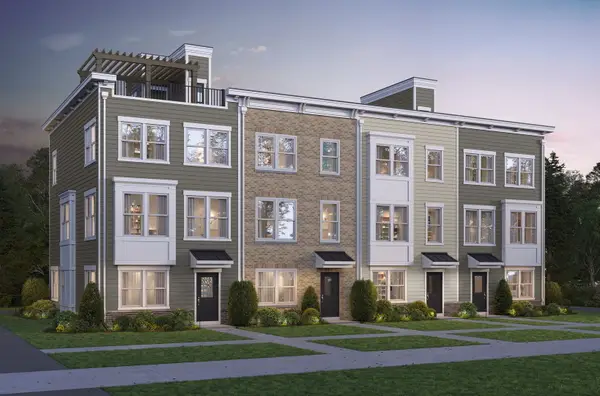 $674,028Active3 beds 4 baths2,400 sq. ft.
1734 Borough Lane #20116, Hoffman Estates, IL 60192
MLS# 12739439Listed by: TWIN VINES REAL ESTATE SVCS - New
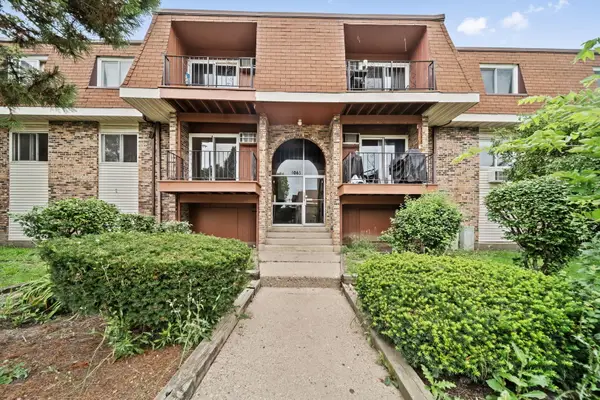 $165,000Active2 beds 1 baths900 sq. ft.
1065 Valley Lane #208, Hoffman Estates, IL 60169
MLS# 12736941Listed by: CHARLES RUTENBERG REALTY OF IL - New
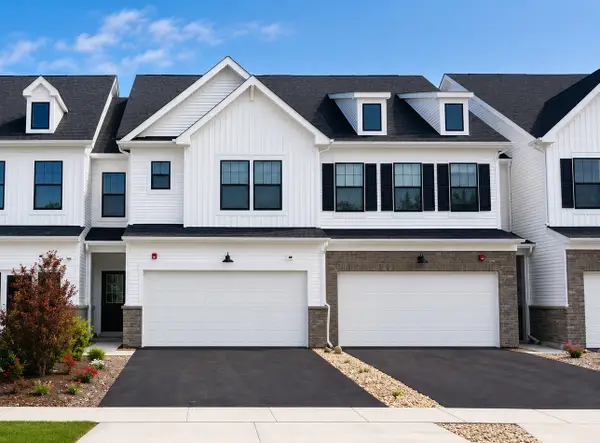 $499,990Active3 beds 3 baths1,990 sq. ft.
2040 Palmer Court #6003, Hoffman Estates, IL 60169
MLS# 12738164Listed by: TWIN VINES REAL ESTATE SVCS - New
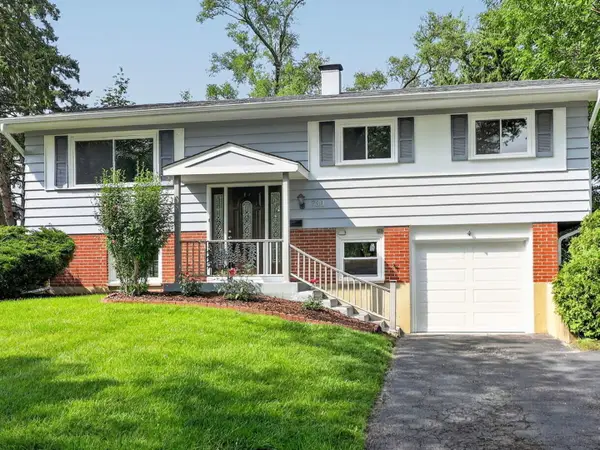 $490,000Active3 beds 2 baths1,725 sq. ft.
730 Hillcrest Boulevard, Hoffman Estates, IL 60169
MLS# 12735442Listed by: REAL 1 REALTY - New
 $394,900Active4 beds 2 baths
560 W Berkley Lane, Hoffman Estates, IL 60169
MLS# 12737706Listed by: REMAX LEGENDS - New
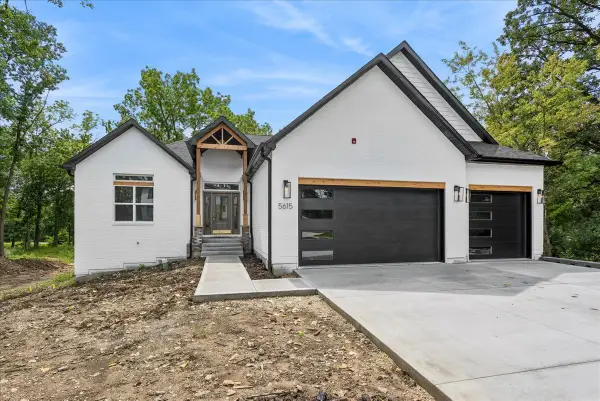 $1,359,999Active5 beds 5 baths4,628 sq. ft.
5615 Airdrie Court, Hoffman Estates, IL 60192
MLS# 12539984Listed by: BAIRD & WARNER - New
 $179,000Active2 beds 2 baths1,099 sq. ft.
720 Hill Drive #8-302, Hoffman Estates, IL 60169
MLS# 12736764Listed by: BERKSHIRE HATHAWAY HOMESERVICES STARCK REAL ESTATE - New
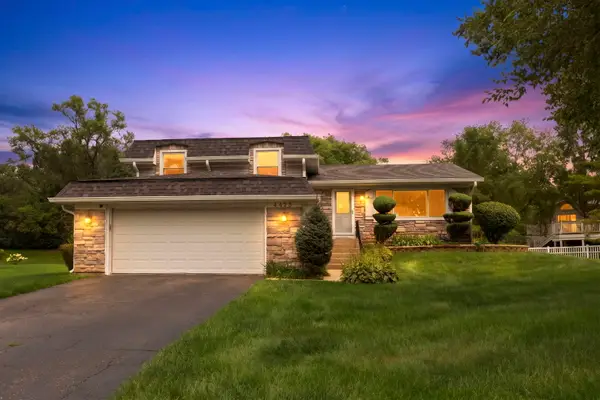 $585,000Active4 beds 3 baths
4425 Thornbark Court, Hoffman Estates, IL 60192
MLS# 12735628Listed by: COLDWELL BANKER REALTY


Protect your home and budget from life's surprises with an Assurant Home Warranty, backed by a partner that supports you through every step of homeownership. Explore Plans.
© 2023 - 2026 ERA Franchise Systems LLC. All rights reserved. ERA Franchise Systems LLC fully supports the principles of the Fair Housing Act and the Equal Opportunity Act. ERA, ERA Real Estate powered, and their respective logos are registered service marks of ERA Franchise Systems LLC. Each office is independently owned and operated.