
13926 S Addison Trail, Homer Glen, IL 60491
Local realty services provided by:Results Realty ERA Powered
13926 S Addison Trail,Homer Glen, IL 60491
$345,000
- 2 Beds
- 3 Baths
- 1,579 sq. ft.
- Townhouse
- Active
Listed by: karry razik
Office: re/max 1st service
MLS#:12808902
Source:MLSNI
Price summary
- Price:$345,000
- Price per sq. ft.:$218.49
- Monthly HOA dues:$300
About this home
Welcome to 13926 Addison Trail. Built in 2021, this beautifully modern townhome features 2 spacious bedrooms, 2.5 bathrooms, an attached 2-car garage, and a bright, open floor plan! Featuring a large eat-in kitchen with granite countertops featuring 42-inch white cabinets, stainless-steel appliances, and an island, great for casual meals or entertaining. The open-concept design flows seamlessly into the dining and living areas, making it easy to stay connected whether you're hosting friends or enjoying a quiet night at home. Just off the kitchen, step onto your own balcony-perfect for grilling, outdoor seating, or simply enjoying a little fresh air without the maintenance of a traditional backyard. Upper level features 2 spacious primary suites, each featuring its own private en-suite bathroom and large closet space. Convenient second-floor laundry completes the upper level. this townhome offers the modern finishes, functional floor plan, and low-maintenance lifestyle today's buyers are looking for. Conveniently located near shopping, dining, and parks. Pet friendly! 15-year transferable structural warranty is included. Dont' miss out! Schedule a private tour today!...
Contact an agent
Home facts
- Year built:2021
- Subdivision & Development:The Square at Goodings Grove
- Listing ID #:12808902
- Updated:November 20, 2026 at 01:22 PM
Rooms and interior
- Bedrooms:2
- Total bathrooms:3
- Full bathrooms:2
- Half bathrooms:1
- Rooms Total:5
- Dining Description:Eating Area
- Bathrooms Description:Double Sinks, Separate Shower
- Kitchen Description:Dishwasher, Disposal, Microwave, Range, Refrigerator
- Living area:1,579 sq. ft.
Heating and cooling
- Cooling:Central Air
- Heating:Gas
- Central air:Yes
Structure and exterior
- Year built:2021
- Building area:1,579 sq. ft.
Schools
- High school:Lockport Township High School
- Middle school:Hadley Middle School
- Elementary school:Goodings Grove School
Utilities
- Water:Lake Michigan
Finances and disclosures
- Price:$345,000
- Price per sq. ft.:$218.49
- Tax amount:$8,605 (2025)
Features and amenities
- Amenities:CO Detectors
Parking
- Total parking spaces:2
- Parking description:Attached Garage, Garage
- Garage:Yes
- Garage spaces:2
 Copyright 2026 Midwest Real Estate Data LLC. All rights reserved. The data relating to real estate for sale on this web site comes in part from the Broker Reciprocity Program of the Midwest Real Estate Data LLC. Listing information is deemed reliable but not guaranteed.
New listings near 13926 S Addison Trail
- New
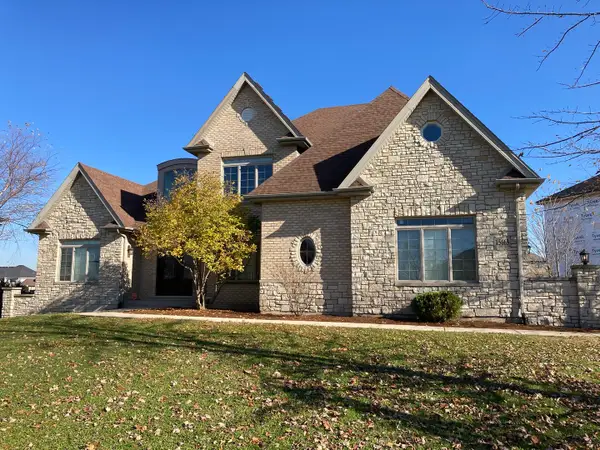 Listed by ERA$1,189,000Active4 beds 6 baths4,070 sq. ft.
15663 Jeanne Lane, Homer Glen, IL 60491
MLS# 12807979Listed by: ERA PARTNERS - New
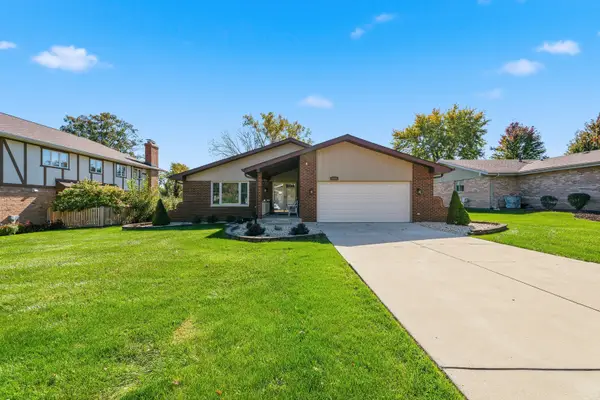 $474,950Active3 beds 3 baths2,100 sq. ft.
13821 W Dublin Drive, Homer Glen, IL 60491
MLS# 12811201Listed by: WIRTZ REAL ESTATE GROUP INC. - New
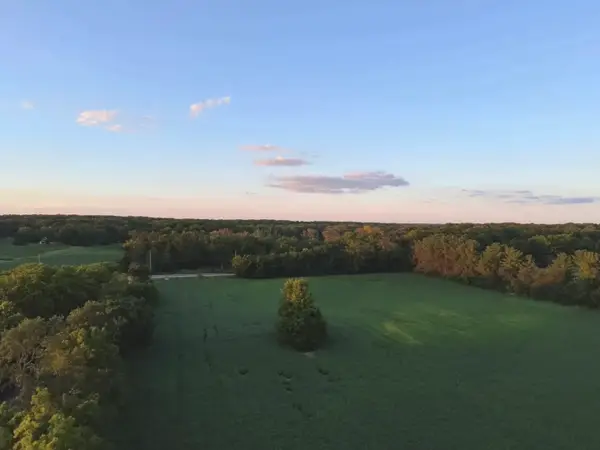 $580,000Active2.5 Acres
LOT 3 Meader Road, Homer Glen, IL 60491
MLS# 12810357Listed by: HOMESMART REALTY GROUP - New
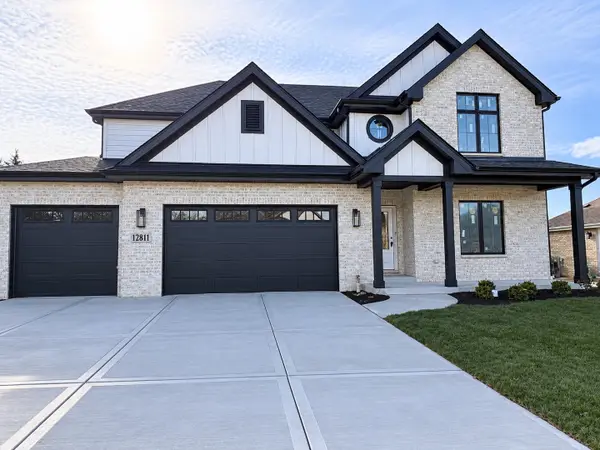 $874,900Active4 beds 3 baths2,992 sq. ft.
12811 W Beaver Lake Drive, Homer Glen, IL 60491
MLS# 12811002Listed by: BAIRD & WARNER - New
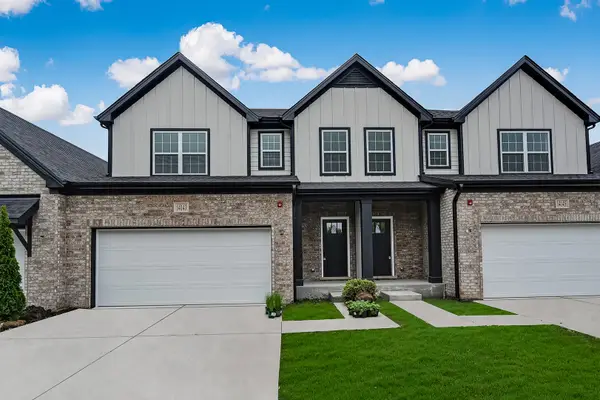 $559,990Active3 beds 3 baths2,273 sq. ft.
14133 S Cardiff Drive #38, Homer Glen, IL 60491
MLS# 12810821Listed by: BAIRD & WARNER 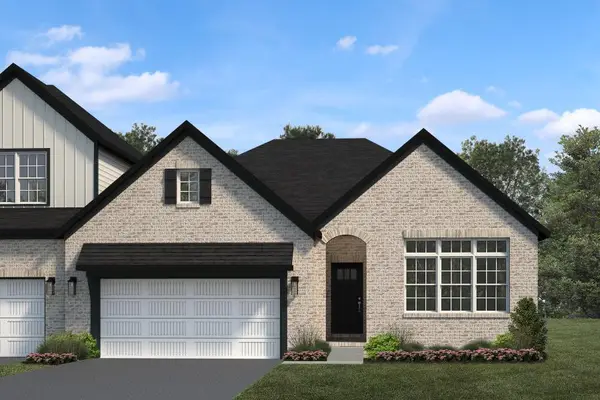 $691,312Pending2 beds 2 baths2,003 sq. ft.
14057 S Sheffield Drive #24, Homer Glen, IL 60491
MLS# 12810773Listed by: BAIRD & WARNER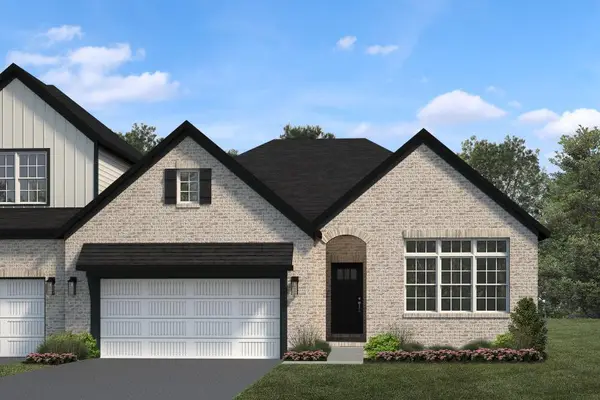 $739,079Pending2 beds 2 baths2,003 sq. ft.
14051 S Sheffield Drive #21, Homer Glen, IL 60491
MLS# 12810738Listed by: BAIRD & WARNER- New
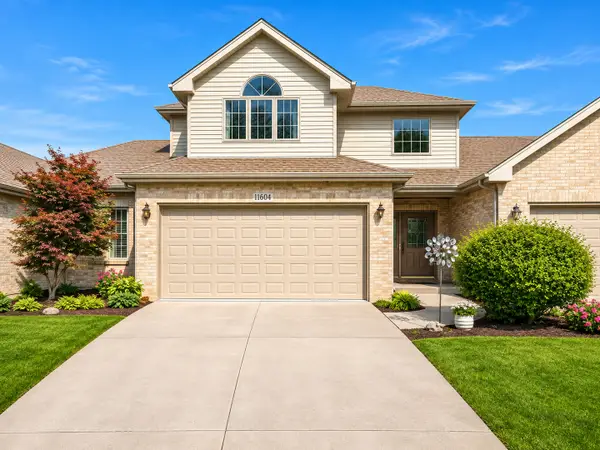 $589,900Active3 beds 3 baths2,732 sq. ft.
16071 S Alissa Court, Homer Glen, IL 60491
MLS# 12806077Listed by: WIRTZ REAL ESTATE GROUP INC. - New
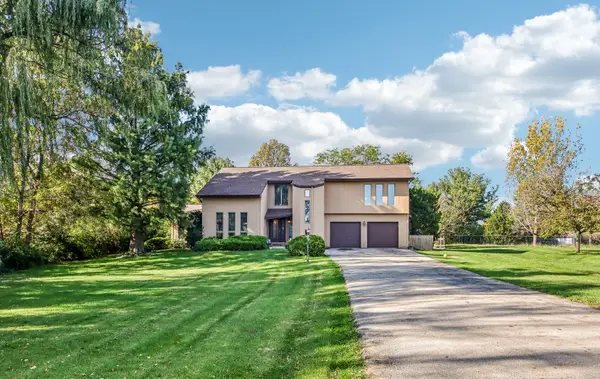 $490,000Active4 beds 3 baths2,733 sq. ft.
13730 W Larkspur Drive, Homer Glen, IL 60491
MLS# 12809542Listed by: REDFIN CORPORATION


Protect your home and budget from life's surprises with an Assurant Home Warranty, backed by a partner that supports you through every step of homeownership. Explore Plans.
© 2023 - 2026 ERA Franchise Systems LLC. All rights reserved. ERA Franchise Systems LLC fully supports the principles of the Fair Housing Act and the Equal Opportunity Act. ERA, ERA Real Estate powered, and their respective logos are registered service marks of ERA Franchise Systems LLC. Each office is independently owned and operated.