
15663 Jeanne Lane, Homer Glen, IL 60491
Local realty services provided by:ERA Partners
15663 Jeanne Lane,Homer Glen, IL 60491
$1,189,000
- 4 Beds
- 6 Baths
- 4,070 sq. ft.
- Single family
- Active
Listed by:
 Nima Lotfizadeh(630) 560 - 1001ERA Partners
Office: era partners
MLS#:12807979
Source:MLSNI
Price summary
- Price:$1,189,000
- Price per sq. ft.:$292.14
- Monthly HOA dues:$45.83
About this home
Located in the coveted Glenview Walk Estates, this custom-built residence, constructed from exquisite masonry brick and limestone, spans an impressive 4,000 square feet. Upon entry, the gracious foyer with lofty ceilings creates a sense of elegance and openness. The expansive main level showcases a beautifully appointed formal living spaces, including a private office with French doors and an elegant dining room embraced by wainscoting. The gourmet kitchen, a haven for culinary enthusiasts, anchored by an oversized statement island and sunlit breakfast nook. Adjacent is the spacious family room, anchored by a gas fireplace. The second level is equally enchanting; with four generously sized bedrooms all feature their own en-suite bathrooms with a walk-in closet. The incredible primary suite boasts two generous custom walk-in closets, and a spa-inspired bath featuring heated floors, double vanities w/quartz countertops, separate make-up vanity, oversized shower, rain showerhead, wall sprays, free standing tub, and fireplace. Full Finished walk-out basement with a fireplace, full bath, and rough-in plumbing for a future wet bar. A spacious raised deck perfect for entertaining overlooks the expansive green space....
Contact an agent
Home facts
- Year built:2006
- Listing ID #:12807979
- Updated:November 21, 2026 at 02:51 AM
Rooms and interior
- Bedrooms:4
- Total bathrooms:6
- Full bathrooms:5
- Half bathrooms:1
- Rooms Total:9
- Bathrooms Description:Double Sinks, Soaking Tub
- Basement Description:Finished
- Living area:4,070 sq. ft.
Heating and cooling
- Cooling:Central Air
- Heating:Gas
- Central air:Yes
Structure and exterior
- Year built:2006
- Building area:4,070 sq. ft.
- Levels:2 Story
Schools
- High school:Lockport Township High School
- Middle school:Hadley Middle School
- Elementary school:Luther J Schilling School
Utilities
- Water:Lake Michigan
- Sewer:Public Sewer
Finances and disclosures
- Price:$1,189,000
- Price per sq. ft.:$292.14
- Tax amount:$19,632 (2024)
Parking
- Total parking spaces:3
- Parking description:Attached Garage, Garage
- Garage:Yes
- Garage spaces:3
Copyright 2026 Midwest Real Estate Data LLC. All rights reserved. The data relating to real estate for sale on this web site comes in part from the Broker Reciprocity Program of the Midwest Real Estate Data LLC. Listing information is deemed reliable but not guaranteed. MLSNI Member Broker: Frank ScibiorNew listings near 15663 Jeanne Lane
- Open Sat, 10am to 12pmNew
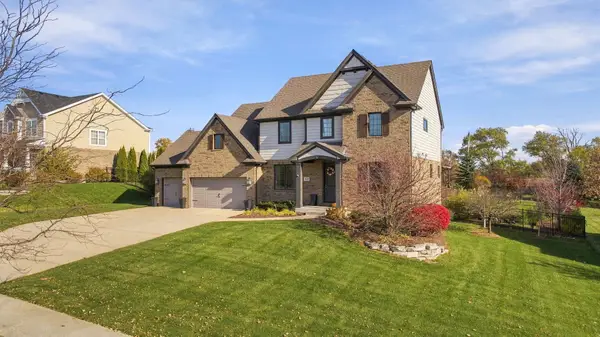 $800,000Active4 beds 4 baths2,964 sq. ft.
15183 S Ginger Lane, Homer Glen, IL 60491
MLS# 12812603Listed by: REALTOPIA REAL ESTATE INC - Open Sun, 1 to 4pmNew
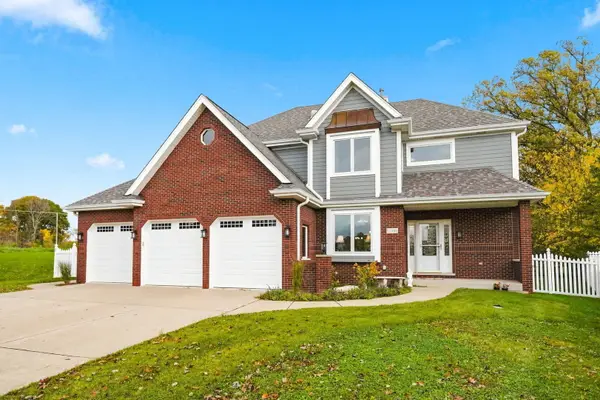 $800,000Active5 beds 4 baths3,225 sq. ft.
12404 Country View Lane, Homer Glen, IL 60491
MLS# 12802185Listed by: KELLER WILLIAMS PREFERRED RLTY - New
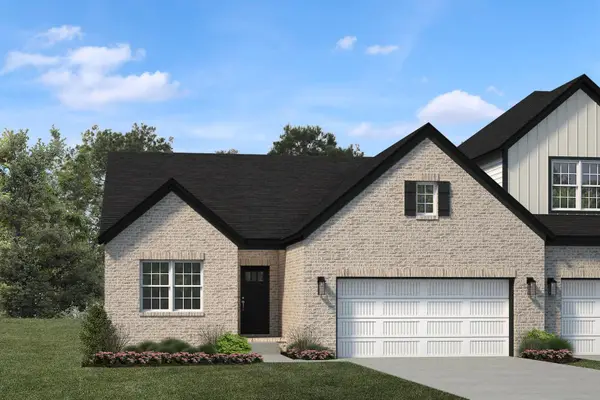 $668,990Active2 beds 2 baths1,503 sq. ft.
14011 S Sheffield Drive #5, Homer Glen, IL 60491
MLS# 12813104Listed by: BAIRD & WARNER - New
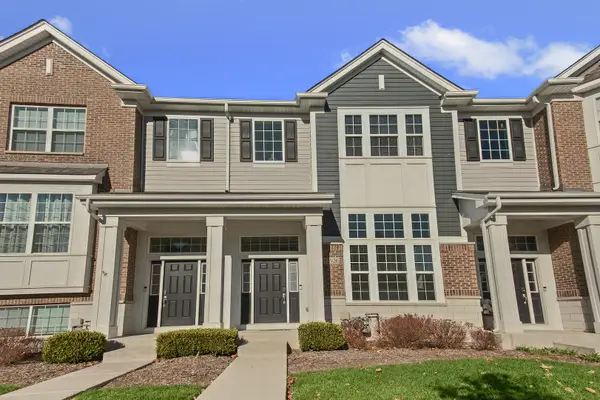 $345,000Active2 beds 3 baths1,579 sq. ft.
13926 S Addison Trail, Homer Glen, IL 60491
MLS# 12808902Listed by: RE/MAX 1ST SERVICE - New
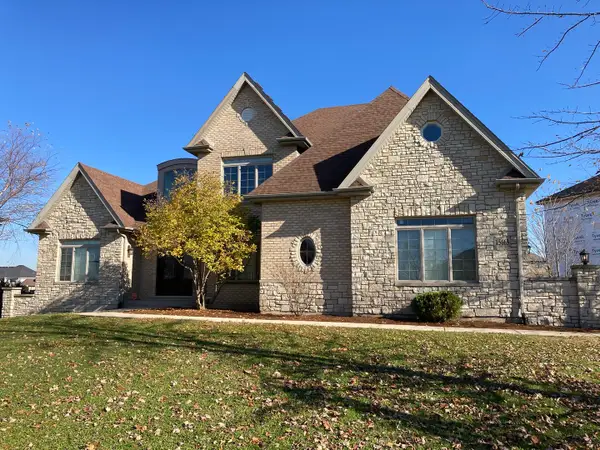 Listed by ERA$1,189,000Active4 beds 6 baths4,070 sq. ft.
15663 Jeanne Lane, Homer Glen, IL 60491
MLS# 12807979Listed by: ERA PARTNERS - New
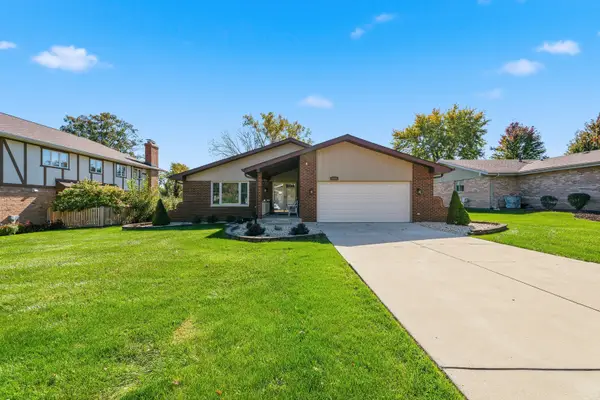 $474,950Active3 beds 3 baths2,100 sq. ft.
13821 W Dublin Drive, Homer Glen, IL 60491
MLS# 12811201Listed by: WIRTZ REAL ESTATE GROUP INC. - New
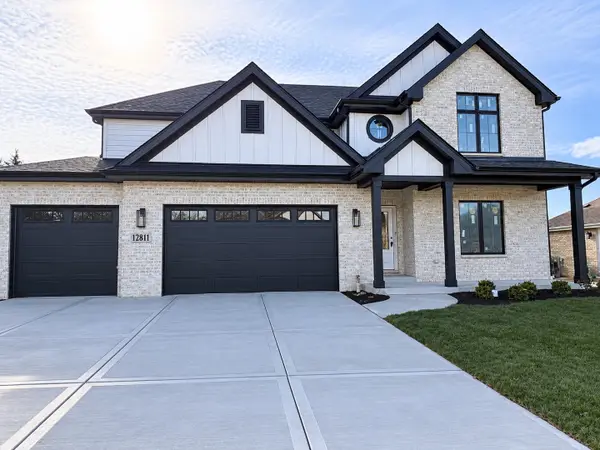 $874,900Active4 beds 3 baths2,992 sq. ft.
12811 W Beaver Lake Drive, Homer Glen, IL 60491
MLS# 12811002Listed by: BAIRD & WARNER - New
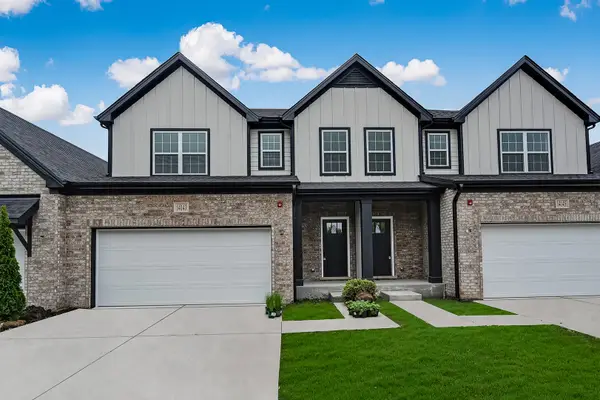 $559,990Active3 beds 3 baths2,273 sq. ft.
14133 S Cardiff Drive #38, Homer Glen, IL 60491
MLS# 12810821Listed by: BAIRD & WARNER 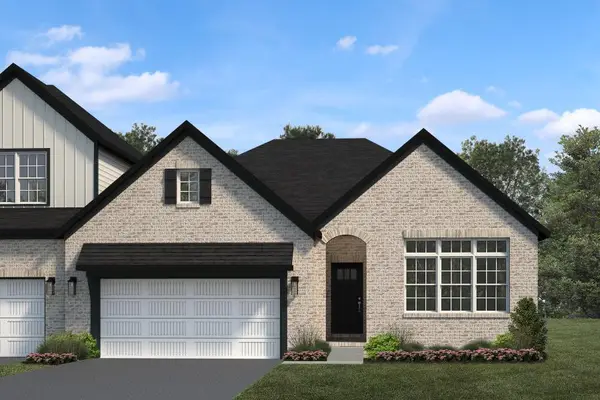 $691,312Pending2 beds 2 baths2,003 sq. ft.
14057 S Sheffield Drive #24, Homer Glen, IL 60491
MLS# 12810773Listed by: BAIRD & WARNER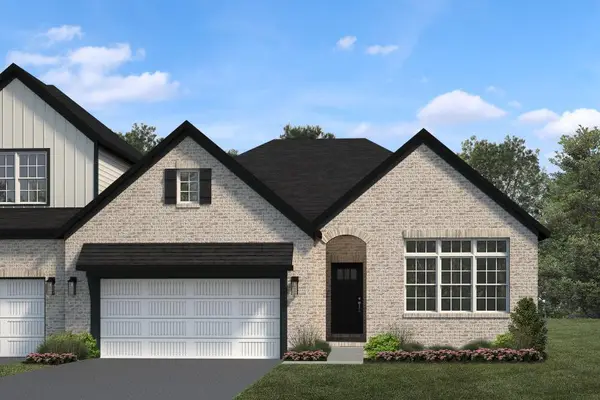 $739,079Pending2 beds 2 baths2,003 sq. ft.
14051 S Sheffield Drive #21, Homer Glen, IL 60491
MLS# 12810738Listed by: BAIRD & WARNER


Protect your home and budget from life's surprises with an Assurant Home Warranty, backed by a partner that supports you through every step of homeownership. Explore Plans.
© 2023 - 2026 ERA Franchise Systems LLC. All rights reserved. ERA Franchise Systems LLC fully supports the principles of the Fair Housing Act and the Equal Opportunity Act. ERA, ERA Real Estate powered, and their respective logos are registered service marks of ERA Franchise Systems LLC. Each office is independently owned and operated.