
14057 S Sheffield Drive #24, Homer Glen, IL 60491
Local realty services provided by:ERA Naper Realty
14057 S Sheffield Drive #24,Homer Glen, IL 60491
$691,312
- 2 Beds
- 2 Baths
- 2,003 sq. ft.
- Townhouse
- Pending
Listed by: bernadeta majerczak-ligas
Office: baird & warner
MLS#:12810773
Source:MLSNI
Price summary
- Price:$691,312
- Price per sq. ft.:$345.14
- Monthly HOA dues:$250
About this home
---SOLD BEFORE PROCESSING--- --MODELS OPEN NOW-- SALES OFFICE OPEN MON-SAT 10AM-5PM AND SUN NOON-3PM WELCOME to Goodings Grove, a beautiful new townhome community in desirable Homer Glen. Built by an award-winning builder, these thoughtfully designed two-story and ranch townhomes showcase modern layouts and designer-curated finishes.
Contact an agent
Home facts
- Year built:2026
- Subdivision & Development:Goodings Grove Unit 4
- Listing ID #:12810773
- Updated:November 20, 2026 at 11:11 AM
Rooms and interior
- Bedrooms:2
- Total bathrooms:2
- Full bathrooms:2
- Rooms Total:6
- Dining Description:Eating Area
- Basement Description:Full, Unfinished
- Living area:2,003 sq. ft.
Heating and cooling
- Cooling:Central Air
- Heating:Gas
- Central air:Yes
Structure and exterior
- Roof:Asphalt
- Year built:2026
- Building area:2,003 sq. ft.
- Lot Features:Common Grounds
- Foundation Description:Concrete Perimeter
Schools
- High school:Lockport Township High School
Utilities
- Water:Lake Michigan
- Sewer:Public Sewer
Finances and disclosures
- Price:$691,312
- Price per sq. ft.:$345.14
Parking
- Total parking spaces:2
- Parking description:Asphalt, Attached Garage, Garage
- Garage:Yes
- Garage spaces:2
 Copyright 2026 Midwest Real Estate Data LLC. All rights reserved. The data relating to real estate for sale on this web site comes in part from the Broker Reciprocity Program of the Midwest Real Estate Data LLC. Listing information is deemed reliable but not guaranteed.
New listings near 14057 S Sheffield Drive #24
- New
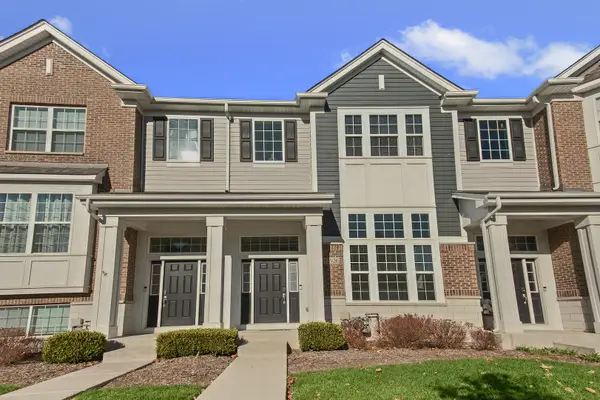 $345,000Active2 beds 3 baths1,579 sq. ft.
13926 S Addison Trail, Homer Glen, IL 60491
MLS# 12808902Listed by: RE/MAX 1ST SERVICE - New
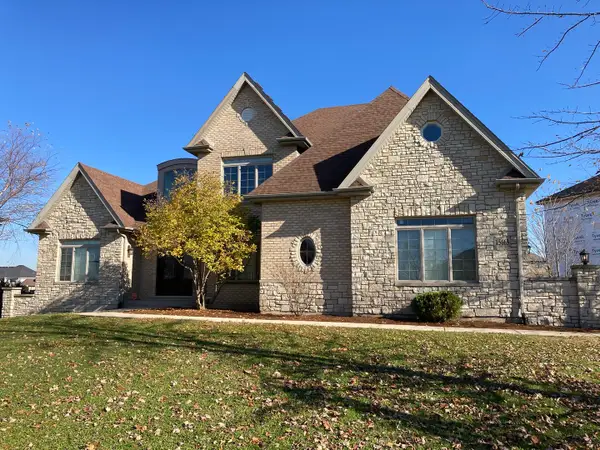 Listed by ERA$1,189,000Active4 beds 6 baths4,070 sq. ft.
15663 Jeanne Lane, Homer Glen, IL 60491
MLS# 12807979Listed by: ERA PARTNERS - New
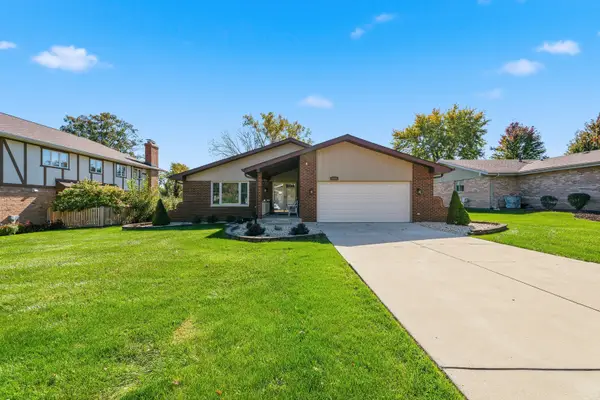 $474,950Active3 beds 3 baths2,100 sq. ft.
13821 W Dublin Drive, Homer Glen, IL 60491
MLS# 12811201Listed by: WIRTZ REAL ESTATE GROUP INC. - New
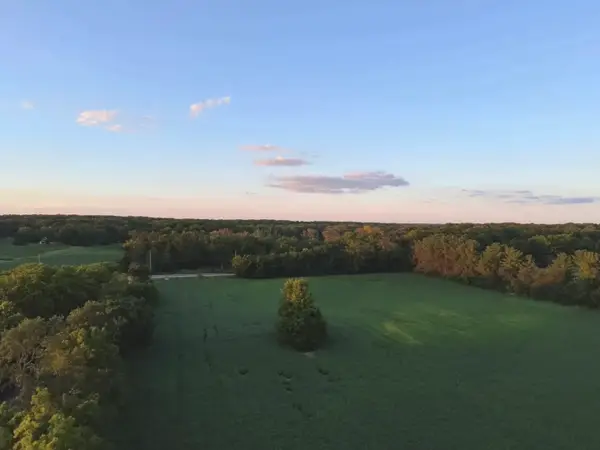 $580,000Active2.5 Acres
LOT 3 Meader Road, Homer Glen, IL 60491
MLS# 12810357Listed by: HOMESMART REALTY GROUP - New
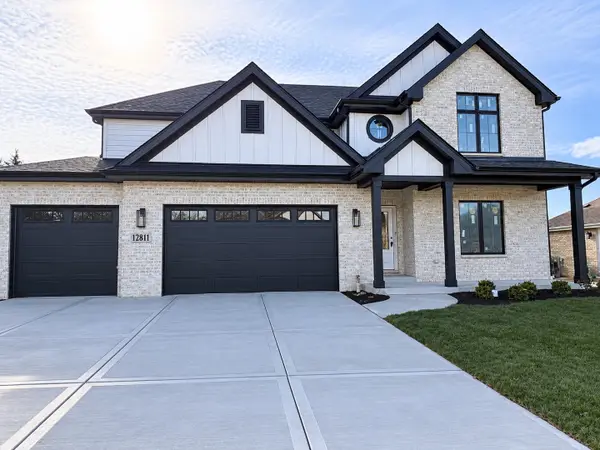 $874,900Active4 beds 3 baths2,992 sq. ft.
12811 W Beaver Lake Drive, Homer Glen, IL 60491
MLS# 12811002Listed by: BAIRD & WARNER - New
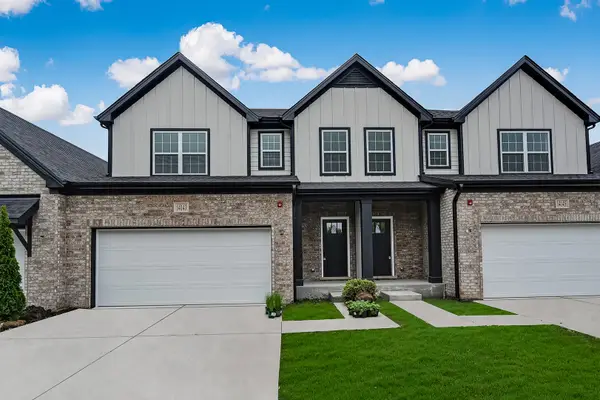 $559,990Active3 beds 3 baths2,273 sq. ft.
14133 S Cardiff Drive #38, Homer Glen, IL 60491
MLS# 12810821Listed by: BAIRD & WARNER 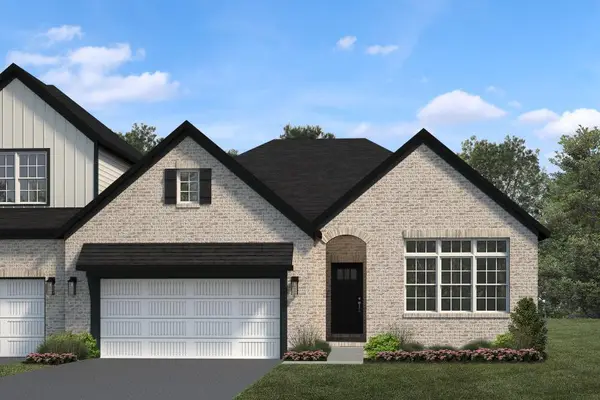 $739,079Pending2 beds 2 baths2,003 sq. ft.
14051 S Sheffield Drive #21, Homer Glen, IL 60491
MLS# 12810738Listed by: BAIRD & WARNER- New
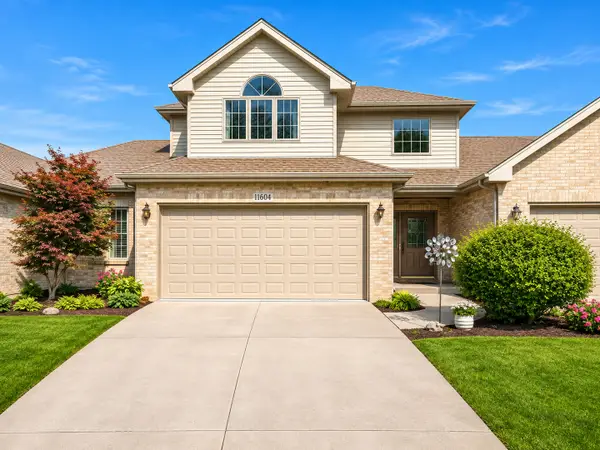 $589,900Active3 beds 3 baths2,732 sq. ft.
16071 S Alissa Court, Homer Glen, IL 60491
MLS# 12806077Listed by: WIRTZ REAL ESTATE GROUP INC. - New
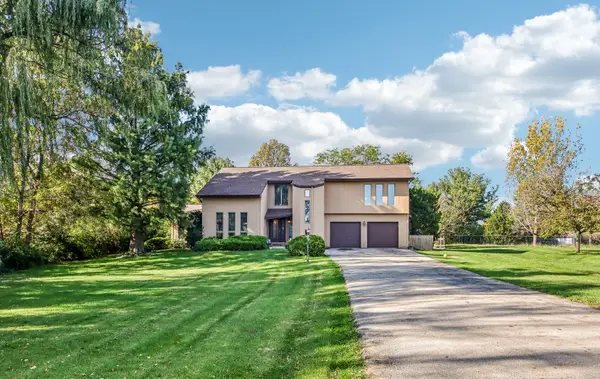 $490,000Active4 beds 3 baths2,733 sq. ft.
13730 W Larkspur Drive, Homer Glen, IL 60491
MLS# 12809542Listed by: REDFIN CORPORATION


Protect your home and budget from life's surprises with an Assurant Home Warranty, backed by a partner that supports you through every step of homeownership. Explore Plans.
© 2023 - 2026 ERA Franchise Systems LLC. All rights reserved. ERA Franchise Systems LLC fully supports the principles of the Fair Housing Act and the Equal Opportunity Act. ERA, ERA Real Estate powered, and their respective logos are registered service marks of ERA Franchise Systems LLC. Each office is independently owned and operated.