
830 E Elm Street, Hoopeston, IL 60942
Local realty services provided by:ERA Partners
830 E Elm Street,Hoopeston, IL 60942
$209,000
- 3 Beds
- 1 Baths
- - sq. ft.
- Single family
- Sold
Listed by: tim smith
Office: smith's real estate services,
MLS#:12705660
Source:MLSNI
Sorry, we are unable to map this address
Price summary
- Price:$209,000
About this home
Welcome Home to 830 E. Elm Street Some homes are updated. Others are transformed. From the moment you arrive, the mature shade trees, pristine landscaping, and welcoming curb appeal create an inviting first impression. Step inside and you'll immediately notice the warmth of beautiful oak hardwood flooring flowing throughout much of the home. The heart of the home is an exceptional custom kitchen designed for both everyday living and entertaining. Rich cabinetry offers generous storage while soft-close doors and drawers, stylish finishes, and motion-sensor under-cabinet lighting add thoughtful touches that you'll appreciate every day. With over 1,700 square feet of living space, three spacious bedrooms, updated bath, comfortable living areas, and abundant natural light, the home offers a layout that's both functional and welcoming. What truly sets this property apart is the incredible investment that's already been made. Renovated from the studs out, the home features updated plumbing, electrical, drywall, fixtures, HVAC (2024), tankless water heater, roof, and exterior concrete improvements-giving buyers peace of mind for years to come. The backyard is built for making memories. Spend warm afternoons enjoying the heated above-ground pool, host gatherings under the powered gazebo, or relax on the expansive patio surrounded by a spacious yard. For hobbyists, mechanics, collectors, or anyone needing serious workspace, the detached 28x34 garage is a standout feature. Built in 2022, it includes natural gas heat, its own 100-amp electrical service, a convenient half bath, and room for vehicles, equipment, or projects. Completing the property is an attached garage and a 12x16 Yoder building with electricity, offering even more flexibility for storage or hobbies. This isn't simply a home-it's a lifestyle built around comfort, quality, and enjoying every season....
Contact an agent
Home facts
- Year built:1948
- Listing ID #:12705660
- Updated:August 31, 2026 at 07:26 AM
Rooms and interior
- Bedrooms:3
- Total bathrooms:1
- Full bathrooms:1
- Rooms Total:7
- Dining Description:Separate Dining Room
- Kitchen Description:Dishwasher, Freezer, Microwave, Range, Refrigerator
Heating and cooling
- Cooling:Central Air
- Heating:Natural Gas
- Central air:Yes
Structure and exterior
- Roof:Asphalt
- Year built:1948
- Foundation Description:Block
- Levels:1 Story
Utilities
- Water:Public
- Sewer:Public Sewer
Finances and disclosures
- Price:$209,000
- Tax amount:$3,024 (2025)
Features and amenities
- Laundry features:Washer
Parking
- Total parking spaces:4
- Parking description:Attached Garage, Concrete, Detached Garage, Garage
- Garage:Yes
- Garage spaces:4
 Copyright 2026 Midwest Real Estate Data LLC. All rights reserved. The data relating to real estate for sale on this web site comes in part from the Broker Reciprocity Program of the Midwest Real Estate Data LLC. Listing information is deemed reliable but not guaranteed. MLSNI Member Broker: Frank Scibior
New listings near 830 E Elm Street
 $110,000Active3 beds 1 baths1,250 sq. ft.
926 S 6th Avenue, Hoopeston, IL 60942
MLS# 12727732Listed by: NATE EVANS GROUP $119,900Active3 beds 2 baths1,700 sq. ft.
701 W Washington Street, Hoopeston, IL 60942
MLS# 12735999Listed by: REAL BROKER LLC BRANCH OFFICE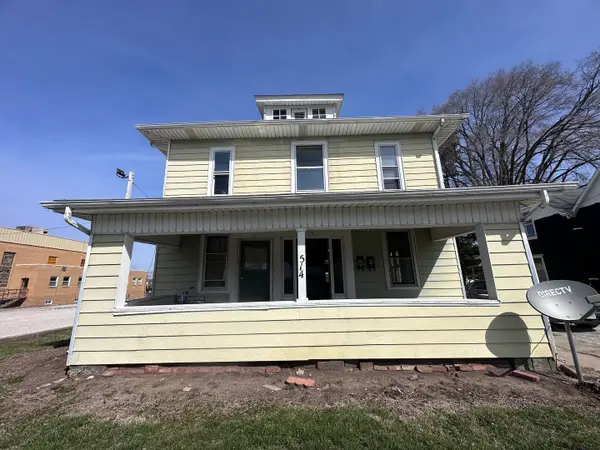 $65,000Active5 beds 3 baths
514 E Main Street, Hoopeston, IL 60942
MLS# 12731205Listed by: EXP REALTY-CHAMPAIGN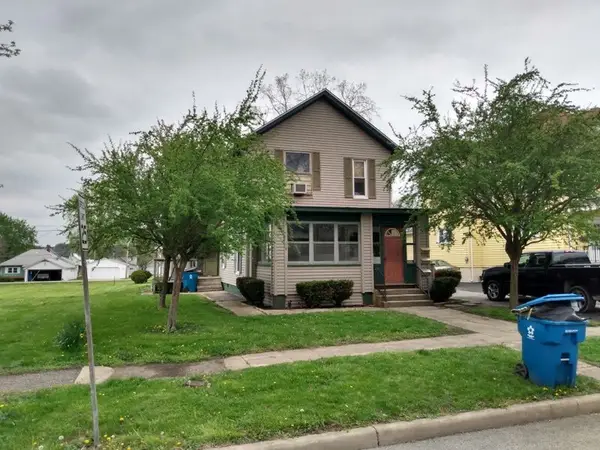 $60,000Active4 beds 4 baths
412 E Main Street, Hoopeston, IL 60942
MLS# 12731178Listed by: EXP REALTY-CHAMPAIGN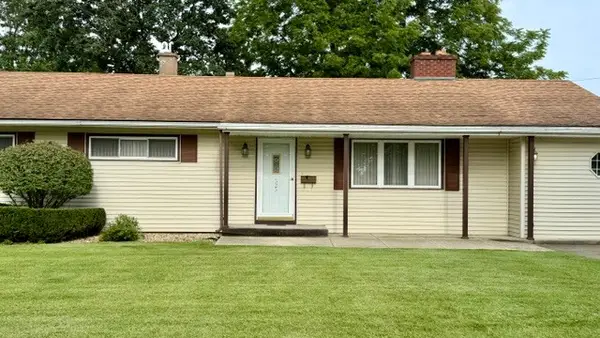 $199,500Active3 beds 2 baths2,775 sq. ft.
525 E Honeywell Street, Hoopeston, IL 60942
MLS# 12728285Listed by: REAL BROKER LLC BRANCH OFFICE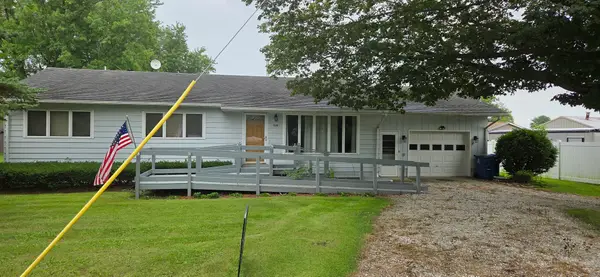 $129,000Active3 beds 2 baths1,440 sq. ft.
319 Cedar Street, Hoopeston, IL 60942
MLS# 12727377Listed by: RE/MAX REALTY ASSOCIATES-CHA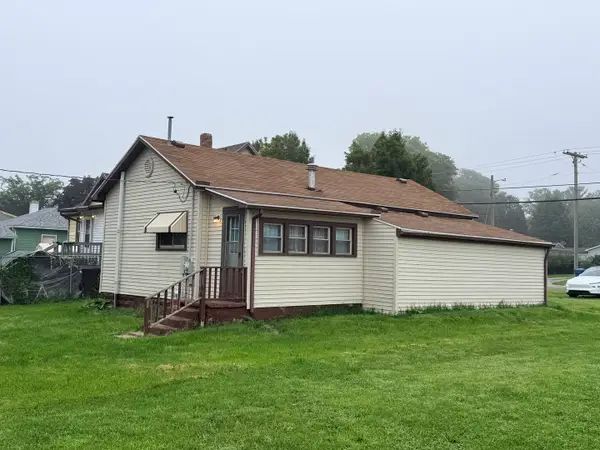 $44,900Active2 beds 1 baths800 sq. ft.
211 N 3rd Street, Hoopeston, IL 60942
MLS# 12722601Listed by: REAL BROKER LLC BRANCH OFFICE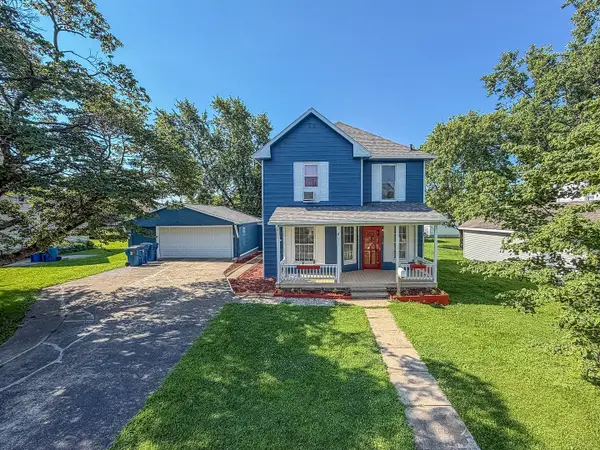 $164,900Active3 beds 2 baths3,200 sq. ft.
411 E Seminary Avenue, Hoopeston, IL 60942
MLS# 12699573Listed by: RYAN DALLAS REAL ESTATE $84,000Pending3 beds 1 baths1,472 sq. ft.
506 W Lincoln, Hoopeston, IL 60942
MLS# 12704512Listed by: REAL BROKER LLC BRANCH OFFICE Active2 beds 2 baths1,361 sq. ft.
515 E Washington Street, Hoopeston, IL 60942
MLS# 12701879Listed by: FOUR SEASONS REALTY, INC.


Protect your home and budget from life's surprises with an Assurant Home Warranty, backed by a partner that supports you through every step of homeownership. Explore Plans.
© 2023 - 2026 ERA Franchise Systems LLC. All rights reserved. ERA Franchise Systems LLC fully supports the principles of the Fair Housing Act and the Equal Opportunity Act. ERA, ERA Real Estate powered, and their respective logos are registered service marks of ERA Franchise Systems LLC. Each office is independently owned and operated.