
10761 Allegheny Pass, Huntley, IL 60142
Local realty services provided by:ERA Partners
10761 Allegheny Pass,Huntley, IL 60142
$589,000
- 4 Beds
- 3 Baths
- 3,313 sq. ft.
- Single family
- Active
Listed by: rebekah wipperfurth
Office: redfin corporation
MLS#:12703710
Source:MLSNI
Price summary
- Price:$589,000
- Price per sq. ft.:$177.78
- Monthly HOA dues:$35.42
About this home
Welcome to the desirable Georgian Place neighborhood and this beautifully maintained Allegheny model, ideally located within walking distance of the Huntley Library and Parisek Park. This four-bedroom, 2.5-bath home offers a thoughtfully designed floor plan with an open kitchen and two-story great room, creating an inviting space for everyday living and entertaining. Step inside the two-story foyer, where a versatile front flex room with French doors provides the ideal space for a home office, craft room, music room, or private study. Rich hardwood flooring, elegant transom windows, and a formal dining room add warmth and character throughout the main level. The spacious kitchen features granite countertops, stainless steel appliances, and plenty of room for gathering. Just beyond, the dramatic two-story great room is filled with natural light, creating a welcoming space for family and friends. A convenient first-floor office, powder room, and mud room complete the main level. Upstairs, retreat to the expansive primary suite featuring a large walk-in closet and private ensuite bath. Three additional generously sized bedrooms and a full hall bath provide plenty of room for family or guests. The laundry room also is conveniently located near the bedrooms. The partially finished basement, complete with a fireplace, offers incredible flexibility for a recreation room, home theater, fitness area, or additional entertaining space, while still providing ample storage options. Outside, enjoy your own private backyard with mature landscaping, a fully fenced yard, and brick paver patio. Many of the home's major components have been updated since 2018, including the roof, furnace, hot water heater, North facing windows, and kitchen appliances. A complete list of improvements with dates is available. Ideally situated near miles of scenic walking and biking trails, historic downtown Huntley's charming shops, restaurants, and year-round community events, this exceptional home also enjoys all that Georgian Place has to offer-including the beloved annual Huntley Hootenanny....
Contact an agent
Home facts
- Year built:2003
- Listing ID #:12703710
- Updated:July 20, 2026 at 05:50 PM
Rooms and interior
- Bedrooms:4
- Total bathrooms:3
- Full bathrooms:2
- Half bathrooms:1
- Rooms Total:11
- Dining Description:Breakfast Room, Separate Dining Room
- Bathrooms Description:Separate Shower
- Kitchen Description:Dishwasher, Disposal, Range, Range Hood, Refrigerator
- Basement Description:Egress Window, Full, Partially Finished
- Living area:3,313 sq. ft.
Heating and cooling
- Cooling:Central Air
- Heating:Forced Air, Natural Gas
- Central air:Yes
Structure and exterior
- Roof:Asphalt
- Year built:2003
- Building area:3,313 sq. ft.
- Lot area:0.25 Acres
- Architectural Style:Traditional
- Foundation Description:Concrete Perimeter
- Levels:2 Story
Schools
- High school:Huntley High School
- Middle school:Heineman Middle School
- Elementary school:Chesak Elementary School
Utilities
- Water:Public
- Sewer:Public Sewer
Finances and disclosures
- Price:$589,000
- Price per sq. ft.:$177.78
- Tax amount:$10,970 (2025)
Features and amenities
- Laundry features:Dryer, Washer
- Amenities:CO Detectors, Ceiling Fan(s), Sump Pump, TV-Cable
Parking
- Total parking spaces:3
- Parking description:Asphalt, Attached Garage, Garage
- Garage:Yes
- Garage spaces:3
 Copyright 2026 Midwest Real Estate Data LLC. All rights reserved. The data relating to real estate for sale on this web site comes in part from the Broker Reciprocity Program of the Midwest Real Estate Data LLC. Listing information is deemed reliable but not guaranteed. MLSNI Member Broker: Frank Scibior
New listings near 10761 Allegheny Pass
- New
 $569,900Active3 beds 2 baths2,662 sq. ft.
12908 Farm Hill Drive, Huntley, IL 60142
MLS# 12705738Listed by: HUNTLEY REALTY - New
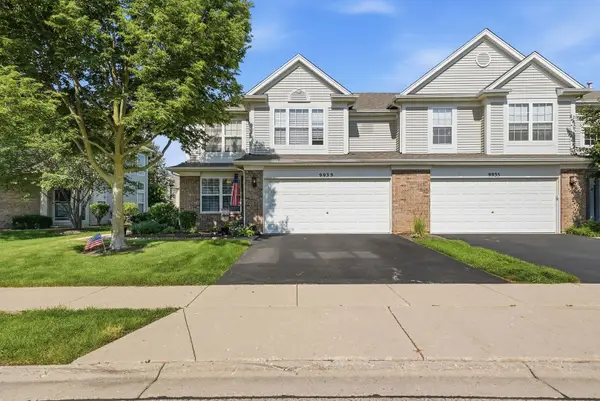 $325,000Active3 beds 3 baths1,637 sq. ft.
9939 Wakefield Lane #9939, Huntley, IL 60142
MLS# 12707884Listed by: REAL BROKER, LLC - New
 $373,900Active2 beds 2 baths1,613 sq. ft.
13504 Bonaire Road, Huntley, IL 60142
MLS# 12707902Listed by: HOMESMART CONNECT LLC - New
 $343,000Active2 beds 2 baths1,422 sq. ft.
12452 Wedgemere Drive, Huntley, IL 60142
MLS# 12707375Listed by: CENTURY 21 NEW HERITAGE - HAMPSHIRE - New
 $535,000Active4 beds 3 baths2,236 sq. ft.
8962 Pearsall Drive, Huntley, IL 60142
MLS# 12707089Listed by: KELLER WILLIAMS SUCCESS REALTY - New
 $465,000Active2 beds 2 baths1,934 sq. ft.
12385 Copper Lane, Huntley, IL 60142
MLS# 12705589Listed by: EXP REALTY  $425,000Pending2 beds 2 baths1,641 sq. ft.
11484 Morning Glory Lane, Huntley, IL 60142
MLS# 12668887Listed by: BERKSHIRE HATHAWAY HOMESERVICES STARCK REAL ESTATE- New
 $329,900Active3 beds 3 baths2,205 sq. ft.
8992 Disbrow Street, Huntley, IL 60142
MLS# 12707253Listed by: BAIRD & WARNER 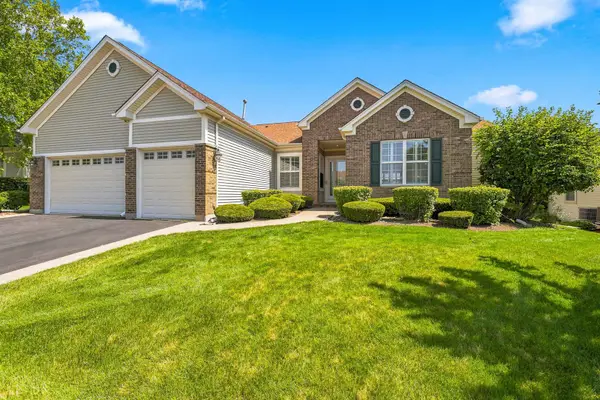 $669,900Pending4 beds 4 baths2,720 sq. ft.
12392 Pheasant Ridge Drive, Huntley, IL 60142
MLS# 12703276Listed by: KELLER WILLIAMS INSPIRE


Protect your home and budget from life's surprises with an Assurant Home Warranty, backed by a partner that supports you through every step of homeownership. Explore Plans.
© 2023 - 2026 ERA Franchise Systems LLC. All rights reserved. ERA Franchise Systems LLC fully supports the principles of the Fair Housing Act and the Equal Opportunity Act. ERA, ERA Real Estate powered, and their respective logos are registered service marks of ERA Franchise Systems LLC. Each office is independently owned and operated.