
8962 Pearsall Drive, Huntley, IL 60142
Local realty services provided by:ERA Partners
8962 Pearsall Drive,Huntley, IL 60142
$535,000
- 4 Beds
- 3 Baths
- 2,236 sq. ft.
- Single family
- Active
Listed by: stephanie welter
Office: keller williams success realty
MLS#:12707089
Source:MLSNI
Price summary
- Price:$535,000
- Price per sq. ft.:$239.27
- Monthly HOA dues:$68
About this home
Completely remodeled from the studs out in 2026, this exceptional home offers the rare opportunity to own what feels like new construction without the wait. Every detail has been thoughtfully redesigned, creating a truly turnkey 4-bedroom, 2.1-bath home that's a clean slate for its next owners. The sought-after Bridgeport model in Talamore is perfectly situated on a premium lot backing to the park and welcomes you with an expanded front porch and a dramatic two-story foyer and living room. At the heart of the home, the beautifully updated kitchen features white 42" cabinetry, an oversized pantry, upgraded stainless steel appliances, and an open layout that flows seamlessly into the inviting family room with a fireplace-ideal for both everyday living and entertaining. A private first-floor office provides the perfect work-from-home space, while the oversized laundry room adds everyday convenience. Upstairs, you'll find four spacious bedrooms, including a generous primary suite, and two full baths designed with modern finishes throughout. Step outside to a large backyard with peaceful park views, offering plenty of room to relax, play, or entertain. Located in the highly desirable Talamore community, residents enjoy resort-style amenities including a clubhouse, fitness center, outdoor pool, fishing ponds, parks, baseball and soccer fields, walking trails, and countless neighborhood events. This is a rare opportunity to enjoy the character of an established neighborhood with the peace of mind that comes from a home completely rebuilt for today's lifestyle....
Contact an agent
Home facts
- Year built:2017
- Listing ID #:12707089
- Updated:July 20, 2026 at 02:01 PM
Rooms and interior
- Bedrooms:4
- Total bathrooms:3
- Full bathrooms:2
- Half bathrooms:1
- Rooms Total:9
- Dining Description:Combined With Living Room
- Basement Description:Full, Unfinished
- Living area:2,236 sq. ft.
Heating and cooling
- Cooling:Central Air
- Heating:Electric, Natural Gas
- Central air:Yes
Structure and exterior
- Roof:Asphalt
- Year built:2017
- Building area:2,236 sq. ft.
- Foundation Description:Concrete Perimeter
- Levels:2 Story
Schools
- High school:Huntley High School
- Middle school:Marlowe Middle School
- Elementary school:Leggee Elementary School
Utilities
- Water:Public
- Sewer:Public Sewer
Finances and disclosures
- Price:$535,000
- Price per sq. ft.:$239.27
- Tax amount:$9,226 (2025)
Parking
- Total parking spaces:2
- Parking description:Asphalt, Attached Garage, Garage
- Garage:Yes
- Garage spaces:2
 Copyright 2026 Midwest Real Estate Data LLC. All rights reserved. The data relating to real estate for sale on this web site comes in part from the Broker Reciprocity Program of the Midwest Real Estate Data LLC. Listing information is deemed reliable but not guaranteed. MLSNI Member Broker: Frank Scibior
New listings near 8962 Pearsall Drive
- New
 $569,900Active3 beds 2 baths2,662 sq. ft.
12908 Farm Hill Drive, Huntley, IL 60142
MLS# 12705738Listed by: HUNTLEY REALTY - New
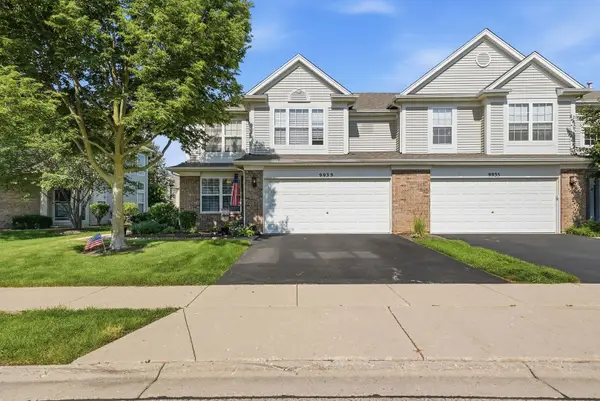 $325,000Active3 beds 3 baths1,637 sq. ft.
9939 Wakefield Lane #9939, Huntley, IL 60142
MLS# 12707884Listed by: REAL BROKER, LLC - New
 $373,900Active2 beds 2 baths1,613 sq. ft.
13504 Bonaire Road, Huntley, IL 60142
MLS# 12707902Listed by: HOMESMART CONNECT LLC - New
 $343,000Active2 beds 2 baths1,422 sq. ft.
12452 Wedgemere Drive, Huntley, IL 60142
MLS# 12707375Listed by: CENTURY 21 NEW HERITAGE - HAMPSHIRE - New
 $589,000Active4 beds 3 baths3,313 sq. ft.
10761 Allegheny Pass, Huntley, IL 60142
MLS# 12703710Listed by: REDFIN CORPORATION - New
 $465,000Active2 beds 2 baths1,934 sq. ft.
12385 Copper Lane, Huntley, IL 60142
MLS# 12705589Listed by: EXP REALTY  $425,000Pending2 beds 2 baths1,641 sq. ft.
11484 Morning Glory Lane, Huntley, IL 60142
MLS# 12668887Listed by: BERKSHIRE HATHAWAY HOMESERVICES STARCK REAL ESTATE- New
 $329,900Active3 beds 3 baths2,205 sq. ft.
8992 Disbrow Street, Huntley, IL 60142
MLS# 12707253Listed by: BAIRD & WARNER 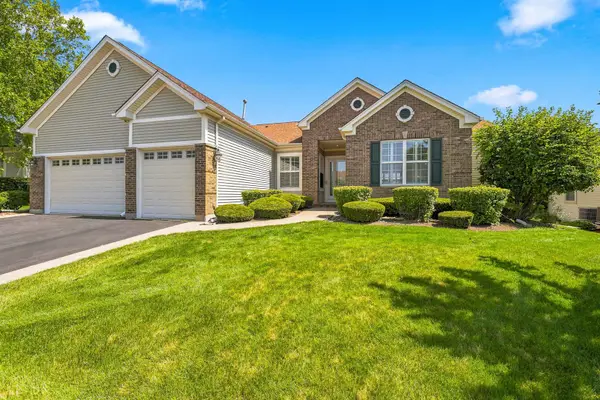 $669,900Pending4 beds 4 baths2,720 sq. ft.
12392 Pheasant Ridge Drive, Huntley, IL 60142
MLS# 12703276Listed by: KELLER WILLIAMS INSPIRE


Protect your home and budget from life's surprises with an Assurant Home Warranty, backed by a partner that supports you through every step of homeownership. Explore Plans.
© 2023 - 2026 ERA Franchise Systems LLC. All rights reserved. ERA Franchise Systems LLC fully supports the principles of the Fair Housing Act and the Equal Opportunity Act. ERA, ERA Real Estate powered, and their respective logos are registered service marks of ERA Franchise Systems LLC. Each office is independently owned and operated.