
11199 Douglas Avenue, Huntley, IL 60142
Local realty services provided by:ERA Naper Realty
11199 Douglas Avenue,Huntley, IL 60142
$306,900
- 2 Beds
- 3 Baths
- 2,014 sq. ft.
- Condominium
- Active
Upcoming open houses
- Sun, Nov 2211:00 am - 02:00 pm
Listed by: patrick west, heidi evinger
Office: century 21 new heritage west
MLS#:12794551
Source:MLSNI
Price summary
- Price:$306,900
- Price per sq. ft.:$152.38
- Monthly HOA dues:$230
About this home
* FANTASTIC 2 STORY * AMAZINGLY RARE END UNIT * FINISHED ENGLISH BASEMENT W/ ADDITIONAL BATH * 2014 SQ FT LIVING SPACE * 2.5 BATHS * SO MUCH SUNSHINE * HARD TO FIND END UNIT * SUNSHINE DECK WALKS DOWN TO A PRIVATE BACK YARD W/ BEAUTIFUL VIEWS * LARGE GREAT ROOM W/ 16FT CEILINGS - SKY LIGHT - FIREPLACE * LOFT OVERLOOKING WIDE OPEN FLOOR PLAN * BEAUTIFUL KITCHEN W/ VOLUME CEILINGS - QUARTZ COUNTERTOPS - NEW APPLIANCES - CUSTOM SHELVING * NEWER ROOF * SKYLIGHTS * NEWER LPV FLOORING * NEW FRONT WINDOWS * THIS AMAZING END UNIT W/ PRIVATE VIEWS *
Contact an agent
Home facts
- Year built:1998
- Subdivision & Development:Wildridge
- Listing ID #:12794551
- Updated:November 20, 2026 at 11:16 PM
Rooms and interior
- Bedrooms:2
- Total bathrooms:3
- Full bathrooms:2
- Half bathrooms:1
- Rooms Total:7
- Kitchen Description:Dishwasher, Disposal, Microwave, Range, Refrigerator, Stainless Steel Appliance(s)
- Basement Description:Finished
- Living area:2,014 sq. ft.
Heating and cooling
- Cooling:Central Air
- Heating:Forced Air, Gas
- Central air:Yes
Structure and exterior
- Roof:Asphalt
- Year built:1998
- Building area:2,014 sq. ft.
- Lot Features:Common Grounds, Landscaped, Mature Trees
- Foundation Description:Concrete Perimeter
Schools
- High school:Huntley High School
- Middle school:Marlowe Middle School
- Elementary school:Chesak Elementary School
Utilities
- Water:Public
- Sewer:Public Sewer
Finances and disclosures
- Price:$306,900
- Price per sq. ft.:$152.38
- Tax amount:$4,905 (2025)
Features and amenities
- Amenities:CO Detectors, Ceiling Fan(s), Sump Pump
Parking
- Total parking spaces:2
- Parking description:Asphalt, Attached Garage, Garage
- Garage:Yes
- Garage spaces:2
 Copyright 2026 Midwest Real Estate Data LLC. All rights reserved. The data relating to real estate for sale on this web site comes in part from the Broker Reciprocity Program of the Midwest Real Estate Data LLC. Listing information is deemed reliable but not guaranteed.
New listings near 11199 Douglas Avenue
- New
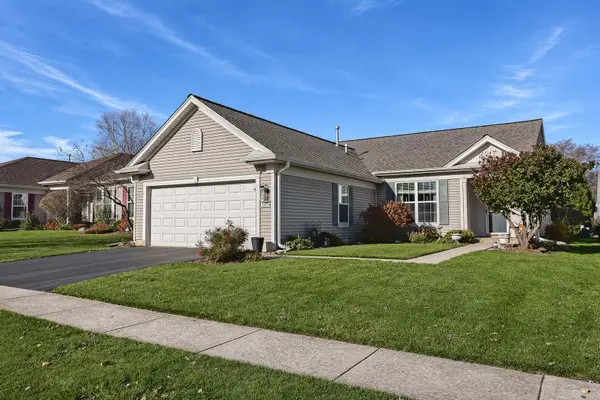 $374,900Active2 beds 2 baths1,732 sq. ft.
13274 Jasmine Lane, Huntley, IL 60142
MLS# 12808814Listed by: HUNTLEY REALTY - Open Sat, 12 to 2pmNew
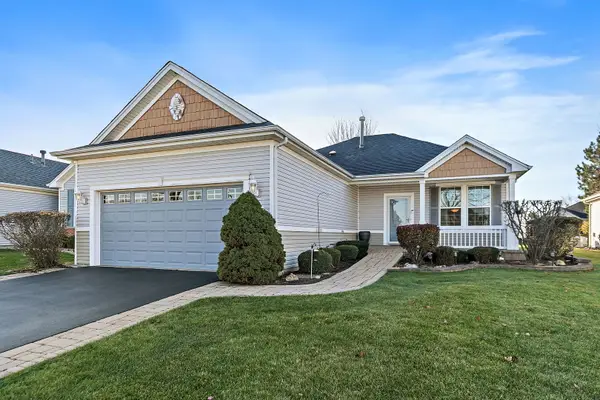 $360,000Active2 beds 2 baths1,764 sq. ft.
13071 Eakin Creek Court, Huntley, IL 60142
MLS# 12810195Listed by: BERKSHIRE HATHAWAY HOMESERVICES STARCK REAL ESTATE - Open Sat, 1 to 3pmNew
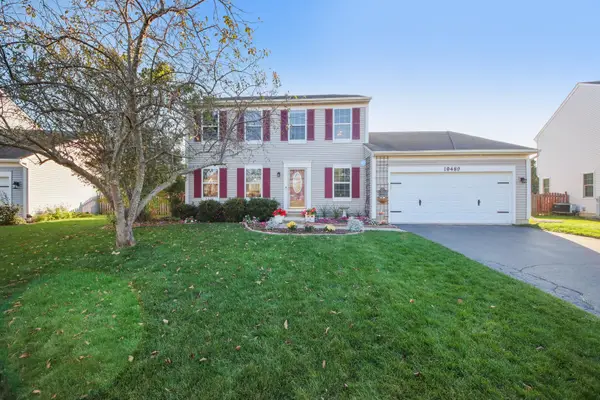 $440,000Active4 beds 3 baths1,978 sq. ft.
10489 Bethel Avenue, Huntley, IL 60142
MLS# 12811383Listed by: REDFIN CORPORATION - Open Sat, 2 to 4pmNew
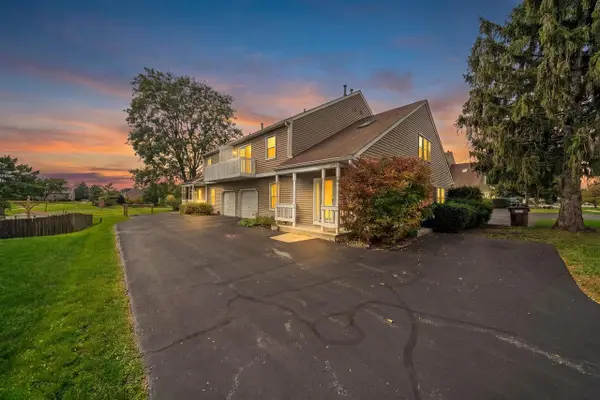 $310,000Active3 beds 2 baths1,654 sq. ft.
11411 Douglas Avenue, Huntley, IL 60142
MLS# 12811535Listed by: KELLER WILLIAMS REALTY SIGNATURE - New
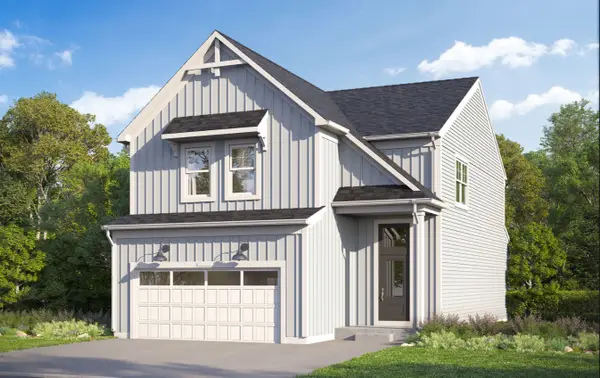 $525,770Active3 beds 3 baths2,178 sq. ft.
11765 Woodward Street, Huntley, IL 60142
MLS# 12810799Listed by: LITTLE REALTY - New
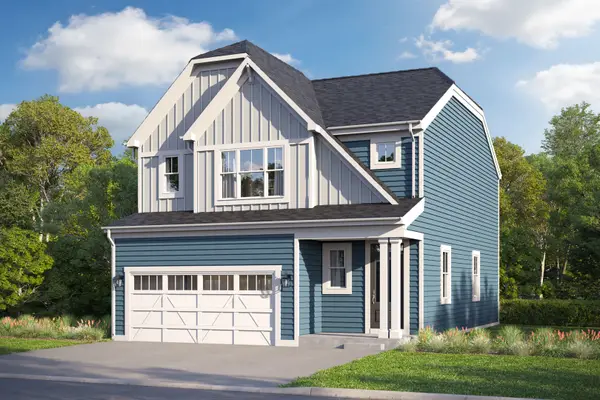 $492,835Active3 beds 3 baths1,930 sq. ft.
11754 Woodward Street, Huntley, IL 60142
MLS# 12810807Listed by: LITTLE REALTY - New
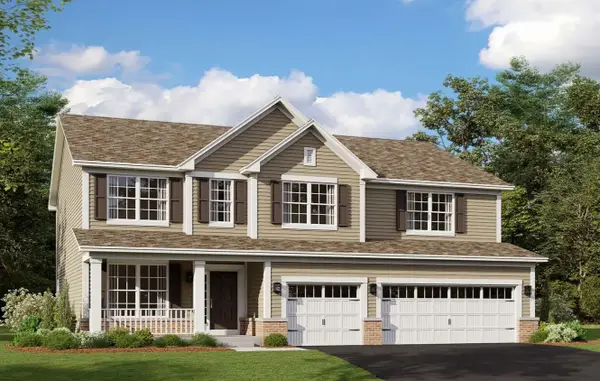 $686,070Active5 beds 3 baths2,872 sq. ft.
10999 L J Marak Drive, Huntley, IL 60142
MLS# 12810791Listed by: LITTLE REALTY - New
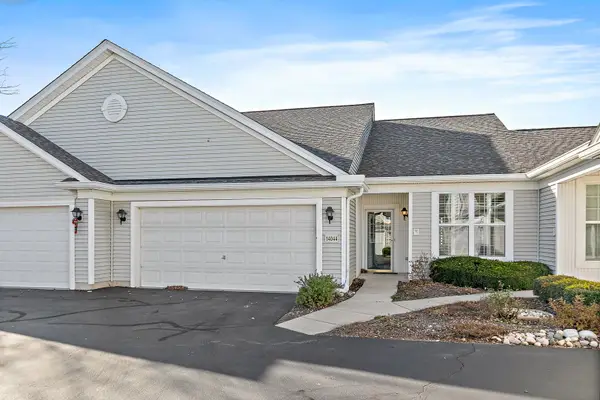 $290,000Active2 beds 2 baths1,154 sq. ft.
14044 Beaver Dam Lane, Huntley, IL 60142
MLS# 12809837Listed by: BERKSHIRE HATHAWAY HOMESERVICES STARCK REAL ESTATE - Open Sat, 11am to 1pmNew
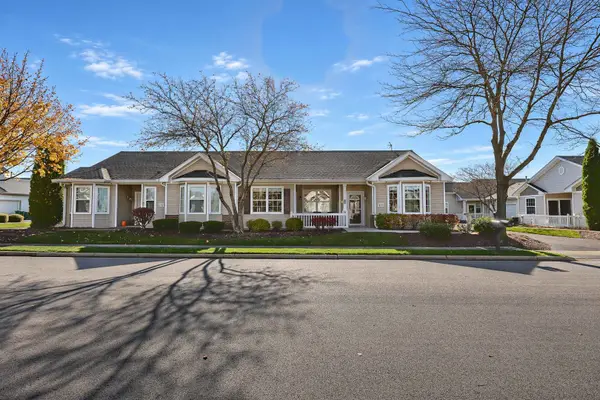 $309,900Active2 beds 2 baths1,251 sq. ft.
12273 Quail Ridge Drive #12273, Huntley, IL 60142
MLS# 12808892Listed by: HUNTLEY REALTY 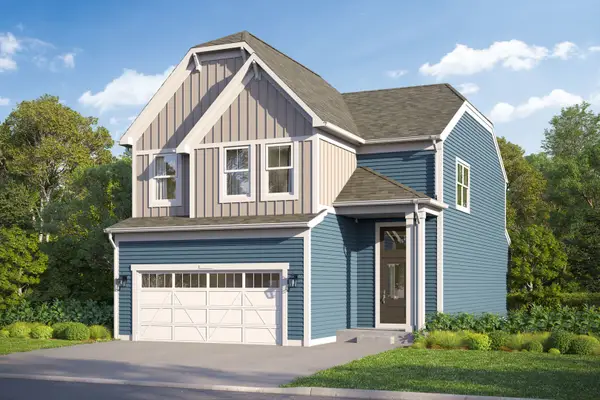 $511,990Pending3 beds 3 baths2,178 sq. ft.
11774 Woodward Street, Huntley, IL 60142
MLS# 12809240Listed by: LITTLE REALTY


Protect your home and budget from life's surprises with an Assurant Home Warranty, backed by a partner that supports you through every step of homeownership. Explore Plans.
© 2023 - 2026 ERA Franchise Systems LLC. All rights reserved. ERA Franchise Systems LLC fully supports the principles of the Fair Housing Act and the Equal Opportunity Act. ERA, ERA Real Estate powered, and their respective logos are registered service marks of ERA Franchise Systems LLC. Each office is independently owned and operated.