
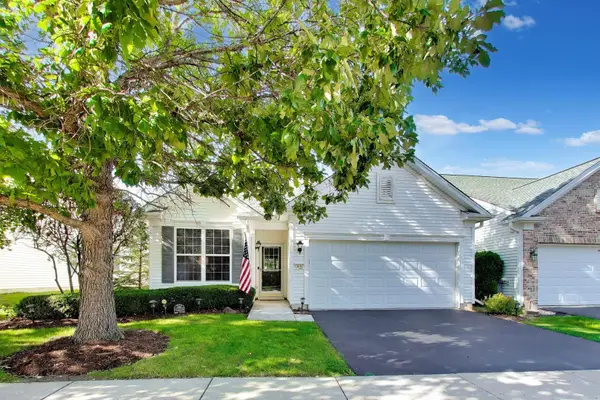
11375 Middletown Lane, Huntley, IL 60142
Local realty services provided by:ERA Partners
11375 Middletown Lane,Huntley, IL 60142
$469,000
- 4 Beds
- 3 Baths
- 2,370 sq. ft.
- Single family
- Active
Upcoming open houses
- Sun, Aug 3001:00 pm - 03:00 pm
Listed by: geanna mulvihill
Office: redfin corporation
MLS#:12686915
Source:MLSNI
Price summary
- Price:$469,000
- Price per sq. ft.:$197.89
- Monthly HOA dues:$30
About this home
Welcome home to this beautifully updated 4-bedroom, 2.5-bath residence in the highly desirable Heritage neighborhood of Huntley. Ideally situated near parks, walking trails, shopping, and convenient interstate access, this home also falls within the sought-after Huntley Community School District 158. Designed for today's lifestyle, the main level features a dedicated first-floor office and a stunning remodeled kitchen completed in 2025 with stainless steel appliances and and abundace of workspace. Recent improvements provide peace of mind and include new windows and water heater (2025), updated half bath (2024), HVAC system (2021), gutters and downspouts (2026), and an insulated garage door with new opener and motor (2026). The first-floor laundry room includes both gas and electric dryer hookups for added convenience. Upstairs, three of the four bedrooms offer walk-in closets. Outside, enjoy a fully fenced backyard installed in 2021, perfect for relaxing or entertaining. The unfinished basement offers endless possibilities for future living space, recreation, storage, or customization to suit your needs. With new laminate floors & carpet upstairs (2026), there's nothing to do but move in!...
Contact an agent
Home facts
- Year built:2001
- Listing ID #:12686915
- Updated:August 28, 2026 at 05:42 PM
Rooms and interior
- Bedrooms:4
- Total bathrooms:3
- Full bathrooms:2
- Half bathrooms:1
- Rooms Total:8
- Dining Description:Separate Dining Room
- Kitchen Description:Cooktop, Dishwasher, Double Oven, Range Hood, Refrigerator
- Basement Description:Partial, Unfinished
- Living area:2,370 sq. ft.
Heating and cooling
- Cooling:Central Air
- Heating:Natural Gas
- Central air:Yes
Structure and exterior
- Year built:2001
- Building area:2,370 sq. ft.
- Levels:2 Story
Schools
- High school:Huntley High School
- Middle school:Heineman Middle School
- Elementary school:Mackeben Elementary School
Utilities
- Water:Public
- Sewer:Public Sewer
Finances and disclosures
- Price:$469,000
- Price per sq. ft.:$197.89
- Tax amount:$9,538 (2024)
Features and amenities
- Laundry features:Dryer, Washer
Parking
- Total parking spaces:2
- Parking description:Attached Garage, Garage
- Garage:Yes
- Garage spaces:2
 Copyright 2026 Midwest Real Estate Data LLC. All rights reserved. The data relating to real estate for sale on this web site comes in part from the Broker Reciprocity Program of the Midwest Real Estate Data LLC. Listing information is deemed reliable but not guaranteed. MLSNI Member Broker: Frank Scibior
New listings near 11375 Middletown Lane
- New
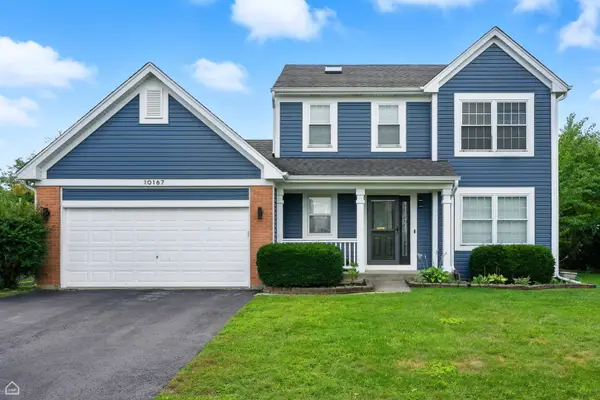 $445,000Active3 beds 4 baths1,508 sq. ft.
10167 Bennington Drive, Huntley, IL 60142
MLS# 12743224Listed by: RE/MAX SUBURBAN - New
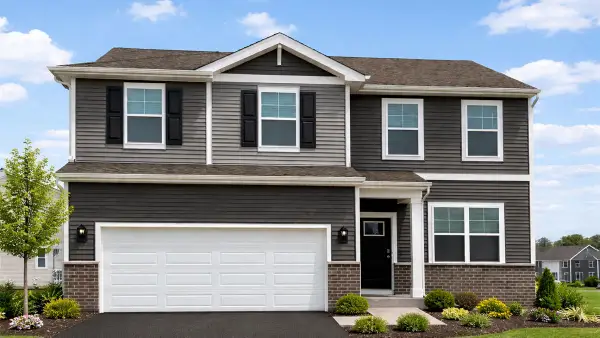 $479,990Active3 beds 3 baths2,155 sq. ft.
10034 Goodridge Street, Huntley, IL 60142
MLS# 12739510Listed by: DAYNAE GAUDIO - Open Sat, 12 to 2pmNew
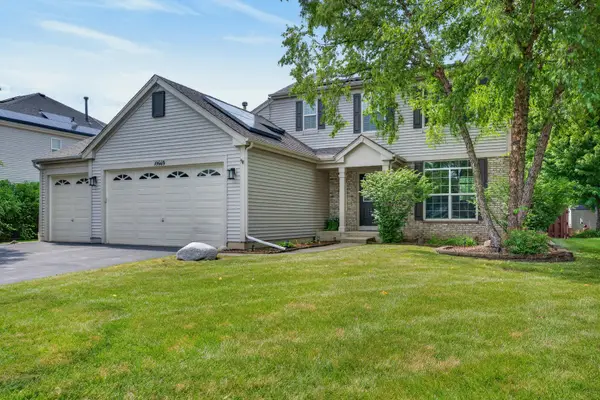 $595,000Active3 beds 4 baths3,024 sq. ft.
10669 Wheatlands Way, Huntley, IL 60142
MLS# 12745122Listed by: COMPASS - New
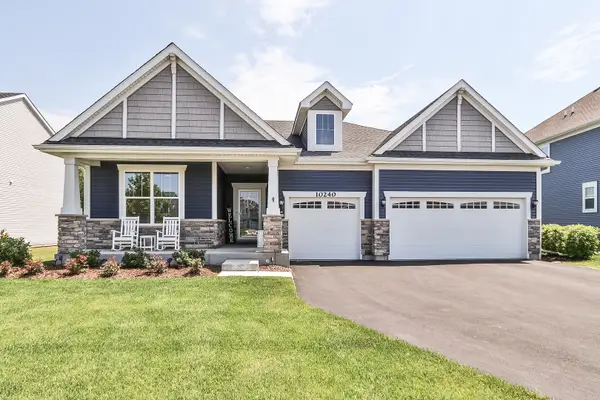 $699,000Active4 beds 4 baths2,386 sq. ft.
10240 Amos Street, Huntley, IL 60142
MLS# 12744656Listed by: RE/MAX SUBURBAN - Open Sun, 2 to 4pmNew
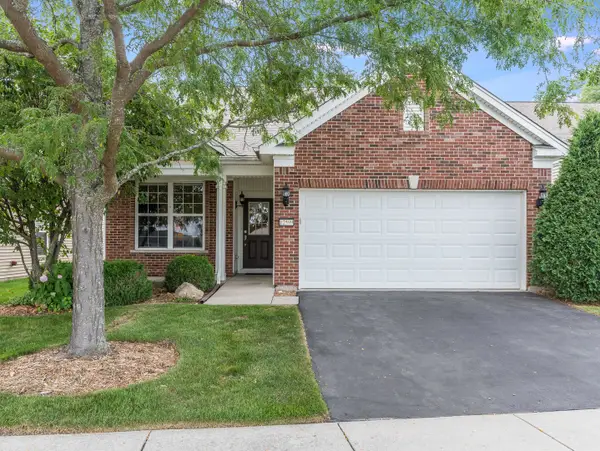 $419,900Active2 beds 2 baths1,700 sq. ft.
12599 Meritage Court, Huntley, IL 60142
MLS# 12709325Listed by: BAIRD & WARNER - Open Sat, 12 to 2pmNew
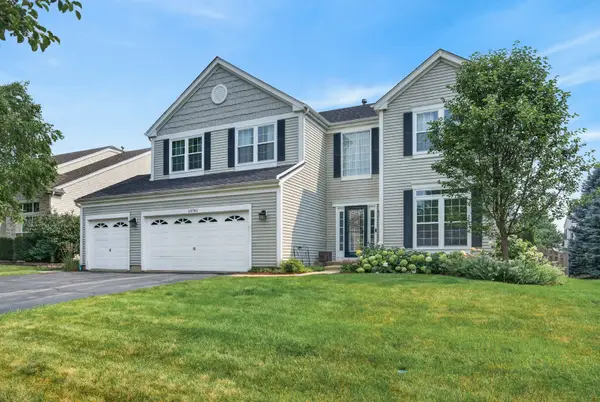 $589,000Active4 beds 3 baths3,313 sq. ft.
10761 Allegheny Pass, Huntley, IL 60142
MLS# 12716862Listed by: REDFIN CORPORATION - New
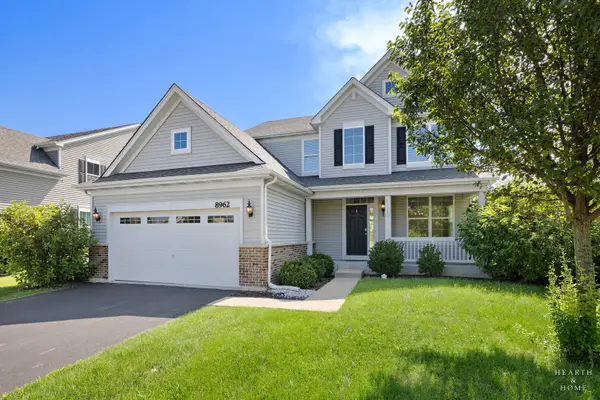 $525,000Active4 beds 3 baths2,236 sq. ft.
8962 Pearsall Drive, Huntley, IL 60142
MLS# 12744192Listed by: KELLER WILLIAMS SUCCESS REALTY - New
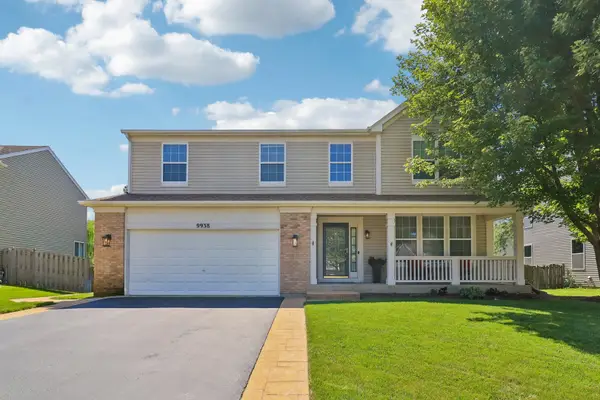 $484,900Active4 beds 3 baths2,881 sq. ft.
9938 Bedford Drive, Huntley, IL 60142
MLS# 12739320Listed by: COMPASS - New
 $355,000Active2 beds 2 baths1,197 sq. ft.
13498 Lehigh Street, Huntley, IL 60142
MLS# 12736270Listed by: @PROPERTIES CHRISTIE'S INTERNATIONAL REAL ESTATE


Protect your home and budget from life's surprises with an Assurant Home Warranty, backed by a partner that supports you through every step of homeownership. Explore Plans.
© 2023 - 2026 ERA Franchise Systems LLC. All rights reserved. ERA Franchise Systems LLC fully supports the principles of the Fair Housing Act and the Equal Opportunity Act. ERA, ERA Real Estate powered, and their respective logos are registered service marks of ERA Franchise Systems LLC. Each office is independently owned and operated.