
11602 Grand Canyon Avenue, Huntley, IL 60142
Local realty services provided by:Results Realty ERA Powered
Listed by: robert wisdom, lisa wisdom
Office: re/max horizon
MLS#:12729923
Source:MLSNI
Price summary
- Price:$299,900
- Price per sq. ft.:$191.75
- Monthly HOA dues:$345
About this home
Hurry this won't last long! Premium lot with beautiful pond view and 1 block to the park! The largest model offered! Sun filled end unit with private side entry! 2 story foyer! Gourmet eat in kitchen with white cabinetry, large butcher block breakfast bar island with pendant lighting, tile backsplash, ss appliances, under and above cabinet lighting, pantry closet and separate eating area with sliding door to your own private patio! Spacious living room perfect for entertaining/relaxation! Convenient 2nd floor laundry! Large master bedroom with 2 closets and full private bath with tub/shower combo! Gracious size secondary bedrooms with extra built in closet shelving units! 6 panel doors, oak railings, newer lighting, siding and roof replaced recently! Close to hospital, shopping and great Huntley schools! Shows like a model! Bring us an offer!
Contact an agent
Home facts
- Year built:2001
- Subdivision & Development:Wing Pointe
- Listing ID #:12729923
- Updated:September 25, 2026 at 11:29 AM
Rooms and interior
- Bedrooms:3
- Total bathrooms:3
- Full bathrooms:2
- Half bathrooms:1
- Rooms Total:6
- Dining Description:Separate Dining Room
- Kitchen Description:Disposal, Microwave, Range, Refrigerator
- Living area:1,564 sq. ft.
Heating and cooling
- Cooling:Central Air
- Heating:Forced Air, Natural Gas
- Central air:Yes
Structure and exterior
- Roof:Asphalt
- Year built:2001
- Building area:1,564 sq. ft.
- Lot Features:Common Grounds, Landscaped
- Foundation Description:Concrete Perimeter
Utilities
- Water:Public
- Sewer:Public Sewer
Finances and disclosures
- Price:$299,900
- Price per sq. ft.:$191.75
- Tax amount:$4,954 (2025)
Features and amenities
- Amenities:Ceiling Fan(s)
Parking
- Total parking spaces:2
- Parking description:Asphalt, Attached Garage, Garage
- Garage:Yes
- Garage spaces:2
 Copyright 2026 Midwest Real Estate Data LLC. All rights reserved. The data relating to real estate for sale on this web site comes in part from the Broker Reciprocity Program of the Midwest Real Estate Data LLC. Listing information is deemed reliable but not guaranteed.
New listings near 11602 Grand Canyon Avenue
- Open Sun, 1 to 3pmNew
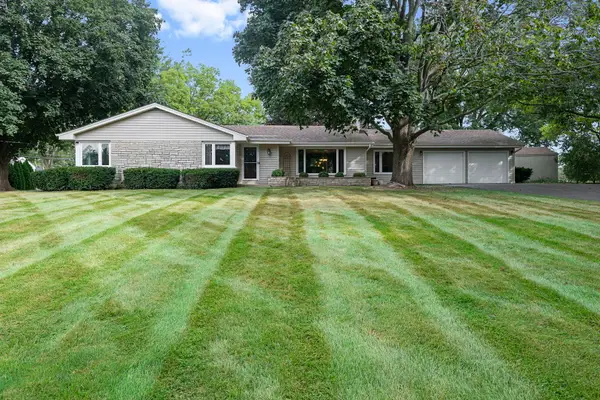 $449,000Active3 beds 2 baths1,812 sq. ft.
11518 Algonquin Road, Huntley, IL 60142
MLS# 12761115Listed by: BERKSHIRE HATHAWAY HOMESERVICES STARCK REAL ESTATE - Open Sat, 11am to 1pmNew
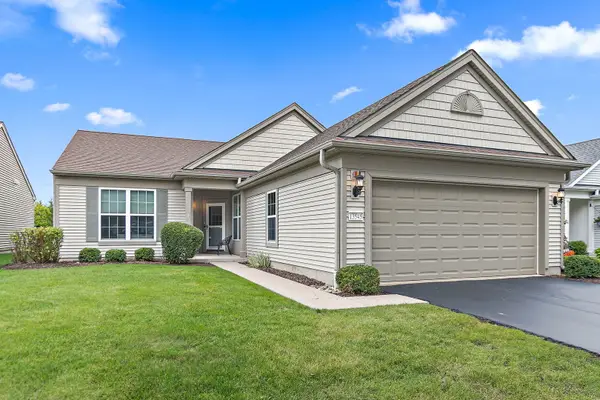 $399,900Active2 beds 2 baths1,669 sq. ft.
13545 Ivy Drive, Huntley, IL 60142
MLS# 12761496Listed by: BERKSHIRE HATHAWAY HOMESERVICES STARCK REAL ESTATE - New
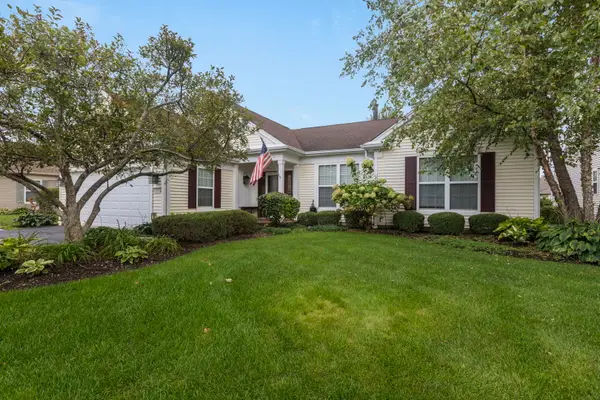 $509,500Active3 beds 2 baths2,050 sq. ft.
Address Withheld By Seller, Huntley, IL 60142
MLS# 12722423Listed by: BERKSHIRE HATHAWAY HOMESERVICES STARCK REAL ESTATE - Open Sun, 11am to 1pmNew
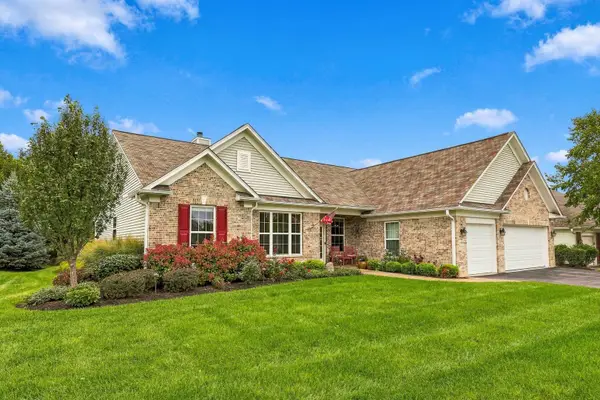 $589,900Active2 beds 3 baths2,852 sq. ft.
12805 Muir Drive, Huntley, IL 60142
MLS# 12764500Listed by: HUNTLEY REALTY - New
 $420,000Active2 beds 2 baths1,726 sq. ft.
14503 Burgundy Way, Huntley, IL 60142
MLS# 12767914Listed by: CENTURY 21 NEW HERITAGE - New
 $419,900Active2 beds 2 baths1,784 sq. ft.
13050 Crestview Drive, Huntley, IL 60142
MLS# 12767861Listed by: COLDWELL BANKER REALTY - Open Sat, 11am to 1pmNew
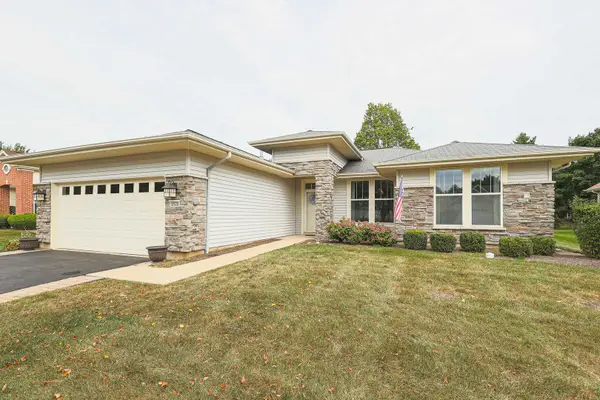 $389,000Active2 beds 2 baths1,671 sq. ft.
12928 W Willow Creek Lane, Huntley, IL 60142
MLS# 12768278Listed by: BERKSHIRE HATHAWAY HOMESERVICES STARCK REAL ESTATE - New
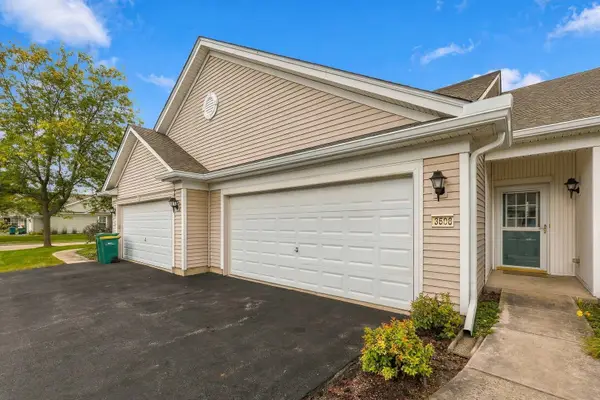 $319,900Active2 beds 2 baths1,155 sq. ft.
13508 Bonaire Road, Huntley, IL 60142
MLS# 12763614Listed by: HUNTLEY REALTY - Open Sun, 11am to 1pmNew
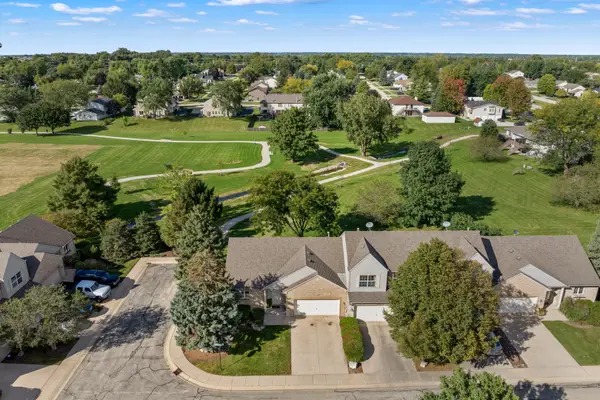 $339,900Active3 beds 3 baths2,440 sq. ft.
Address Withheld By Seller, Huntley, IL 60142
MLS# 12765875Listed by: CENTURY 21 NEW HERITAGE - New
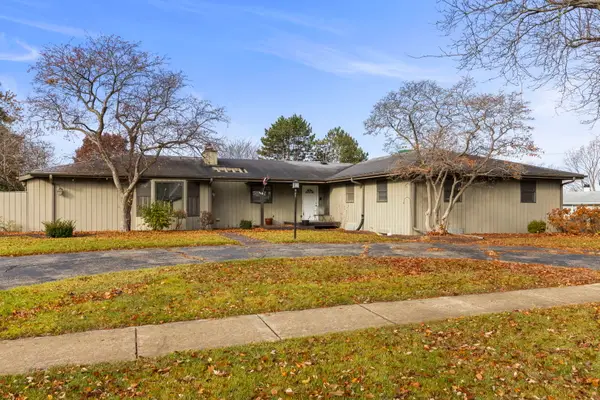 $415,000Active4 beds 4 baths3,000 sq. ft.
10501 Cindy Jo Avenue, Huntley, IL 60142
MLS# 12757113Listed by: KELLER WILLIAMS PREFERRED RLTY


Protect your home and budget from life's surprises with an Assurant Home Warranty, backed by a partner that supports you through every step of homeownership. Explore Plans.
© 2023 - 2026 ERA Franchise Systems LLC. All rights reserved. ERA Franchise Systems LLC fully supports the principles of the Fair Housing Act and the Equal Opportunity Act. ERA, ERA Real Estate powered, and their respective logos are registered service marks of ERA Franchise Systems LLC. Each office is independently owned and operated.