
11796 Borhart Drive, Huntley, IL 60142
Local realty services provided by:ERA Naper Realty
11796 Borhart Drive,Huntley, IL 60142
$394,000
- 2 Beds
- 2 Baths
- 1,906 sq. ft.
- Single family
- Active
Listed by: heidi peterson
Office: re/max plaza
MLS#:12735937
Source:MLSNI
Price summary
- Price:$394,000
- Price per sq. ft.:$206.72
- Monthly HOA dues:$159
About this home
Desirable Arlington model situated on a beautifully landscaped lot with a private patio area perfect for relaxing or entertaining. An inviting foyer welcomes you into this bright and open home featuring an eat-in kitchen with classic white cabinetry, ample counter space and a convenient breakfast bar. The spacious living and dining room provide an ideal setting for everyday living and entertaining. The elegant primary suite offers a walk-in closet and private bath with double sinks, separate tub and shower. A generously sized second bedroom, second full bath and versatile den provide plenty of space for guests, an office or additional living needs. Convenient laundry room and attached 2-car garage complete this well-appointed home. Enjoy comfortable one-level living in a desirable setting! Newer items include roof, water heater and dishwasher.
Contact an agent
Home facts
- Year built:2005
- Subdivision & Development:Del Webb Sun City
- Listing ID #:12735937
- Updated:October 07, 2026 at 11:28 AM
Rooms and interior
- Bedrooms:2
- Total bathrooms:2
- Full bathrooms:2
- Rooms Total:7
- Dining Description:Combined With Living Room, Eating Area
- Bathrooms Description:Double Sinks, Separate Shower, Soaking Tub
- Kitchen Description:Range, Refrigerator
- Living area:1,906 sq. ft.
Heating and cooling
- Cooling:Central Air
- Heating:Natural Gas
- Central air:Yes
Structure and exterior
- Roof:Asphalt
- Year built:2005
- Building area:1,906 sq. ft.
- Lot Features:Corner Lot
- Architectural Style:Ranch
- Levels:1 Story
Utilities
- Water:Public
- Sewer:Public Sewer
Finances and disclosures
- Price:$394,000
- Price per sq. ft.:$206.72
- Tax amount:$7,339 (2025)
Features and amenities
- Laundry features:Dryer, Washer
Parking
- Total parking spaces:2
- Parking description:Asphalt, Attached Garage, Garage
- Garage:Yes
- Garage spaces:2
 Copyright 2026 Midwest Real Estate Data LLC. All rights reserved. The data relating to real estate for sale on this web site comes in part from the Broker Reciprocity Program of the Midwest Real Estate Data LLC. Listing information is deemed reliable but not guaranteed.
New listings near 11796 Borhart Drive
- New
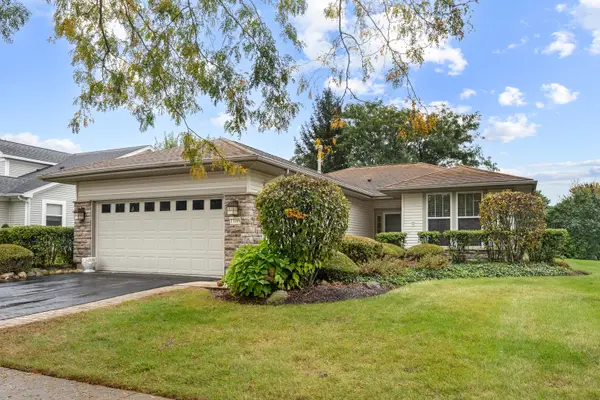 $319,900Active2 beds 2 baths1,411 sq. ft.
13199 W Essex Lane, Huntley, IL 60142
MLS# 12777341Listed by: HOMESMART CONNECT LLC - New
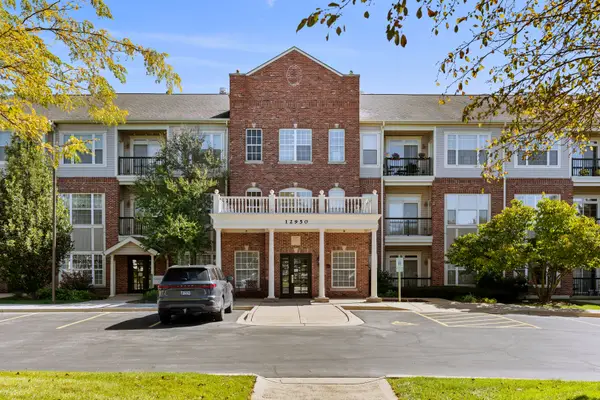 $349,900Active2 beds 2 baths1,619 sq. ft.
12950 Meadow View Court #305, Huntley, IL 60142
MLS# 12777593Listed by: CENTURY 21 NEW HERITAGE WEST - Open Sat, 1 to 3pmNew
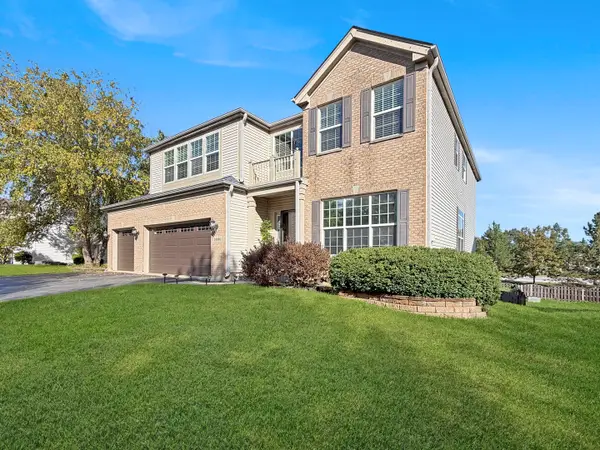 $579,900Active6 beds 5 baths3,246 sq. ft.
10880 Potomac Drive, Huntley, IL 60142
MLS# 12751256Listed by: WORTH CLARK REALTY - New
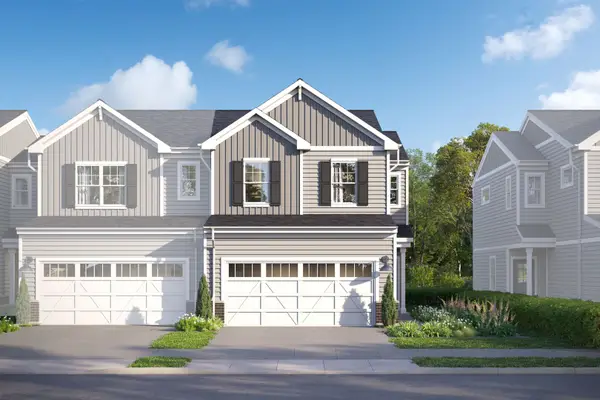 $389,780Active3 beds 3 baths1,506 sq. ft.
12330 Langley Circle, Huntley, IL 60142
MLS# 12776613Listed by: LITTLE REALTY - New
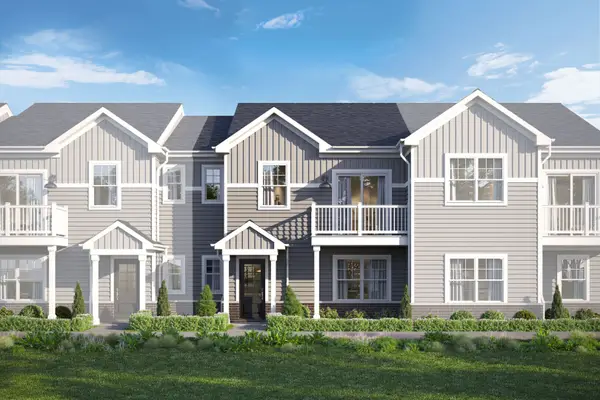 $331,980Active3 beds 3 baths1,468 sq. ft.
11645 Denham Way, Huntley, IL 60142
MLS# 12776644Listed by: LITTLE REALTY - New
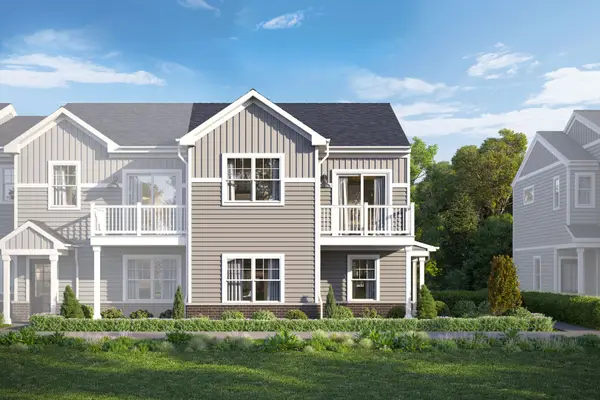 $357,850Active3 beds 3 baths1,577 sq. ft.
11651 Denham Way, Huntley, IL 60142
MLS# 12776651Listed by: LITTLE REALTY - New
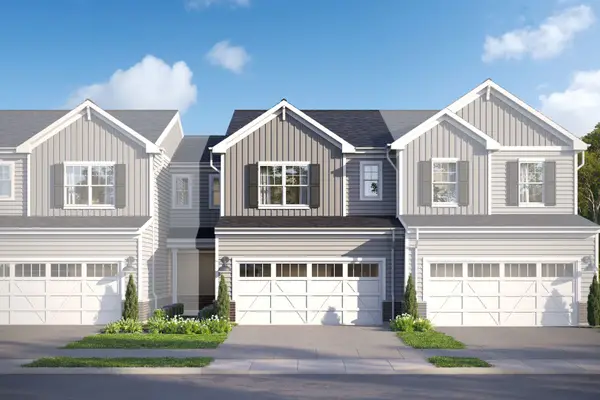 $369,870Active3 beds 3 baths1,406 sq. ft.
12332 Langley Circle, Huntley, IL 60142
MLS# 12776656Listed by: LITTLE REALTY - New
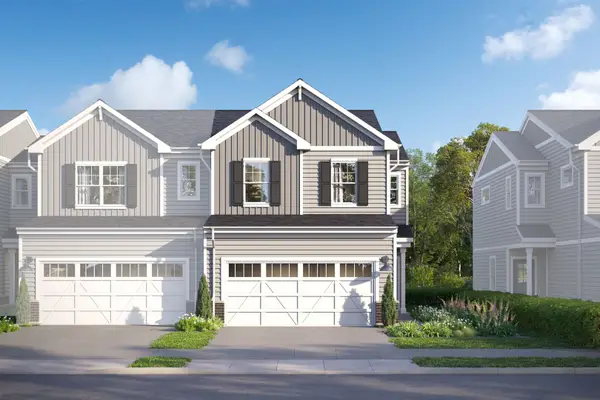 $405,605Active3 beds 3 baths1,506 sq. ft.
12360 Langley Circle, Huntley, IL 60142
MLS# 12776608Listed by: LITTLE REALTY - New
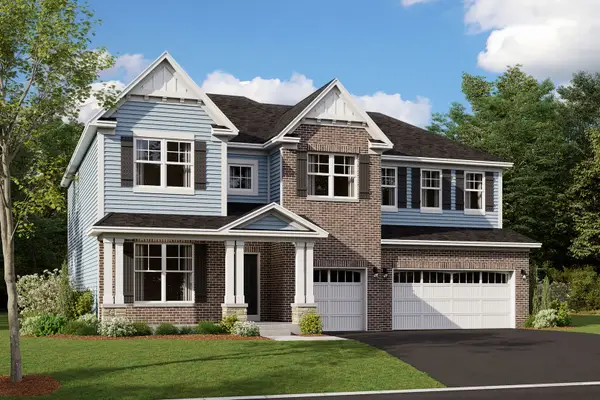 $696,710Active4 beds 3 baths3,145 sq. ft.
10833 Chadsey Road, Huntley, IL 60142
MLS# 12776255Listed by: LITTLE REALTY - New
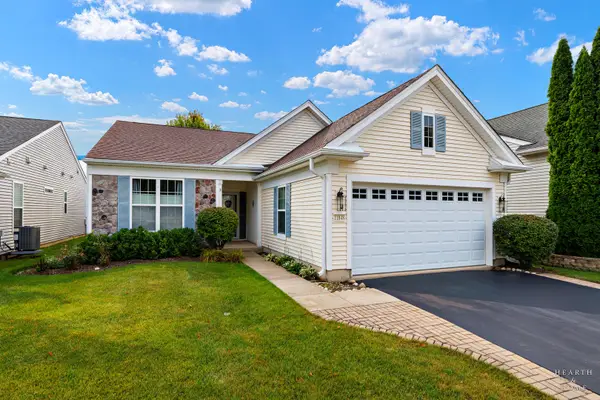 $420,000Active2 beds 2 baths1,678 sq. ft.
11848 Chatfield Crossing, Huntley, IL 60142
MLS# 12770669Listed by: HOMESMART CONNECT LLC


Protect your home and budget from life's surprises with an Assurant Home Warranty, backed by a partner that supports you through every step of homeownership. Explore Plans.
© 2023 - 2026 ERA Franchise Systems LLC. All rights reserved. ERA Franchise Systems LLC fully supports the principles of the Fair Housing Act and the Equal Opportunity Act. ERA, ERA Real Estate powered, and their respective logos are registered service marks of ERA Franchise Systems LLC. Each office is independently owned and operated.