
12970 Cold Springs Drive, Huntley, IL 60142
Local realty services provided by:Results Realty ERA Powered
12970 Cold Springs Drive,Huntley, IL 60142
$484,900
- 3 Beds
- 2 Baths
- 1,982 sq. ft.
- Single family
- Active
Upcoming open houses
- Sun, Aug 1611:00 am - 01:00 pm
Listed by: vilma alvarez, joseph render
Office: huntley realty
MLS#:12694415
Source:MLSNI
Price summary
- Price:$484,900
- Price per sq. ft.:$244.65
- Monthly HOA dues:$159
About this home
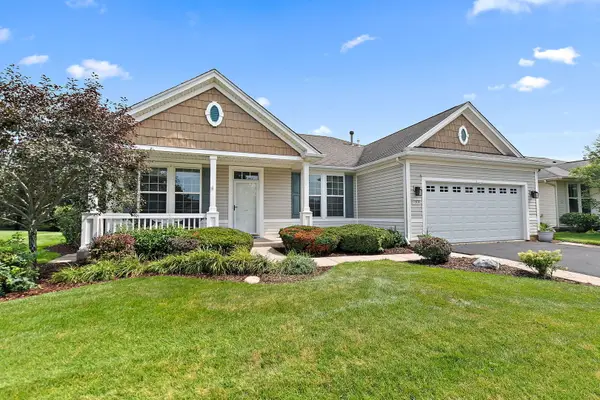
Petoskey model in great location, NO homes directly behind, just Nature ~ This home features 3 bedrooms, 2 baths, eating area in kitchen, sunroom, and storage room ~ ROOF approx. 5yrs old, Trane HVAC 2yrs ~ Hardwood Floors ~ Fireplace in Great room ~ Kitchen includes Oak cabinets with crown molding, quartz counters, white appliances, skylight and transom windows for natural lighting ~ Primary suite with dual closets, large picturesque window, bath has dual vanity, soaking tub, separate walk in shower, and skylight ~ French doors to sunroom, enjoy it all year long ~ convenient storage room off of garage or convert it into your office ~ Enjoy all of Sun City Huntley's world class amenities: 2 outdoor pools, 1 indoor pool, 2 fitness centers, tennis and pickle ball courts, scenic walking paths, dozens of clubs to join, social events throughout the year, and so much more ~ Move in ready home on a great lot in one of the most desirable 55+ communities!
Contact an agent
Home facts
- Year built:1999
- Subdivision & Development:Del Webb Sun City
- Listing ID #:12694415
- Updated:August 14, 2026 at 01:59 PM
Rooms and interior
- Bedrooms:3
- Total bathrooms:2
- Full bathrooms:2
- Rooms Total:7
- Dining Description:Eating Area, Separate Dining Room
- Bathrooms Description:Double Sinks, Garden Tub, Separate Shower
- Living area:1,982 sq. ft.
Heating and cooling
- Cooling:Central Air
- Heating:Forced Air, Natural Gas
- Central air:Yes
Structure and exterior
- Roof:Asphalt
- Year built:1999
- Building area:1,982 sq. ft.
- Architectural Style:Ranch
- Foundation Description:Concrete Perimeter
- Levels:1 Story
Utilities
- Water:Public
- Sewer:Public Sewer
Finances and disclosures
- Price:$484,900
- Price per sq. ft.:$244.65
- Tax amount:$8,157 (2025)
Parking
- Total parking spaces:2
- Parking description:Asphalt, Attached Garage, Garage
- Garage:Yes
- Garage spaces:2
 Copyright 2026 Midwest Real Estate Data LLC. All rights reserved. The data relating to real estate for sale on this web site comes in part from the Broker Reciprocity Program of the Midwest Real Estate Data LLC. Listing information is deemed reliable but not guaranteed.
New listings near 12970 Cold Springs Drive
- Open Sat, 11am to 1pmNew
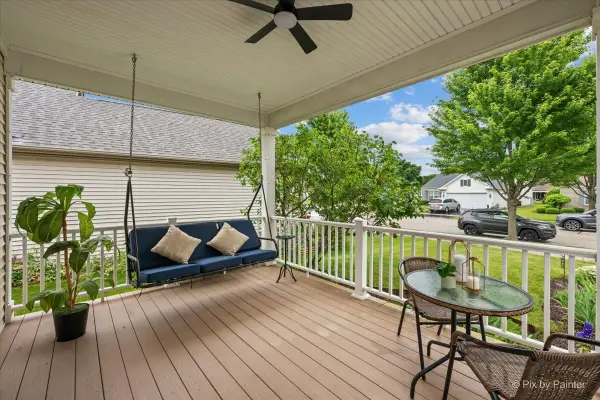
 $450,000Active2 beds 2 baths2,016 sq. ft.
11936 Tuliptree Lane, Huntley, IL 60142
MLS# 12729575Listed by: LEGACY PROPERTIES, A SARAH LEONARD COMPANY, LLC - New
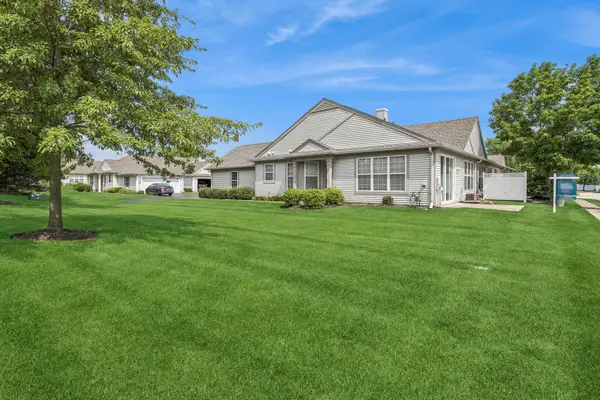
 $469,000Active2 beds 3 baths2,330 sq. ft.
13215 Oakwood Avenue, Huntley, IL 60142
MLS# 12732645Listed by: COLDWELL BANKER REALTY - Open Sat, 11am to 1pmNew
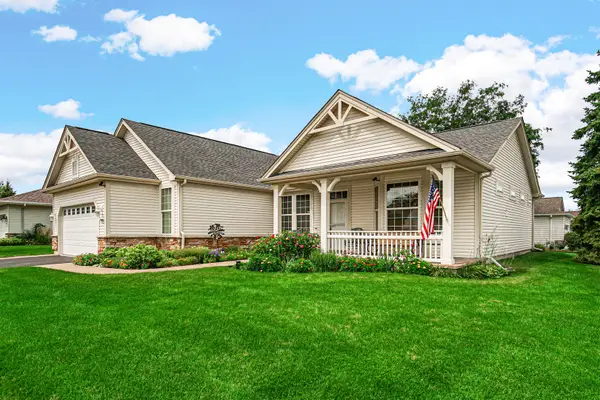
 $339,900Active2 beds 2 baths1,210 sq. ft.
13759 Briargate Drive #1, Huntley, IL 60142
MLS# 12695751Listed by: BAIRD & WARNER - New
 $429,900Active2 beds 2 baths1,882 sq. ft.
12824 Deer Meadow Lane, Huntley, IL 60142
MLS# 12731127Listed by: REAL PEOPLE REALTY - Open Sat, 11am to 1pmNew
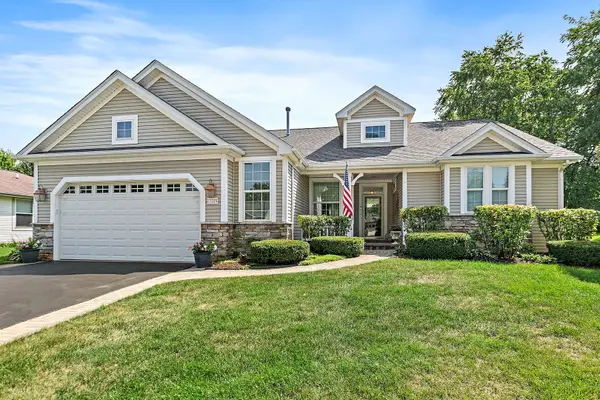 $569,900Active4 beds 3 baths3,541 sq. ft.
13319 W Essex Lane, Huntley, IL 60142
MLS# 12731304Listed by: BERKSHIRE HATHAWAY HOMESERVICES STARCK REAL ESTATE - New
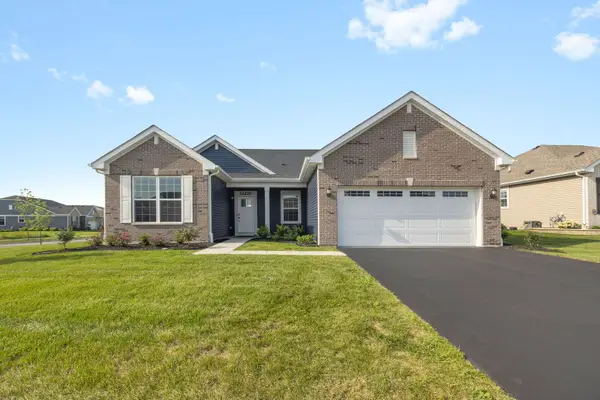 $450,000Active3 beds 2 baths1,748 sq. ft.
12270 Ehorn Road, Huntley, IL 60142
MLS# 12727708Listed by: BERKSHIRE HATHAWAY HOMESERVICES STARCK REAL ESTATE - New
 $544,900Active4 beds 3 baths2,940 sq. ft.
11293 Nicollet Lane, Huntley, IL 60142
MLS# 12731209Listed by: LEGACY PROPERTIES, A SARAH LEONARD COMPANY, LLC - Open Sat, 11am to 1pmNew
 $414,900Active2 beds 2 baths1,670 sq. ft.
13457 Wildwood Lane, Huntley, IL 60142
MLS# 12723634Listed by: HUNTLEY REALTY - New
 $320,000Active4 beds 2 baths2,882 sq. ft.
11005 N Myrtle Street, Huntley, IL 60142
MLS# 12730018Listed by: HUNTLEY REALTY


Protect your home and budget from life's surprises with an Assurant Home Warranty, backed by a partner that supports you through every step of homeownership. Explore Plans.
© 2023 - 2026 ERA Franchise Systems LLC. All rights reserved. ERA Franchise Systems LLC fully supports the principles of the Fair Housing Act and the Equal Opportunity Act. ERA, ERA Real Estate powered, and their respective logos are registered service marks of ERA Franchise Systems LLC. Each office is independently owned and operated.