
111 Acacia Drive #306, Indian Head Park, IL 60525
Local realty services provided by:ERA Naper Realty
111 Acacia Drive #306,Indian Head Park, IL 60525
$224,000
- 1 Beds
- 1 Baths
- - sq. ft.
- Condominium
- Sold
Listed by: dan stivers
Office: coldwell banker realty
MLS#:12697173
Source:MLSNI
Sorry, we are unable to map this address
Price summary
- Price:$224,000
- Monthly HOA dues:$337
About this home
Rarely available 1 bedroom/1 bath condo at Wilshire Green of Indian Head Park, where the lifestyle possibilities are endless! Indoor and outdoor pools for year-round swimming ... Tennis courts ... Exercise and party rooms ... Private balcony ... Indoor heated parking ... Elevator building ... Secure building with video access ... Landscaped grounds ... It's like living year-round at a Resort! This updated, light-filled home features fresh paint throughout; Newer engineered hardwood flooring; Updated kitchen with newer stainless steel range, microwave, and Haier refrigerator w/in-door display; Quartz countertops; Spacious master bedroom that comfortably holds a King-Size Bed; Private balcony that is accessible from both the living room and master bedroom; and so much more. Newer LG full-size in-unit washer and dryer make laundry a breeze. The ceramic tile bathroom features an oversized high-end shower, with luxe spray and handheld fixtures. Heated indoor parking for one car is a wintertime blessing in the underground garage, with plenty of no-hassle outdoor parking for additional residents and guests. A large locked storage room sits steps from the unit, providing additional storage options. Beyond the unit itself, the location is minutes from Chicago and provides easy access to I-55, I-294, O'Hare and Midway airports, along with Burr Ridge, Hinsdale, Western Springs, and LaGrange fine dining and shopping. Wilshire Green has long been one of the West Suburbs' best-kept secrets, and affordable one-bedroom units don't come up often -- You have to see this place!...
Contact an agent
Home facts
- Year built:1974
- Subdivision & Development:Wilshire Green
- Listing ID #:12697173
- Updated:August 25, 2026 at 07:51 AM
Rooms and interior
- Bedrooms:1
- Total bathrooms:1
- Full bathrooms:1
- Rooms Total:4
- Dining Description:Separate Dining Room
- Bathrooms Description:Full Body Spray Shower
- Kitchen Description:Dishwasher, Microwave, Range, Refrigerator
Heating and cooling
- Cooling:Central Air
- Heating:Electric, Forced Air
- Central air:Yes
Structure and exterior
- Year built:1974
- Exterior Features:Balcony
Schools
- High school:Lyons Twp High School
- Middle school:Highlands Middle School
- Elementary school:Highlands Elementary School
Utilities
- Water:Public
- Sewer:Public Sewer
Finances and disclosures
- Price:$224,000
- Tax amount:$2,093 (2023)
Features and amenities
- Laundry features:Dryer, Washer
- Pool features:Indoor Pool, Pool
Parking
- Total parking spaces:1
- Parking description:Attached Garage, Garage
- Garage:Yes
- Garage spaces:1
 Copyright 2026 Midwest Real Estate Data LLC. All rights reserved. The data relating to real estate for sale on this web site comes in part from the Broker Reciprocity Program of the Midwest Real Estate Data LLC. Listing information is deemed reliable but not guaranteed.
New listings near 111 Acacia Drive #306
- New
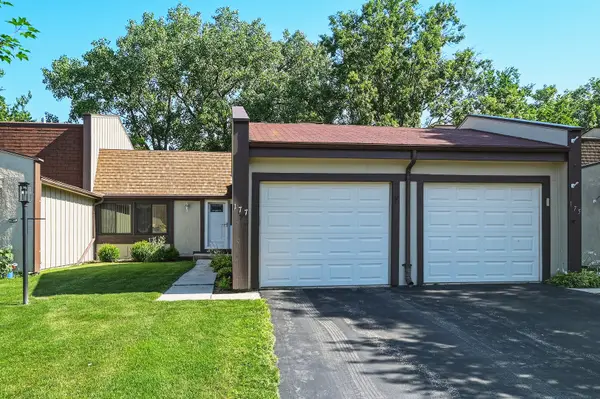 $369,900Active2 beds 2 baths988 sq. ft.
177 Cascade Drive, Indian Head Park, IL 60525
MLS# 12739448Listed by: RE/MAX MARKET - New
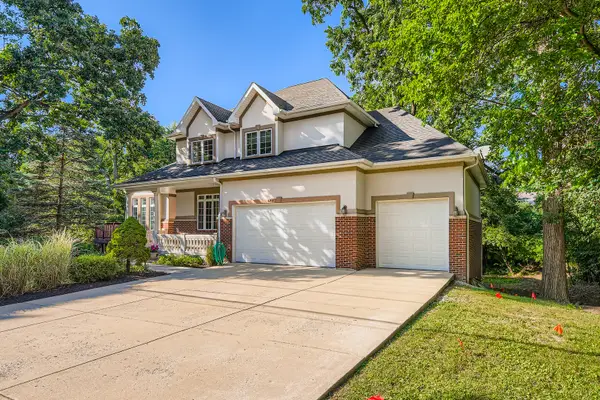 $998,000Active6 beds 4 baths4,117 sq. ft.
6441 Blackhawk Trail, Indian Head Park, IL 60525
MLS# 12739178Listed by: CAPITAL INVESTMENT REALTY GROUP INC - New
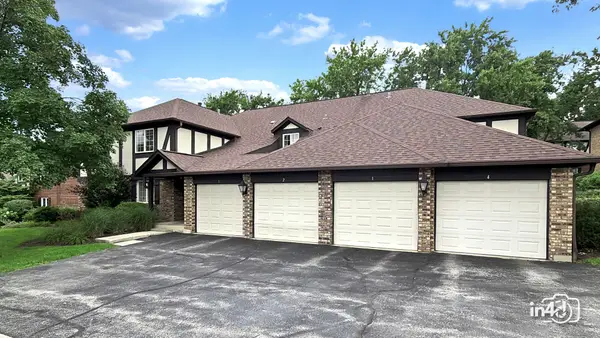 $309,900Active2 beds 2 baths
12 Algonquin Trail #4, Indian Head Park, IL 60525
MLS# 12709245Listed by: BAIRD & WARNER 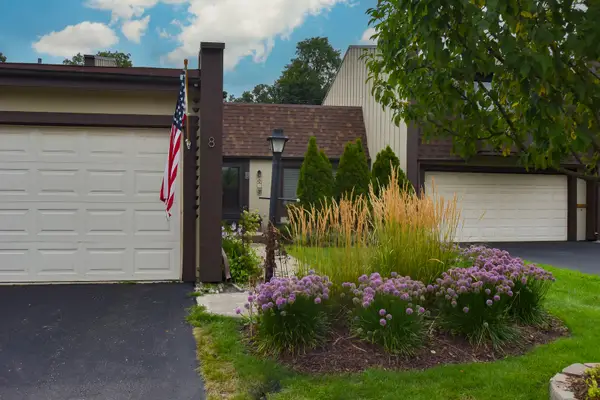 $349,500Pending2 beds 2 baths1,005 sq. ft.
8 Westwood Drive, Indian Head Park, IL 60525
MLS# 12736846Listed by: @PROPERTIES CHRISTIE'S INTERNATIONAL REAL ESTATE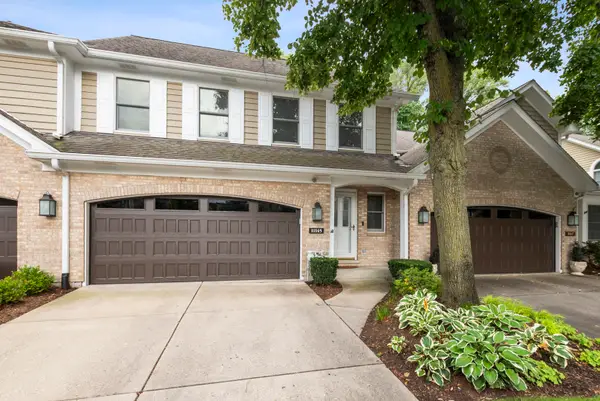 $650,000Pending4 beds 4 baths2,226 sq. ft.
11145 Indian Woods Drive, Indian Head Park, IL 60525
MLS# 12734917Listed by: RE/MAX MARKET $700,000Pending3 beds 2 baths2,700 sq. ft.
6370 Pontiac Drive, Indian Head Park, IL 60525
MLS# 12707418Listed by: @PROPERTIES CHRISTIE'S INTERNATIONAL REAL ESTATE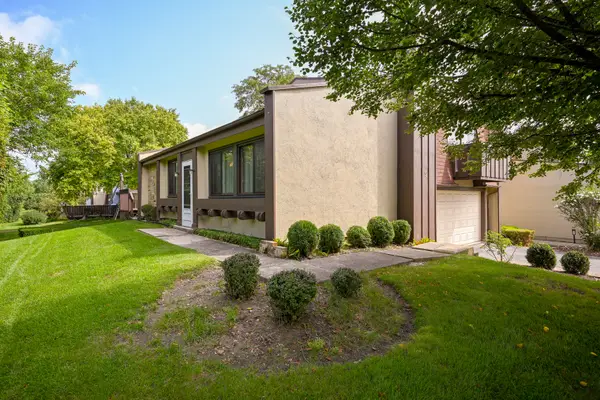 $385,000Pending3 beds 3 baths1,586 sq. ft.
19 Elmwood Square, Indian Head Park, IL 60525
MLS# 12706403Listed by: PLATINUM PARTNERS REALTORS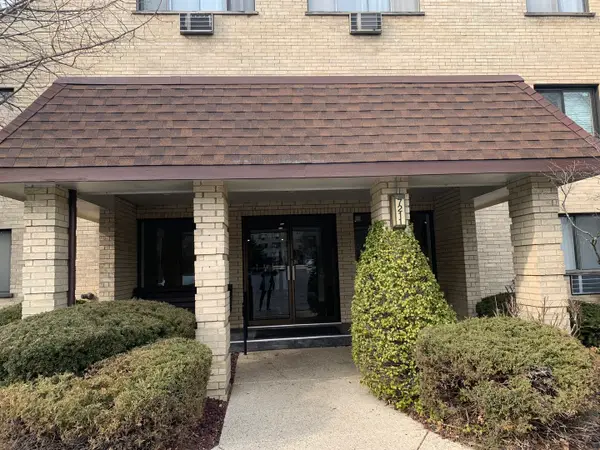 $219,000Active2 beds 2 baths1,200 sq. ft.
7211 Wolf Road #412A, Indian Head Park, IL 60525
MLS# 12723155Listed by: COLDWELL BANKER GLADSTONE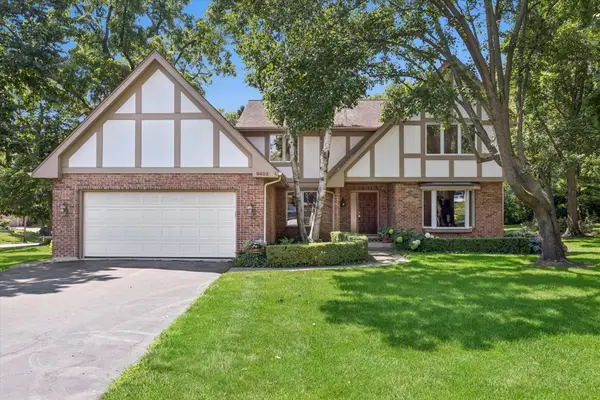 $949,000Active5 beds 4 baths2,813 sq. ft.
6402 Indian Head Court, Indian Head Park, IL 60525
MLS# 12699016Listed by: COMPASS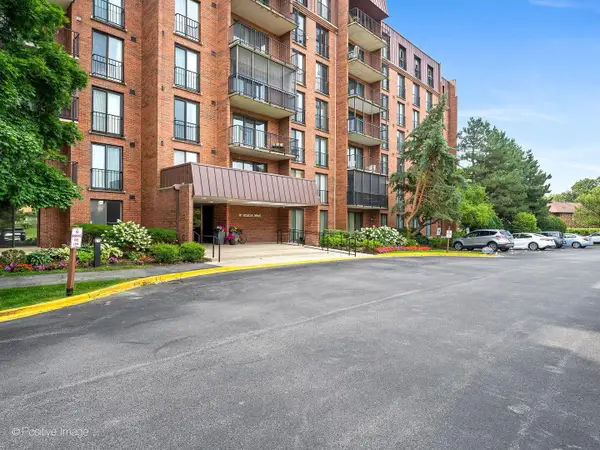 $300,000Active2 beds 2 baths1,233 sq. ft.
111 Acacia Drive #607, Indian Head Park, IL 60525
MLS# 12708478Listed by: COLDWELL BANKER REALTY


Protect your home and budget from life's surprises with an Assurant Home Warranty, backed by a partner that supports you through every step of homeownership. Explore Plans.
© 2023 - 2026 ERA Franchise Systems LLC. All rights reserved. ERA Franchise Systems LLC fully supports the principles of the Fair Housing Act and the Equal Opportunity Act. ERA, ERA Real Estate powered, and their respective logos are registered service marks of ERA Franchise Systems LLC. Each office is independently owned and operated.