
177 Cascade Drive, Indian Head Park, IL 60525
Local realty services provided by:ERA Partners
Upcoming open houses
- Sat, Aug 2212:00 pm - 02:00 pm
Listed by: barbara george, lucy mierop
Office: re/max market
MLS#:12699194
Source:MLSNI
Price summary
- Price:$369,900
- Price per sq. ft.:$374.39
- Monthly HOA dues:$285
About this home
Beautiful Adams Model features 2 bedrooms and 1 and Half baths. Full Unfinished Basement that has been professionally done to eliminate any water problems. Hardwood Floors thru out. Kitchen has Refrigerator, stove, dishwasher. First floor laundry including washer and dryer. Living room with hardwood floors has patio doors to newer deck. Jack and Jill bath. Pool, club house, club house, tennis, park. Plenty of guest parking. Close to 294 and I55. Conveniently located to stores, Restaurant, and shops. Show and sell. Quick Occupancy.
Contact an agent
Home facts
- Year built:1972
- Subdivision & Development:Acacia
- Listing ID #:12699194
- Updated:August 21, 2026 at 08:53 AM
Rooms and interior
- Bedrooms:2
- Total bathrooms:2
- Full bathrooms:1
- Half bathrooms:1
- Rooms Total:4
- Kitchen Description:Dishwasher, Range, Refrigerator
- Basement Description:Full, Unfinished
- Living area:988 sq. ft.
Heating and cooling
- Cooling:Central Air
- Heating:Natural Gas
- Central air:Yes
Structure and exterior
- Roof:Asphalt
- Year built:1972
- Building area:988 sq. ft.
- Foundation Description:Concrete Perimeter
Schools
- High school:Lyons Twp High School
- Middle school:Highlands Middle School
- Elementary school:Highlands Elementary School
Utilities
- Water:Lake Michigan
- Sewer:Public Sewer
Finances and disclosures
- Price:$369,900
- Price per sq. ft.:$374.39
- Tax amount:$5,382 (2024)
Features and amenities
- Laundry features:Dryer, Washer
- Pool features:Pool
Parking
- Total parking spaces:1
- Parking description:Asphalt, Attached Garage, Garage
- Garage:Yes
- Garage spaces:1
 Copyright 2026 Midwest Real Estate Data LLC. All rights reserved. The data relating to real estate for sale on this web site comes in part from the Broker Reciprocity Program of the Midwest Real Estate Data LLC. Listing information is deemed reliable but not guaranteed. MLSNI Member Broker: Frank Scibior
New listings near 177 Cascade Drive
- New
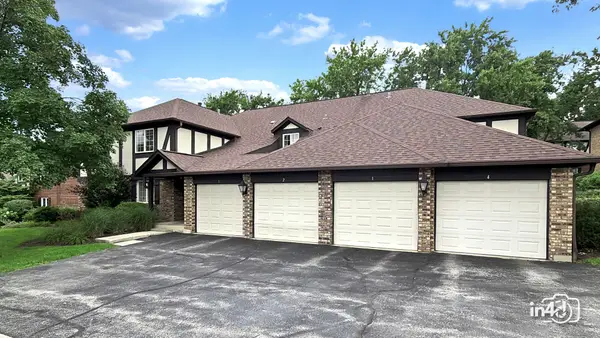 $309,900Active2 beds 2 baths
12 Algonquin Trail #4, Indian Head Park, IL 60525
MLS# 12709245Listed by: BAIRD & WARNER - New
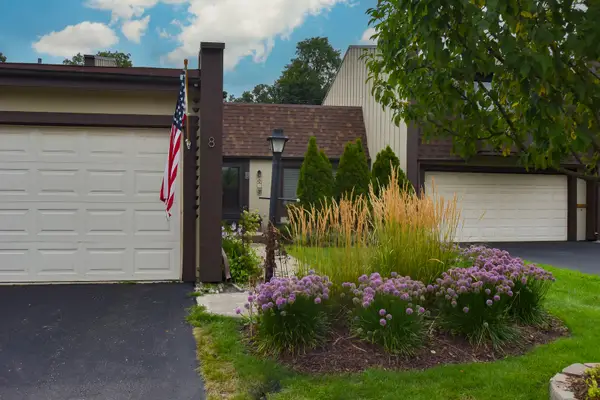 $349,500Active2 beds 2 baths1,005 sq. ft.
8 Westwood Drive, Indian Head Park, IL 60525
MLS# 12736846Listed by: @PROPERTIES CHRISTIE'S INTERNATIONAL REAL ESTATE 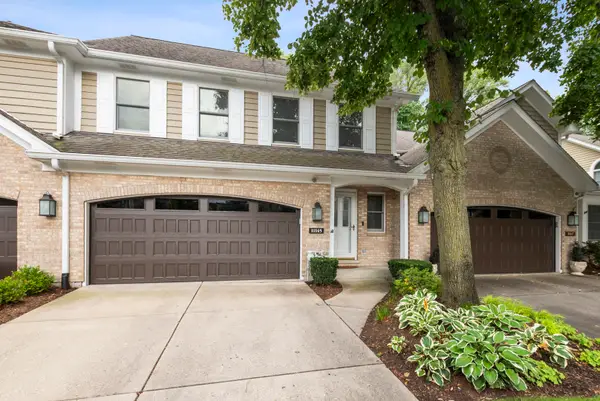 $650,000Pending4 beds 4 baths2,226 sq. ft.
11145 Indian Woods Drive, Indian Head Park, IL 60525
MLS# 12734917Listed by: RE/MAX MARKET- New
 $700,000Active3 beds 2 baths2,700 sq. ft.
6370 Pontiac Drive, Indian Head Park, IL 60525
MLS# 12707418Listed by: @PROPERTIES CHRISTIE'S INTERNATIONAL REAL ESTATE 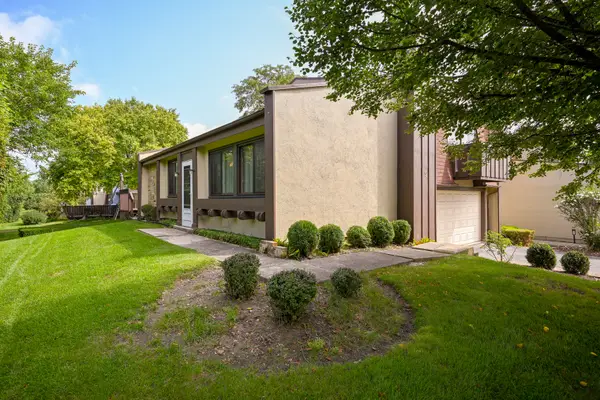 $385,000Pending3 beds 3 baths1,586 sq. ft.
19 Elmwood Square, Indian Head Park, IL 60525
MLS# 12706403Listed by: PLATINUM PARTNERS REALTORS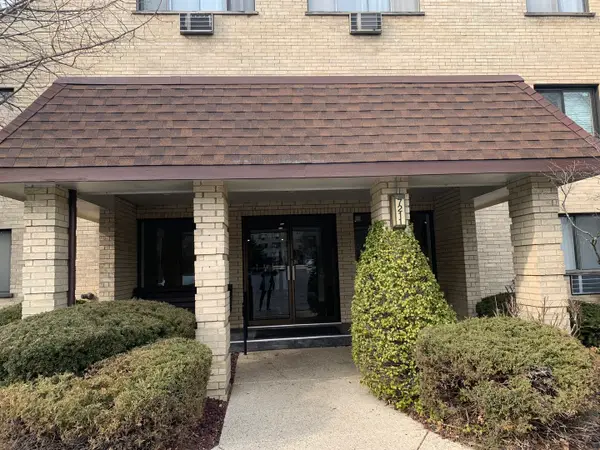 $219,000Active2 beds 2 baths1,200 sq. ft.
7211 Wolf Road #412A, Indian Head Park, IL 60525
MLS# 12723155Listed by: COLDWELL BANKER GLADSTONE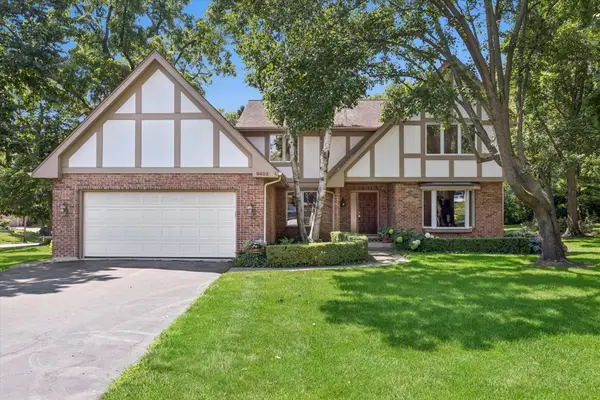 $949,000Active5 beds 4 baths2,813 sq. ft.
6402 Indian Head Court, Indian Head Park, IL 60525
MLS# 12699016Listed by: COMPASS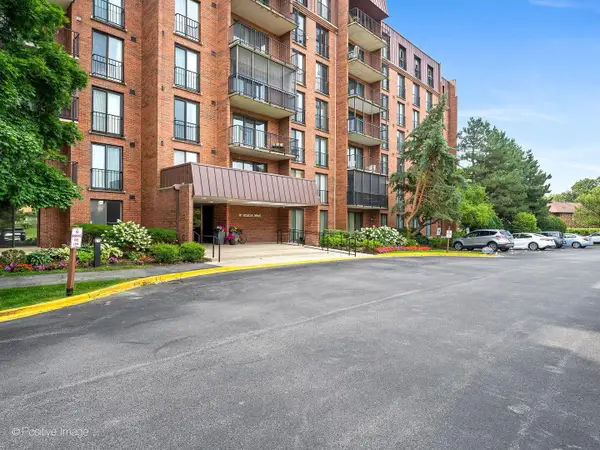 $300,000Active2 beds 2 baths1,233 sq. ft.
111 Acacia Drive #607, Indian Head Park, IL 60525
MLS# 12708478Listed by: COLDWELL BANKER REALTY- Open Sat, 11am to 12:30pm
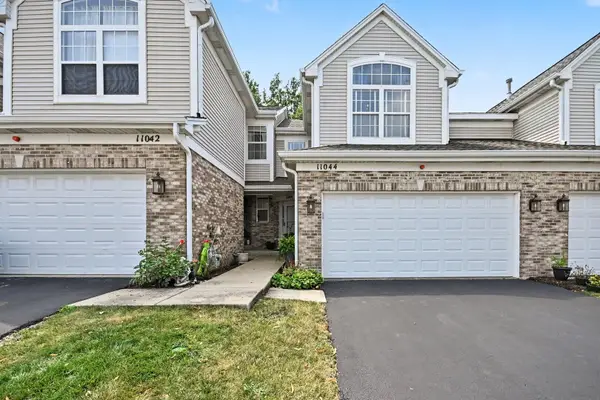 $469,000Active2 beds 3 baths1,277 sq. ft.
11044 72nd Street, Indian Head Park, IL 60525
MLS# 12712325Listed by: COMPASS 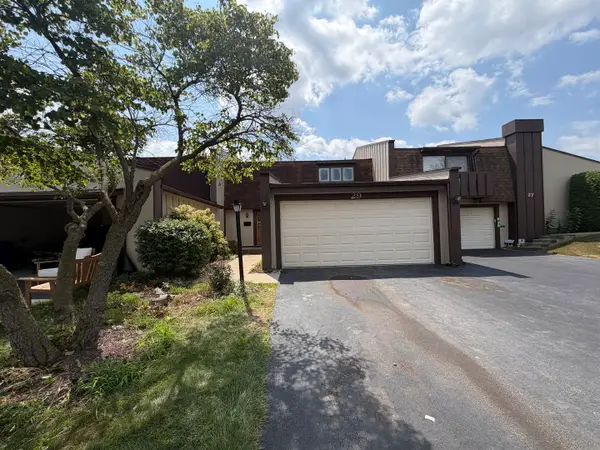 $374,900Pending3 beds 3 baths1,684 sq. ft.
29 Westwood Court, Indian Head Park, IL 60525
MLS# 12713636Listed by: GRANDVIEW REALTY, LLC


Protect your home and budget from life's surprises with an Assurant Home Warranty, backed by a partner that supports you through every step of homeownership. Explore Plans.
© 2023 - 2026 ERA Franchise Systems LLC. All rights reserved. ERA Franchise Systems LLC fully supports the principles of the Fair Housing Act and the Equal Opportunity Act. ERA, ERA Real Estate powered, and their respective logos are registered service marks of ERA Franchise Systems LLC. Each office is independently owned and operated.