
8 Westwood Drive, Indian Head Park, IL 60525
Local realty services provided by:Results Realty ERA Powered
8 Westwood Drive,Indian Head Park, IL 60525
$367,000
- 2 Beds
- 2 Baths
- 1,005 sq. ft.
- Townhouse
- Active
Listed by: georgia kass
Office: @properties christie's international real estate
MLS#:12704560
Source:MLSNI
Price summary
- Price:$367,000
- Price per sq. ft.:$365.17
- Monthly HOA dues:$285
About this home
Beautifully updated and meticulously maintained, this 2 bedroom, 1.1 bath ranch offers the ease of one level living in the desirable Acacia subdivision. The modern kitchen offers stainless steel appliances, ample cabinet space, and opens seamlessly to the spacious dining and living area, creating a bright and inviting space for everyday living and entertaining. The living room features a cozy gas fireplace, while sliding glass doors lead to a private patio. The basement adds exceptional versatility with a room ideal for a home office, fitness area or media room, along with a family room, a laundry area with a washer and dryer and plenty of storage. Additional highlights include an attached one-car garage, easy access to expressways, shopping, restaurants and everyday amenities. Monthly assessments include access to the clubhouse, pool and tennis courts. Located within the highly rated LaGrange Highlands School District and Lyons Township High School. Brand new roof 2026. This home offers the perfect blend of comfort, convenience and location....
Contact an agent
Home facts
- Year built:1977
- Subdivision & Development:Acacia
- Listing ID #:12704560
- Updated:August 19, 2026 at 11:06 AM
Rooms and interior
- Bedrooms:2
- Total bathrooms:2
- Full bathrooms:1
- Half bathrooms:1
- Rooms Total:7
- Dining Description:Combined With Living Room
- Bathrooms Description:Full Body Spray Shower, Soaking Tub
- Kitchen Description:Dishwasher, Microwave, Range, Refrigerator, Stainless Steel Appliance(s)
- Basement Description:Full, Partially Finished
- Living area:1,005 sq. ft.
Heating and cooling
- Cooling:Central Air
- Heating:Forced Air, Natural Gas
- Central air:Yes
Structure and exterior
- Roof:Asphalt
- Year built:1977
- Building area:1,005 sq. ft.
- Lot Features:Common Grounds
- Foundation Description:Concrete Perimeter
Schools
- High school:Lyons Twp High School
- Middle school:Highlands Middle School
- Elementary school:Highlands Elementary School
Utilities
- Water:Lake Michigan
- Sewer:Public Sewer
Finances and disclosures
- Price:$367,000
- Price per sq. ft.:$365.17
- Tax amount:$4,794 (2025)
Features and amenities
- Laundry features:Dryer, Washer
- Amenities:CO Detectors, Ceiling Fan(s), Sump Pump
- Pool features:Pool
Parking
- Total parking spaces:1
- Parking description:Asphalt, Attached Garage, Garage
- Garage:Yes
- Garage spaces:1
 Copyright 2026 Midwest Real Estate Data LLC. All rights reserved. The data relating to real estate for sale on this web site comes in part from the Broker Reciprocity Program of the Midwest Real Estate Data LLC. Listing information is deemed reliable but not guaranteed.
New listings near 8 Westwood Drive
- New
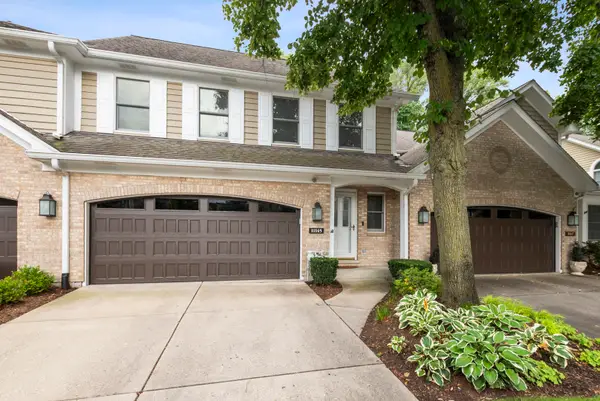 $650,000Active4 beds 4 baths2,226 sq. ft.
11145 Indian Woods Drive, Indian Head Park, IL 60525
MLS# 12734917Listed by: RE/MAX MARKET - New
 $700,000Active3 beds 2 baths2,700 sq. ft.
6370 Pontiac Drive, Indian Head Park, IL 60525
MLS# 12707418Listed by: @PROPERTIES CHRISTIE'S INTERNATIONAL REAL ESTATE 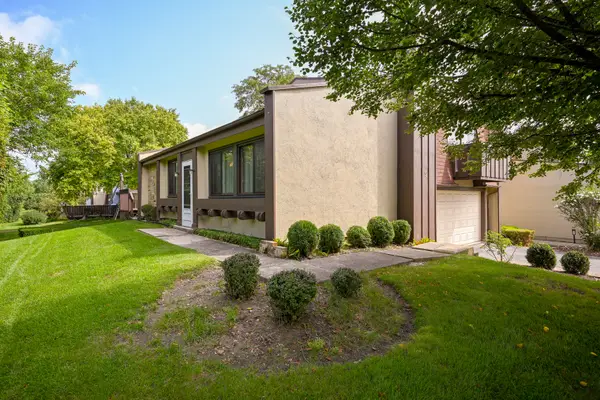 $385,000Pending3 beds 3 baths1,586 sq. ft.
19 Elmwood Square, Indian Head Park, IL 60525
MLS# 12706403Listed by: PLATINUM PARTNERS REALTORS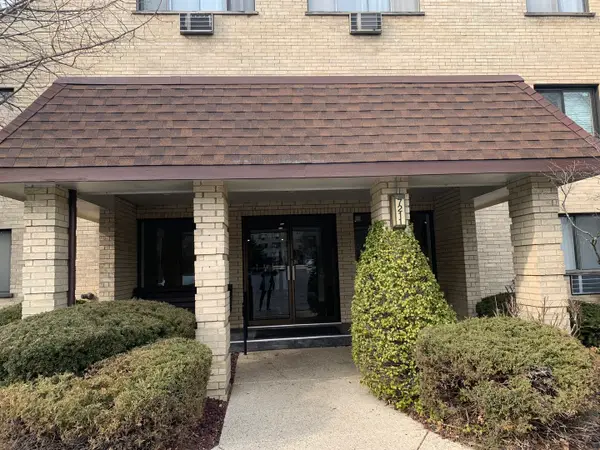 $219,000Active2 beds 2 baths1,200 sq. ft.
7211 Wolf Road #412A, Indian Head Park, IL 60525
MLS# 12723155Listed by: COLDWELL BANKER GLADSTONE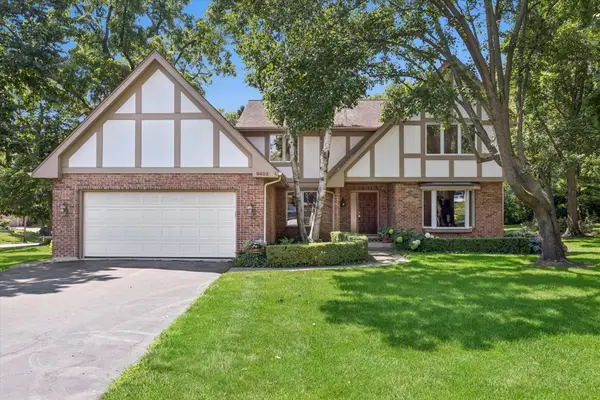 $949,000Active5 beds 4 baths2,813 sq. ft.
6402 Indian Head Court, Indian Head Park, IL 60525
MLS# 12699016Listed by: COMPASS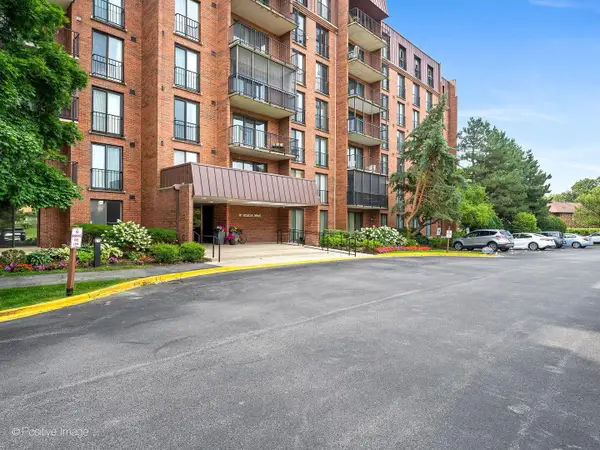 $300,000Active2 beds 2 baths1,233 sq. ft.
111 Acacia Drive #607, Indian Head Park, IL 60525
MLS# 12708478Listed by: COLDWELL BANKER REALTY- Open Sat, 11am to 12:30pm
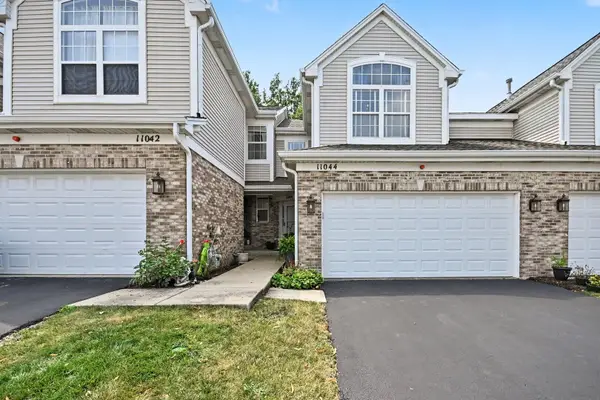 $469,000Active2 beds 3 baths1,277 sq. ft.
11044 72nd Street, Indian Head Park, IL 60525
MLS# 12712325Listed by: COMPASS 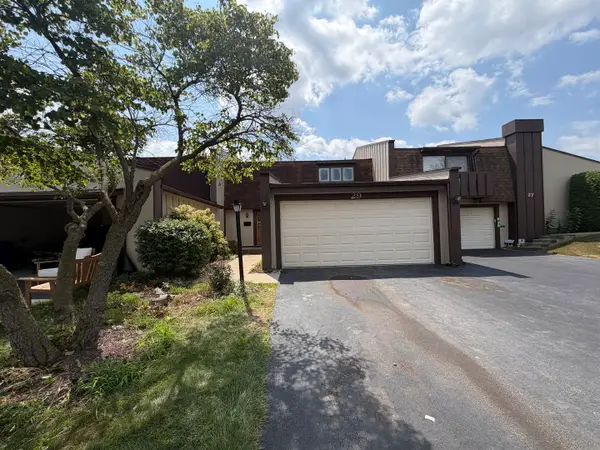 $374,900Pending3 beds 3 baths1,684 sq. ft.
29 Westwood Court, Indian Head Park, IL 60525
MLS# 12713636Listed by: GRANDVIEW REALTY, LLC $325,000Pending2 beds 2 baths1,104 sq. ft.
221 Cascade Drive, Indian Head Park, IL 60525
MLS# 12709476Listed by: KELLER WILLIAMS INFINITY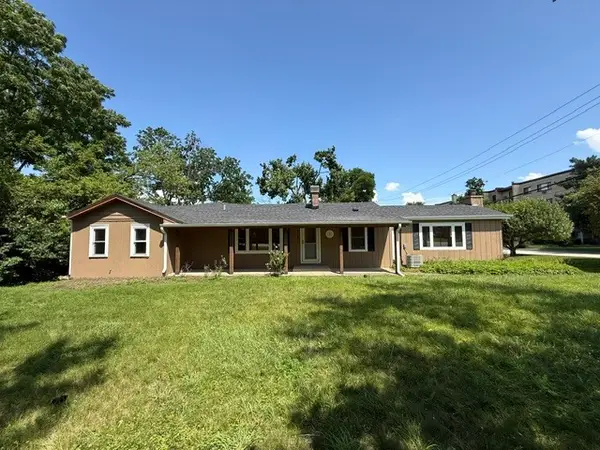 $459,900Active3 beds 2 baths1,800 sq. ft.
7141 Wolf Road, Indian Head Park, IL 60525
MLS# 12708735Listed by: SR REALTY GROUP INC.


Protect your home and budget from life's surprises with an Assurant Home Warranty, backed by a partner that supports you through every step of homeownership. Explore Plans.
© 2023 - 2026 ERA Franchise Systems LLC. All rights reserved. ERA Franchise Systems LLC fully supports the principles of the Fair Housing Act and the Equal Opportunity Act. ERA, ERA Real Estate powered, and their respective logos are registered service marks of ERA Franchise Systems LLC. Each office is independently owned and operated.