
1013 Ridgeview Drive, Inverness, IL 60010
Local realty services provided by:Results Realty ERA Powered
Listed by: john morrison
Office: @properties christie's international real estate
MLS#:12736219
Source:MLSNI
Price summary
- Price:$1,100,000
- Price per sq. ft.:$225.36
- Monthly HOA dues:$185
About this home
Upscale, maintenance-free living awaits in the gated community of Inverness Ridge! Ideally positioned on a premium lot backing to nature preserve area, this exquisite expanded ranch offers refined design, thoughtful details and true one-level living with 4 bedrooms and 3.1 baths. The open floor plan strikes the perfect balance between elegance and comfort, making it equally inviting for everyday living and entertaining. An elegant foyer is flanked by a spacious office and chic powder room. The sophisticated dining room flows seamlessly into the kitchen and inviting living room, where a gas fireplace creates a warm gathering space. Custom details throughout include 10-foot ceilings, substantial moldings, decorative tray ceilings, French doors and architectural columns. The beautifully appointed kitchen features custom cherry cabinetry, tiered breakfast bar, quartz countertops, top-of-the-line appliances, reverse osmosis water system and a walk-in pantry. The adjacent breakfast room opens to a sunroom, while double French doors lead to a screened porch and deck overlooking the pond and surrounding preserve area. The serene primary suite offers a luxurious bath and two walk-in closets. Two additional bedrooms share a Jack-and-Jill bath. The finished walk-out lower level expands the living space with a generous recreation room, game area and wet bar with seating for six, plus a fourth bedroom with private access to the full bath, exercise room or second office, and abundant storage. Step outside to the paver patio designed to take full advantage of the peaceful setting and picturesque views. Set-in award-winning Barrington D220 schools, with easy access to shopping, dining and nearby transportation corridors. An exceptional home in an exceptional location, truly a perfect 10!...
Contact an agent
Home facts
- Year built:2003
- Subdivision & Development:Estates at Inverness Ridge
- Listing ID #:12736219
- Updated:September 06, 2026 at 08:11 AM
Rooms and interior
- Bedrooms:4
- Total bathrooms:4
- Full bathrooms:3
- Half bathrooms:1
- Rooms Total:12
- Dining Description:Breakfast Room, Separate Dining Room
- Bathrooms Description:Double Sinks, Separate Shower, Whirlpool
- Kitchen Description:Cooktop, Dishwasher, Disposal, High End Refrigerator, Microwave, Wine Refrigerator
- Basement Description:Full, Partially Finished
- Living area:4,881 sq. ft.
Heating and cooling
- Cooling:Central Air
- Heating:Forced Air, Natural Gas
- Central air:Yes
Structure and exterior
- Roof:Shake
- Year built:2003
- Building area:4,881 sq. ft.
- Lot Features:Landscaped, Natural Preserve Adjacent
- Architectural Style:Ranch
- Foundation Description:Concrete Perimeter
- Levels:1 Story
Schools
- High school:Barrington High School
- Middle school:Barrington Middle School - Stati
- Elementary school:Grove Avenue Elementary School
Utilities
- Water:Public
- Sewer:Public Sewer
Finances and disclosures
- Price:$1,100,000
- Price per sq. ft.:$225.36
- Tax amount:$12,550 (2025)
Features and amenities
- Laundry features:Dryer, Washer
- Amenities:Ceiling Fan(s), Sprinkler-Lawn, Sump Pump, Water-Softener Owned
Parking
- Total parking spaces:2
- Parking description:Attached Garage, Concrete, Garage
- Garage:Yes
- Garage spaces:2
 Copyright 2026 Midwest Real Estate Data LLC. All rights reserved. The data relating to real estate for sale on this web site comes in part from the Broker Reciprocity Program of the Midwest Real Estate Data LLC. Listing information is deemed reliable but not guaranteed.
New listings near 1013 Ridgeview Drive
- New
 $445,250Active4 beds 2 baths1,296 sq. ft.
114 Rosemary Avenue, Inverness, IL 60010
MLS# 12752224Listed by: RE/MAX SUBURBAN - New
 $1,495,000Active4 beds 6 baths6,770 sq. ft.
1500 Macalpin Circle, Inverness, IL 60010
MLS# 12747620Listed by: @PROPERTIES CHRISTIE'S INTERNATIONAL REAL ESTATE - New
 $549,000Active3 beds 4 baths3,316 sq. ft.
1417 Shire Circle, Inverness, IL 60067
MLS# 12747356Listed by: @PROPERTIES CHRISTIE'S INTERNATIONAL REAL ESTATE - New
 $1,675,000Active4 beds 7 baths7,061 sq. ft.
545 Windsor Road, Inverness, IL 60067
MLS# 12750959Listed by: COMPASS - New
 $474,500Active3 beds 3 baths1,967 sq. ft.
2215 Palatine Road, Inverness, IL 60067
MLS# 12748283Listed by: RE/MAX MI CASA - New
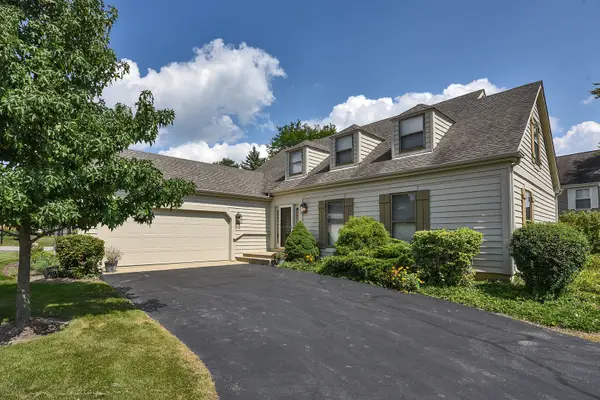 $679,900Active3 beds 3 baths2,500 sq. ft.
119 Craigie Lane, Inverness, IL 60067
MLS# 12742131Listed by: CENTURY 21 CIRCLE - New
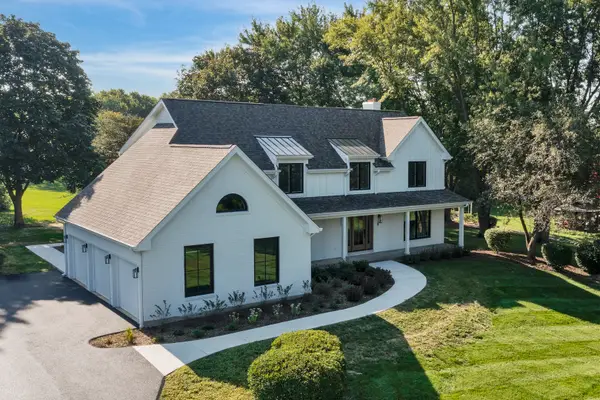 $1,350,000Active4 beds 5 baths3,451 sq. ft.
1431 Carlisle Drive, Inverness, IL 60010
MLS# 12742146Listed by: CENTURY 21 CIRCLE - New
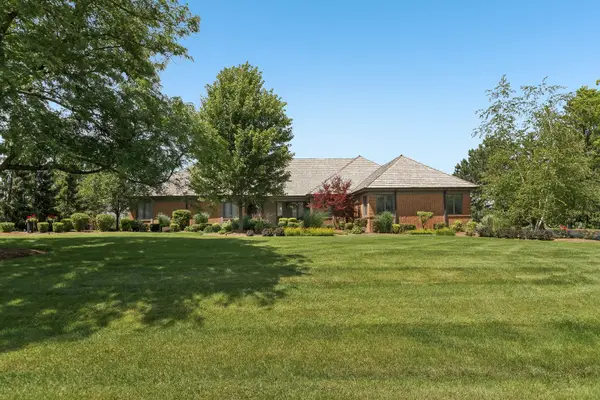 $1,565,000Active5 beds 4 baths6,428 sq. ft.
1960 Abbotsford Drive, Inverness, IL 60010
MLS# 12687309Listed by: COMPASS - New
 $1,150,000Active5 beds 5 baths5,568 sq. ft.
1113 Ashley Lane, Inverness, IL 60010
MLS# 12744512Listed by: REAL BROKER LLC


Protect your home and budget from life's surprises with an Assurant Home Warranty, backed by a partner that supports you through every step of homeownership. Explore Plans.
© 2023 - 2026 ERA Franchise Systems LLC. All rights reserved. ERA Franchise Systems LLC fully supports the principles of the Fair Housing Act and the Equal Opportunity Act. ERA, ERA Real Estate powered, and their respective logos are registered service marks of ERA Franchise Systems LLC. Each office is independently owned and operated.