
119 Craigie Lane, Inverness, IL 60067
Local realty services provided by:Results Realty ERA Powered
119 Craigie Lane,Inverness, IL 60067
$679,900
- 3 Beds
- 3 Baths
- 2,500 sq. ft.
- Condominium
- Active
Listed by: chris jacobs
Office: century 21 circle
MLS#:12742131
Source:MLSNI
Price summary
- Price:$679,900
- Price per sq. ft.:$271.96
- Monthly HOA dues:$561
About this home
Enjoy the ease of main-floor living in this charming Cape Cod-style detached single-family home in desirable Inverness On The Ponds. The thoughtfully designed floorplan allows you to live like a ranch, while additional bedroom space on the second level provides wonderful flexibility for a variety of needs. Step through the front door into a welcoming entry that introduces the comfortable and inviting feel found throughout the home. The tastefully remodeled, generously sized eat-in kitchen features ample cabinetry and counter space along with plenty of room for casual dining with a table area. The spacious living room offers great flexibility and flows naturally into the formal dining room and adjacent family room, creating a flexible arrangement for both everyday living and entertaining. With its fireplace and comfortable proportions, the family room can serve equally well as a cozy TV room, home office, reading room or quiet retreat. A real highlight of the floor plan is the main-level primary suite. The generously sized primary bath and large walk-in closet complement the bedroom and make this an especially appealing arrangement for those seeking the convenience of first-floor living. A main-floor laundry room and direct access to the attached two-car garage add even more everyday practicality. Upstairs, additional bedroom space provides separation and flexibility without compromising the ease of having the home's primary living spaces on one level. The generously sized basement adds yet another dimension, offering abundant space for storage along with plenty of possibilities for future living space expansion. With its Cape Cod character, flexible floor plan, main-level primary suite and laundry, attached two-car garage and sought-after Inverness On The Ponds setting, this home offers a wonderful combination of comfort, convenience and opportunity....
Contact an agent
Home facts
- Year built:1984
- Subdivision & Development:Inverness on the Ponds
- Listing ID #:12742131
- Updated:September 06, 2026 at 03:12 PM
Rooms and interior
- Bedrooms:3
- Total bathrooms:3
- Full bathrooms:2
- Half bathrooms:1
- Rooms Total:7
- Dining Description:Separate Dining Room
- Bathrooms Description:Double Sinks, Separate Shower, Soaking Tub
- Kitchen Description:Cooktop, Dishwasher, Disposal, Microwave, Refrigerator
- Basement Description:Partial, Unfinished
- Living area:2,500 sq. ft.
Heating and cooling
- Cooling:Central Air
- Heating:Forced Air, Natural Gas
- Central air:Yes
Structure and exterior
- Roof:Asphalt
- Year built:1984
- Building area:2,500 sq. ft.
- Architectural Style:Cape Cod
- Foundation Description:Concrete Perimeter
- Levels:2 Story
Schools
- High school:Wm Fremd High School
- Middle school:Thomas Jefferson Middle School
- Elementary school:Marion Jordan Elementary School
Utilities
- Water:Lake Michigan
- Sewer:Public Sewer
Finances and disclosures
- Price:$679,900
- Price per sq. ft.:$271.96
- Tax amount:$6,057 (2025)
Features and amenities
- Laundry features:Dryer, Washer
- Amenities:Sump Pump, TV-Cable
Parking
- Total parking spaces:2
- Parking description:Asphalt, Attached Garage, Garage
- Garage:Yes
- Garage spaces:2
 Copyright 2026 Midwest Real Estate Data LLC. All rights reserved. The data relating to real estate for sale on this web site comes in part from the Broker Reciprocity Program of the Midwest Real Estate Data LLC. Listing information is deemed reliable but not guaranteed.
New listings near 119 Craigie Lane
- New
 $445,250Active4 beds 2 baths1,296 sq. ft.
114 Rosemary Avenue, Inverness, IL 60010
MLS# 12752224Listed by: RE/MAX SUBURBAN - New
 $1,495,000Active4 beds 6 baths6,770 sq. ft.
1500 Macalpin Circle, Inverness, IL 60010
MLS# 12747620Listed by: @PROPERTIES CHRISTIE'S INTERNATIONAL REAL ESTATE - New
 $549,000Active3 beds 4 baths3,316 sq. ft.
1417 Shire Circle, Inverness, IL 60067
MLS# 12747356Listed by: @PROPERTIES CHRISTIE'S INTERNATIONAL REAL ESTATE - New
 $1,675,000Active4 beds 7 baths7,061 sq. ft.
545 Windsor Road, Inverness, IL 60067
MLS# 12750959Listed by: COMPASS - New
 $474,500Active3 beds 3 baths1,967 sq. ft.
2215 Palatine Road, Inverness, IL 60067
MLS# 12748283Listed by: RE/MAX MI CASA - New
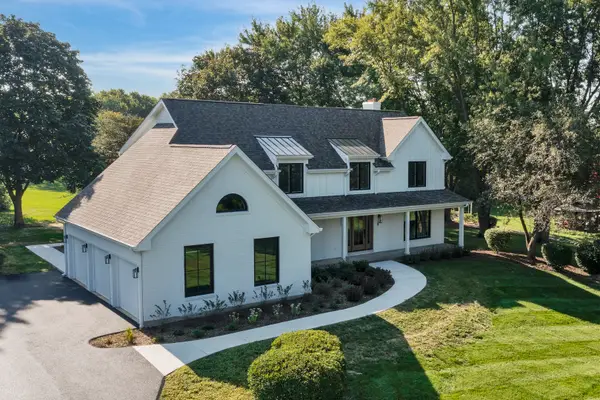 $1,350,000Active4 beds 5 baths3,451 sq. ft.
1431 Carlisle Drive, Inverness, IL 60010
MLS# 12742146Listed by: CENTURY 21 CIRCLE - New
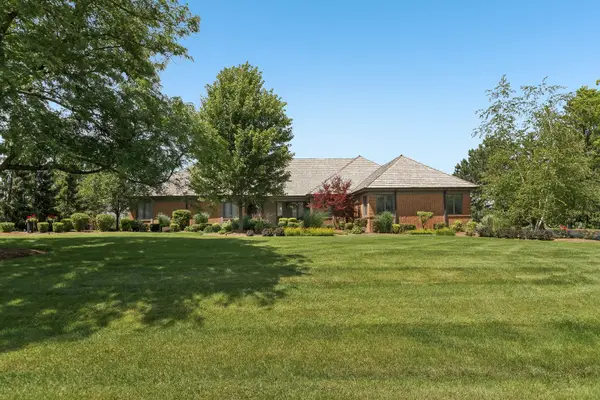 $1,565,000Active5 beds 4 baths6,428 sq. ft.
1960 Abbotsford Drive, Inverness, IL 60010
MLS# 12687309Listed by: COMPASS - New
 $1,150,000Active5 beds 5 baths5,568 sq. ft.
1113 Ashley Lane, Inverness, IL 60010
MLS# 12744512Listed by: REAL BROKER LLC  $1,100,000Pending4 beds 4 baths4,881 sq. ft.
1013 Ridgeview Drive, Inverness, IL 60010
MLS# 12736219Listed by: @PROPERTIES CHRISTIE'S INTERNATIONAL REAL ESTATE


Protect your home and budget from life's surprises with an Assurant Home Warranty, backed by a partner that supports you through every step of homeownership. Explore Plans.
© 2023 - 2026 ERA Franchise Systems LLC. All rights reserved. ERA Franchise Systems LLC fully supports the principles of the Fair Housing Act and the Equal Opportunity Act. ERA, ERA Real Estate powered, and their respective logos are registered service marks of ERA Franchise Systems LLC. Each office is independently owned and operated.