
1500 Macalpin Circle, Inverness, IL 60010
Local realty services provided by:ERA Naper Realty
Listed by: john morrison
Office: @properties christie's international real estate
MLS#:12720318
Source:MLSNI
Price summary
- Price:$1,695,000
- Price per sq. ft.:$250.37
- Monthly HOA dues:$91.67
About this home
Gracious elegance and comfortable living come together beautifully in this incredible home offering over 6,700 sq. ft. of finished living space, set on 1.3+ acres in desirable Braymore Hills. Step inside where a beautiful 2-story entry welcomes you to a sun-filled open layout, soaring ceilings, oversized windows and beautiful architectural details throughout. The formal dining room is ready for everything from holiday gatherings to intimate dinners, while the inviting living room, anchored by a cozy gas fireplace, is a wonderful place to relax or entertain. The showstopping great room features a cathedral ceiling, skylights, dramatic floor-to-ceiling gas fireplace, wet bar and two sets of sliders that open to the deck. The adjacent gourmet kitchen, is a chef's delight with high-end appliances, crisp white cabinetry, island with breakfast bar, pantry closet and spacious octagonal eating area. French doors open to the expansive wraparound deck, creating the ideal spot for morning coffee, summer dinners or enjoying the beautiful surroundings. A dedicated first-floor study, full bath and laundry room complete the main level. Upstairs, a beautiful overlook to the entry and great room leads to the spacious primary suite, with sitting area, luxurious bath and huge walk-in closet. Three additional bedrooms include two sharing a well-appointed hall bath and one ensuite, providing ample room for family and guests. The finished walkout lower level adds even more living space, with recreation and game areas, an exercise area and full bath. Sliders lead to the patio and sprawling private rear lawn perfect for games, play and outdoor fun. The large deck overlooks the lush landscaping and offers a wonderful spot to unwind and enjoy the peaceful setting. Additional highlights include a DaVinci faux shake roof, three-car attached garage, and city sewer and water. All this in award-winning Barrington D220 school district, with easy access to town, Metra, shopping, restaurants and expressways. A truly special offering!...
Contact an agent
Home facts
- Year built:1994
- Subdivision & Development:Braymore Hills
- Listing ID #:12720318
- Updated:September 01, 2026 at 11:35 AM
Rooms and interior
- Bedrooms:4
- Total bathrooms:6
- Full bathrooms:5
- Half bathrooms:1
- Rooms Total:13
- Dining Description:Breakfast Room, Separate Dining Room
- Bathrooms Description:Double Sinks, Separate Shower, Whirlpool
- Kitchen Description:Dishwasher, Disposal, Double Oven, High End Refrigerator, Microwave, Stainless Steel Appliance(s), Wine Refrigerator
- Basement Description:Full, Partially Finished
- Living area:6,770 sq. ft.
Heating and cooling
- Cooling:Central Air
- Heating:Forced Air, Individual Room Controls, Natural Gas, Sep Heating Systems - 2+, Zoned
- Central air:Yes
Structure and exterior
- Year built:1994
- Building area:6,770 sq. ft.
- Lot area:1.32 Acres
- Lot Features:Landscaped, Mature Trees
- Architectural Style:Traditional
- Foundation Description:Concrete Perimeter
- Levels:2 Story
Schools
- High school:Barrington High School
- Middle school:Barrington Middle School Prairie
- Elementary school:Grove Avenue Elementary School
Utilities
- Water:Public
- Sewer:Public Sewer
Finances and disclosures
- Price:$1,695,000
- Price per sq. ft.:$250.37
- Tax amount:$21,308 (2024)
Features and amenities
- Laundry features:Dryer, Washer
- Amenities:Backup Sump Pump, CO Detectors, Ceiling Fan(s), Central Vacuum, Sump Pump, Water-Softener Owned
Parking
- Total parking spaces:3
- Parking description:Asphalt, Attached Garage, Circular Driveway, Garage
- Garage:Yes
- Garage spaces:3
 Copyright 2026 Midwest Real Estate Data LLC. All rights reserved. The data relating to real estate for sale on this web site comes in part from the Broker Reciprocity Program of the Midwest Real Estate Data LLC. Listing information is deemed reliable but not guaranteed.
New listings near 1500 Macalpin Circle
- New
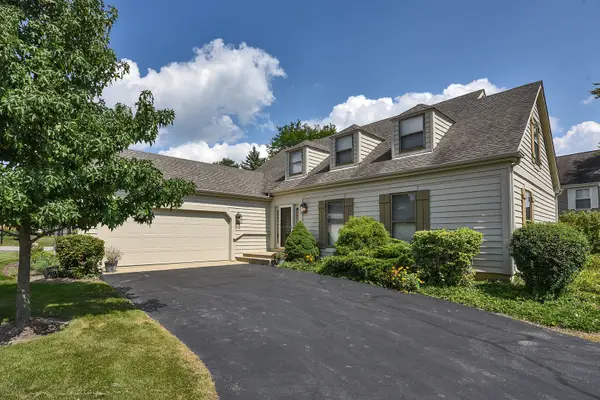 $679,900Active3 beds 3 baths2,500 sq. ft.
119 Craigie Lane, Inverness, IL 60067
MLS# 12742131Listed by: CENTURY 21 CIRCLE - New
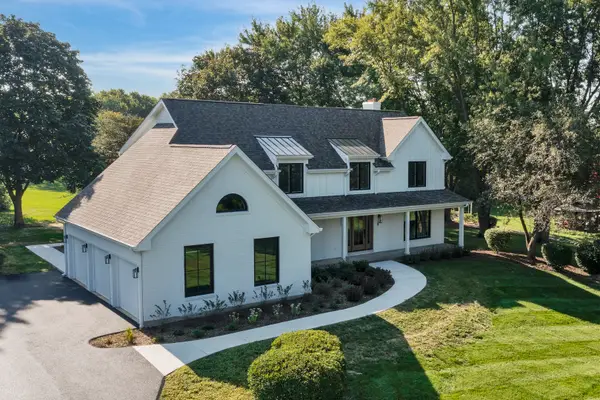 $1,350,000Active4 beds 5 baths3,451 sq. ft.
1431 Carlisle Drive, Inverness, IL 60010
MLS# 12742146Listed by: CENTURY 21 CIRCLE - New
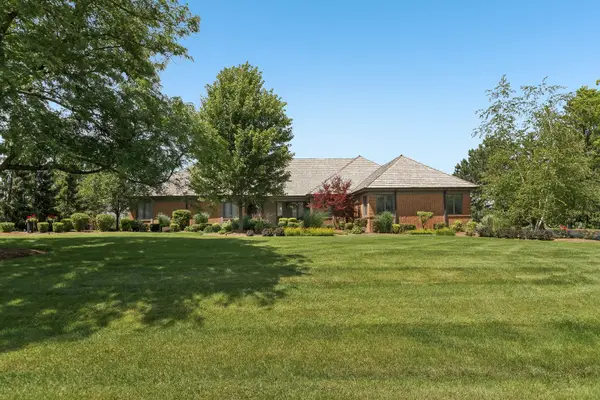 $1,565,000Active5 beds 4 baths6,428 sq. ft.
1960 Abbotsford Drive, Inverness, IL 60010
MLS# 12687309Listed by: COMPASS - New
 $1,150,000Active5 beds 5 baths5,568 sq. ft.
1113 Ashley Lane, Inverness, IL 60010
MLS# 12744512Listed by: REAL BROKER LLC  $1,100,000Pending4 beds 4 baths4,881 sq. ft.
1013 Ridgeview Drive, Inverness, IL 60010
MLS# 12736219Listed by: @PROPERTIES CHRISTIE'S INTERNATIONAL REAL ESTATE- New
 $675,000Active2 beds 3 baths2,140 sq. ft.
55 Brodick Lane, Inverness, IL 60067
MLS# 12739330Listed by: BAIRD & WARNER 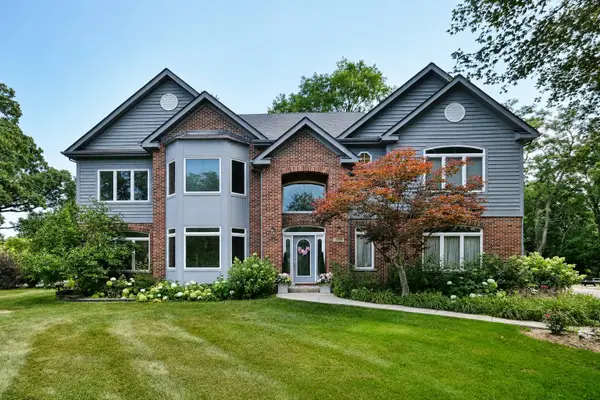 $1,050,000Pending5 beds 5 baths3,571 sq. ft.
383 Country Oak Lane, Inverness, IL 60067
MLS# 12738909Listed by: EXP REALTY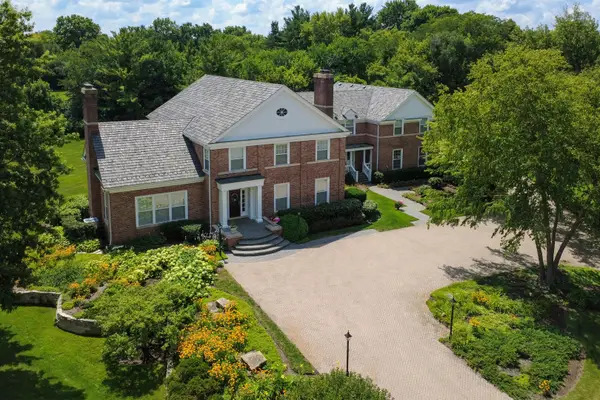 $1,695,000Pending5 beds 7 baths6,578 sq. ft.
1673 Balmoral Lane, Inverness, IL 60067
MLS# 12738656Listed by: CENTURY 21 CIRCLE $499,900Active3 beds 3 baths1,967 sq. ft.
2215 Palatine Road, Inverness, IL 60067
MLS# 12729879Listed by: RE/MAX MI CASA


Protect your home and budget from life's surprises with an Assurant Home Warranty, backed by a partner that supports you through every step of homeownership. Explore Plans.
© 2023 - 2026 ERA Franchise Systems LLC. All rights reserved. ERA Franchise Systems LLC fully supports the principles of the Fair Housing Act and the Equal Opportunity Act. ERA, ERA Real Estate powered, and their respective logos are registered service marks of ERA Franchise Systems LLC. Each office is independently owned and operated.