
1877 Banbury Road, Inverness, IL 60067
Local realty services provided by:ERA Partners
1877 Banbury Road,Inverness, IL 60067
$2,495,000
- 6 Beds
- 10 Baths
- 9,935 sq. ft.
- Single family
- Active
Listed by: ashlee fox
Office: berkshire hathaway homeservices starck real estate
MLS#:12695976
Source:MLSNI
Price summary
- Price:$2,495,000
- Price per sq. ft.:$251.13
About this home
Few homes have been built with this level of quality, and even fewer come to market. A dramatic two-story entry with a sweeping double sided staircase signals what lies ahead.. quality and intention. The entire first floor was reimagined in 2022 and 2023, with a sunning new kitchen, new wide plank walnut floors, all new lighting, a new walk-in pantry, new powder room and new first floor laundry room. The two-story great room anchors the main level with soaring ceilings and natural light. The kitchen, also fully redone in 2022, is a true showpiece, with a thick marble island, custom cabinetry, new walk in pantry, Wolf 6-burner range, Sub-Zero refrigerator, Wolf double wall oven (which makes 3 ovens in the kitchen alone!), and two dishwashers. Upstairs are your six en-suite bedrooms, each with its own custom bath. A secluded study with a full bath on the main level doubles naturally as a first-floor primary. A formal sitting room, four-season sunroom, billiards room, and a pass through library each add their own distinct atmosphere. Laundry rooms on both levels, with the main level being completely with marble tile, a 6-zone HVAC system with three furnaces replaced in 2025, and a 2022 roof mean the bones are as solid as the finishes. Downstairs, the lower level is built for fun, two recreation areas with a secondary serving station and fireplace flanked by custom built-ins, plus a dedicated home theater. Outside, the property earns its reputation as a host's dream. A vaulted valet courtyard leads to the heated, epoxy-floored 8-car garage with built-in storage, with a full caterers kitchen. The backyard is designed to host: a heated 20x40 in-ground pool ranging from 2.5 to 10 feet deep, diving board, enough lawn for a neighborhood football game, a fully outfitted grilling station with two grills, and multiple patio areas that handle everything from an afternoon cookout to a 200-person celebration. The 100% paver driveway and professionally landscaped grounds frame it all beautifully through every season. Estates like this are genuinely rare, and must be seen in person to understand the quality of this home. This home was truly built to entertain, host, and enjoy. If privacy, unmatched quality and countless abilities to host and entertain are what you are looking for, this is the one....
Contact an agent
Home facts
- Year built:1997
- Subdivision & Development:Mcintosh
- Listing ID #:12695976
- Updated:August 03, 2026 at 10:52 AM
Rooms and interior
- Bedrooms:6
- Total bathrooms:10
- Full bathrooms:7
- Half bathrooms:3
- Rooms Total:17
- Dining Description:Separate Dining Room
- Bathrooms Description:Double Sinks, Separate Shower, Whirlpool
- Kitchen Description:Cooktop, Dishwasher, Double Oven, Microwave, Refrigerator
- Basement Description:Finished, Full
- Living area:9,935 sq. ft.
Heating and cooling
- Cooling:Central Air, Zoned
- Heating:Forced Air, Natural Gas, Zoned
- Central air:Yes
Structure and exterior
- Roof:Asphalt
- Year built:1997
- Building area:9,935 sq. ft.
- Lot area:1.54 Acres
- Lot Features:Landscaped, Mature Trees
- Exterior Features:Fire Pit, Outdoor Grill
- Foundation Description:Concrete Perimeter
- Levels:2 Story
Schools
- High school:Wm Fremd High School
- Middle school:Thomas Jefferson Middle School
- Elementary school:Marion Jordan Elementary School
Finances and disclosures
- Price:$2,495,000
- Price per sq. ft.:$251.13
- Tax amount:$21,946 (2023)
Features and amenities
- Laundry features:Dryer, Washer
- Amenities:CO Detectors, Ceiling Fan(s), Generator, Security System, Sump Pump, TV-Cable, Water-Softener Owned
Parking
- Total parking spaces:8
- Parking description:Attached Garage, Brick Driveway, Garage, Tandem
- Garage:Yes
- Garage spaces:8
 Copyright 2026 Midwest Real Estate Data LLC. All rights reserved. The data relating to real estate for sale on this web site comes in part from the Broker Reciprocity Program of the Midwest Real Estate Data LLC. Listing information is deemed reliable but not guaranteed. MLSNI Member Broker: Frank Scibior
New listings near 1877 Banbury Road
- New
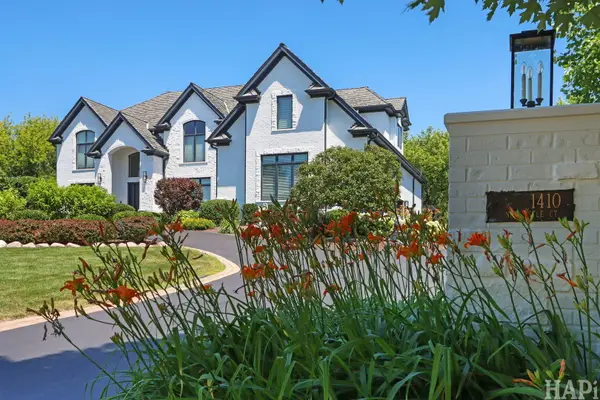 $2,297,000Active7 beds 7 baths7,770 sq. ft.
1410 W Newcastle Court, Inverness, IL 60010
MLS# 12713766Listed by: COLDWELL BANKER REALTY - New
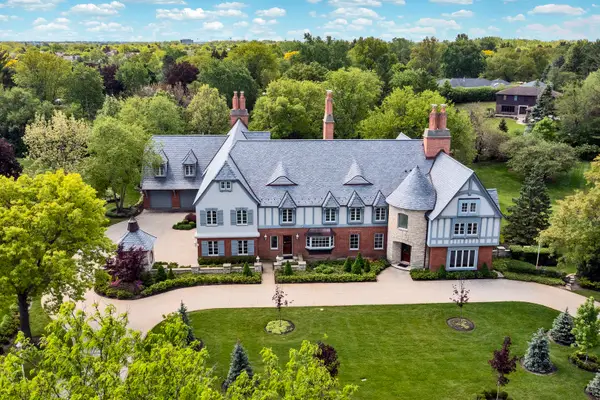 $1,675,000Active5 beds 5 baths8,602 sq. ft.
1661 Balmoral Lane, Inverness, IL 60067
MLS# 12721018Listed by: CENTURY 21 CIRCLE - New
 $1,200,000Active5 beds 5 baths5,568 sq. ft.
1113 Ashley Lane, Inverness, IL 60010
MLS# 12718349Listed by: REAL BROKER LLC - New
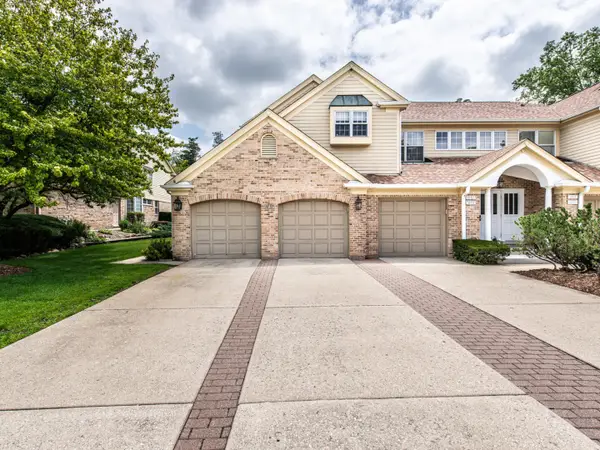 $439,900Active3 beds 3 baths2,150 sq. ft.
1857 W Ashbury Lane #3-6, Inverness, IL 60067
MLS# 12694905Listed by: HOME REALTY GROUP, INC - New
 $559,900Active6 beds 3 baths3,162 sq. ft.
2072 Palatine Road, Inverness, IL 60067
MLS# 12715289Listed by: GEORGE FLANNICK - New
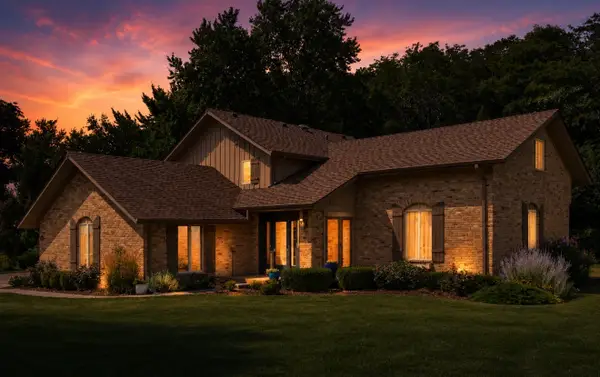 $819,900Active5 beds 4 baths2,712 sq. ft.
1206 Aberdeen Road, Inverness, IL 60067
MLS# 12701996Listed by: COLDWELL BANKER REALTY 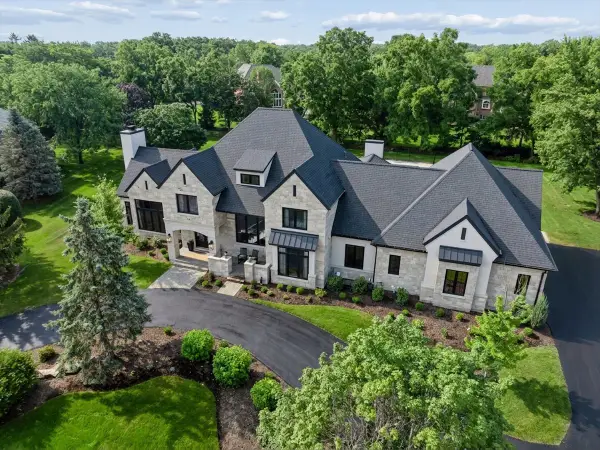 $2,995,000Active5 beds 6 baths6,093 sq. ft.
14 Carnoustie Lane, Inverness, IL 60067
MLS# 12700019Listed by: BAIRD & WARNER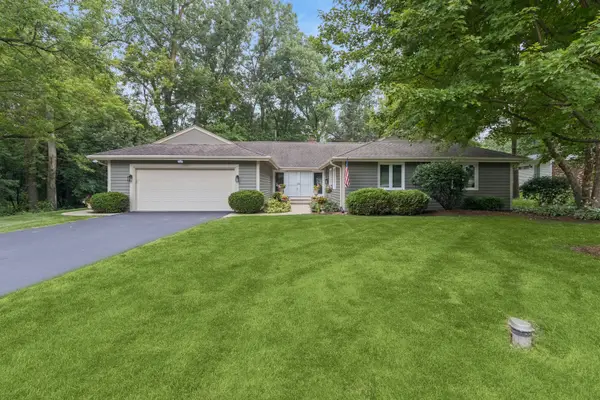 $649,000Active4 beds 3 baths2,346 sq. ft.
356 Windsor Lane, Inverness, IL 60010
MLS# 12708898Listed by: BAIRD & WARNER $1,850,000Active5 beds 7 baths6,578 sq. ft.
1673 Balmoral Lane, Inverness, IL 60067
MLS# 12702408Listed by: CENTURY 21 CIRCLE $789,900Pending4 beds 3 baths3,043 sq. ft.
210 S Haman Road, Inverness, IL 60010
MLS# 12703458Listed by: CENTURY 21 CIRCLE


Protect your home and budget from life's surprises with an Assurant Home Warranty, backed by a partner that supports you through every step of homeownership. Explore Plans.
© 2023 - 2026 ERA Franchise Systems LLC. All rights reserved. ERA Franchise Systems LLC fully supports the principles of the Fair Housing Act and the Equal Opportunity Act. ERA, ERA Real Estate powered, and their respective logos are registered service marks of ERA Franchise Systems LLC. Each office is independently owned and operated.