
210 S Haman Road, Inverness, IL 60010
Local realty services provided by:Results Realty ERA Powered
210 S Haman Road,Inverness, IL 60010
$900,000
- 4 Beds
- 3 Baths
- - sq. ft.
- Single family
- Sold
Listed by: chris jacobs
Office: century 21 circle
MLS#:12703458
Source:MLSNI
Sorry, we are unable to map this address
Price summary
- Price:$900,000
About this home
Rarely does a home offer such a compelling combination of location, privacy, and thoughtful design, all at such an attrtactive price. Exceptional in both setting and style, this beautifully maintained home offers an impressive combination of quality, comfort, and thoughtful amenities. Tucked within a quiet interior location, the property backs to a stunning conservancy, providing breathtaking views, remarkable privacy, and a picturesque backdrop throughout the year. From the moment you arrive, the professional landscaping and inviting curb appeal set the stage for what awaits inside. A dramatic two-story foyer welcomes you into a home featuring 9-foot ceilings throughout the main level. The formal living room, highlighted by a gas fireplace, flows seamlessly into the formal dining room, creating an ideal setting for entertaining. The spacious eat-in kitchen features quartz countertops, stainless steel appliances, table space breakfast area, and direct access to the oversized deck overlooking the beautifully landscaped backyard and the expansive natural area beyond. Adjacent to the kitchen, the comfortable family room is wonderful for everyday living. A convenient mudroom, with the potential to accommodate a first-floor laundry, provides access to the attached three-car garage. Upstairs, the vaulted primary suite offers a peaceful retreat complete with a generous walk-in closet, private bath, and sweeping views of the conservancy. Two additional bedrooms enjoy those same scenic vistas, while the fourth bedroom is currently configured as a loft, it can easily be converted to a bedroom, if desired. The full basement is exceptionally clean, bright, and full of potential, featuring above-grade windows for natural light, a walk-up exterior access door, and a rough-in for a future bathroom. Additional highlights include a natural gas home generator, zoned heating and cooling, hot water recirculation system, flagstone patio, fire pit, storage shed, and countless thoughtful details that enhance everyday living. Offering an outstanding blend of style, functionality, and an exceptional natural setting, this is truly a home you'll be proud to call your own....
Contact an agent
Home facts
- Year built:1994
- Listing ID #:12703458
- Updated:August 31, 2026 at 07:27 AM
Rooms and interior
- Bedrooms:4
- Total bathrooms:3
- Full bathrooms:2
- Half bathrooms:1
- Rooms Total:8
- Bathrooms Description:Double Sinks, Separate Shower, Soaking Tub
- Kitchen Description:Dishwasher, Double Oven, Microwave, Range, Refrigerator, Stainless Steel Appliance(s)
- Basement Description:Full, Unfinished
Heating and cooling
- Cooling:Central Air, Zoned
- Heating:Forced Air, Natural Gas, Zoned
- Central air:Yes
Structure and exterior
- Roof:Asphalt
- Year built:1994
- Exterior Features:Fire Pit
- Foundation Description:Concrete Perimeter
- Levels:2 Story
Schools
- High school:Wm Fremd High School
- Middle school:Thomas Jefferson Middle School
- Elementary school:Marion Jordan Elementary School
Finances and disclosures
- Price:$900,000
- Tax amount:$16,149 (2024)
Features and amenities
- Laundry features:Dryer, Washer
- Amenities:Backup Sump Pump, Generator, Sump Pump, TV-Cable, Water-Softener Owned
Parking
- Total parking spaces:3
- Parking description:Asphalt, Attached Garage, Garage
- Garage:Yes
- Garage spaces:3
 Copyright 2026 Midwest Real Estate Data LLC. All rights reserved. The data relating to real estate for sale on this web site comes in part from the Broker Reciprocity Program of the Midwest Real Estate Data LLC. Listing information is deemed reliable but not guaranteed.
New listings near 210 S Haman Road
- New
 $1,150,000Active5 beds 5 baths5,568 sq. ft.
1113 Ashley Lane, Inverness, IL 60010
MLS# 12744512Listed by: REAL BROKER LLC  $1,100,000Pending4 beds 4 baths4,881 sq. ft.
1013 Ridgeview Drive, Inverness, IL 60010
MLS# 12736219Listed by: @PROPERTIES CHRISTIE'S INTERNATIONAL REAL ESTATE- New
 $675,000Active2 beds 3 baths2,140 sq. ft.
55 Brodick Lane, Inverness, IL 60067
MLS# 12739330Listed by: BAIRD & WARNER 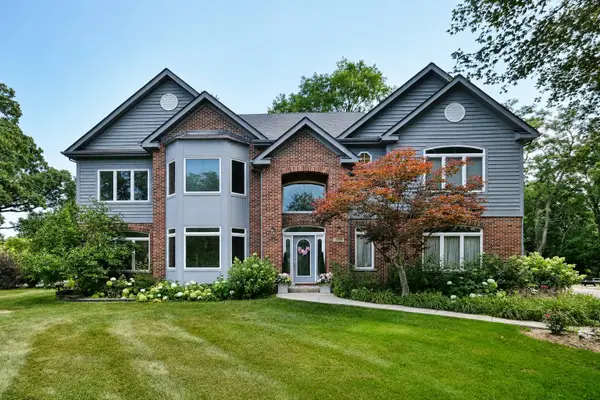 $1,050,000Pending5 beds 5 baths3,571 sq. ft.
383 Country Oak Lane, Inverness, IL 60067
MLS# 12738909Listed by: EXP REALTY- New
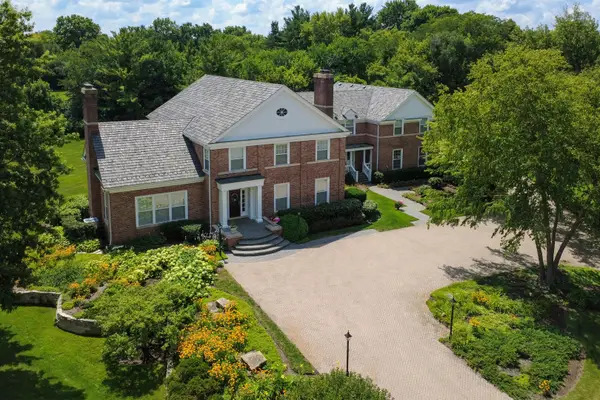 $1,695,000Active5 beds 7 baths6,578 sq. ft.
1673 Balmoral Lane, Inverness, IL 60067
MLS# 12738656Listed by: CENTURY 21 CIRCLE  $1,695,000Active4 beds 6 baths6,770 sq. ft.
1500 Macalpin Circle, Inverness, IL 60010
MLS# 12720318Listed by: @PROPERTIES CHRISTIE'S INTERNATIONAL REAL ESTATE $499,900Active3 beds 3 baths1,967 sq. ft.
2215 Palatine Road, Inverness, IL 60067
MLS# 12729879Listed by: RE/MAX MI CASA $625,000Pending4 beds 3 baths2,346 sq. ft.
356 Windsor Lane, Inverness, IL 60010
MLS# 12727455Listed by: BAIRD & WARNER $1,400,000Active5 beds 5 baths4,905 sq. ft.
1986 Camphill Circle, Inverness, IL 60067
MLS# 12725297Listed by: KELLER WILLIAMS SUCCESS REALTY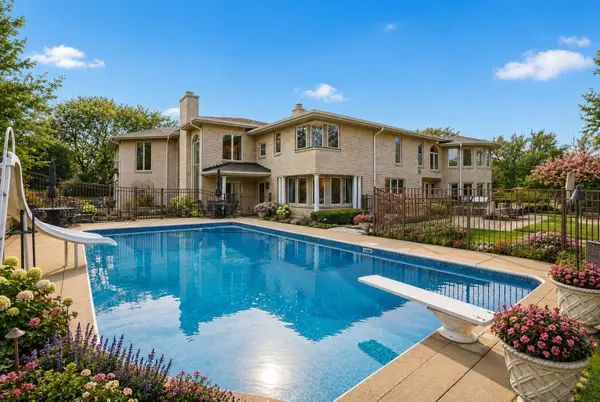 $2,495,000Active6 beds 10 baths9,935 sq. ft.
1877 Banbury Road, Inverness, IL 60067
MLS# 12722496Listed by: BERKSHIRE HATHAWAY HOMESERVICES STARCK REAL ESTATE


Protect your home and budget from life's surprises with an Assurant Home Warranty, backed by a partner that supports you through every step of homeownership. Explore Plans.
© 2023 - 2026 ERA Franchise Systems LLC. All rights reserved. ERA Franchise Systems LLC fully supports the principles of the Fair Housing Act and the Equal Opportunity Act. ERA, ERA Real Estate powered, and their respective logos are registered service marks of ERA Franchise Systems LLC. Each office is independently owned and operated.