
21W200 North Lane, Itasca, IL 60143
Local realty services provided by:Results Realty ERA Powered
21W200 North Lane,Itasca, IL 60143
$519,900
- 4 Beds
- 3 Baths
- 2,300 sq. ft.
- Single family
- Active
Listed by: mark rantis
Office: real broker, llc.
MLS#:12774392
Source:MLSNI
Price summary
- Price:$519,900
- Price per sq. ft.:$226.04
About this home
Super spacious 4 bed, 2.1 bath in Itasca's highly desired Nordic Park subdivision, just one block from Medinah Country Club. Meticulously maintained and ready for its new owners to make it their own. The main floor offers a huge living room open to the dining room, plus a spacious eat-in kitchen with great cabinet space that leads right down to the lower-level family room, complete with a fireplace, wet bar, and sliders to the back patio for grilling or relaxing. 2nd floor offers 4 great size rooms, lots of closet space, and a primary suite. The sub-basement gives you a ton of extra space, and the partial crawl handles all your tools and storage. Attached 2-car garage. Close to I-290, I-355, Metra, and O'Hare. Space, condition, and location like this make it a no-brainer. One of the best values in Itasca!
Contact an agent
Home facts
- Year built:1969
- Listing ID #:12774392
- Updated:October 07, 2026 at 12:20 PM
Rooms and interior
- Bedrooms:4
- Total bathrooms:3
- Full bathrooms:2
- Half bathrooms:1
- Rooms Total:9
- Dining Description:Eating Area, Separate Dining Room
- Kitchen Description:Cooktop, Dishwasher, Double Oven, Microwave, Refrigerator, Stainless Steel Appliance(s)
- Basement Description:Partial, Sub-Basement, Unfinished
- Living area:2,300 sq. ft.
Heating and cooling
- Cooling:Central Air
- Heating:Forced Air, Natural Gas
- Central air:Yes
Structure and exterior
- Year built:1969
- Building area:2,300 sq. ft.
- Levels:Split Level with Sub
Schools
- High school:Lake Park High School
- Middle school:F E Peacock Middle School
- Elementary school:Raymond Benson Primary School
Utilities
- Water:Lake Michigan
- Sewer:Public Sewer
Finances and disclosures
- Price:$519,900
- Price per sq. ft.:$226.04
- Tax amount:$6,901 (2025)
Features and amenities
- Laundry features:Dryer, Washer
Parking
- Total parking spaces:2
- Parking description:Attached Garage, Garage
- Garage:Yes
- Garage spaces:2
 Copyright 2026 Midwest Real Estate Data LLC. All rights reserved. The data relating to real estate for sale on this web site comes in part from the Broker Reciprocity Program of the Midwest Real Estate Data LLC. Listing information is deemed reliable but not guaranteed.
New listings near 21W200 North Lane
- New
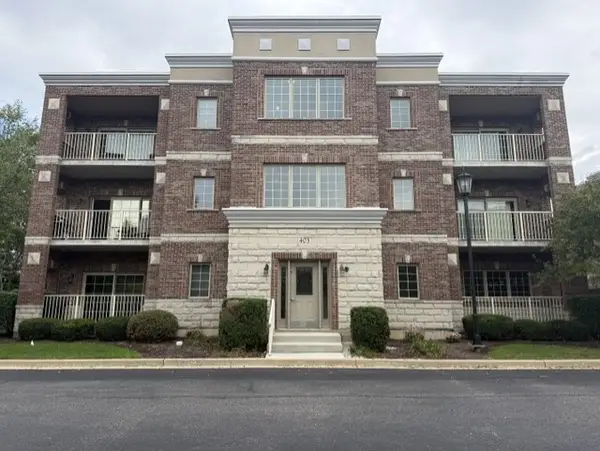 $379,900Active2 beds 2 baths1,580 sq. ft.
403 Pierce Road #302, Itasca, IL 60143
MLS# 12767594Listed by: KEYSPACE REALTY LLC - New
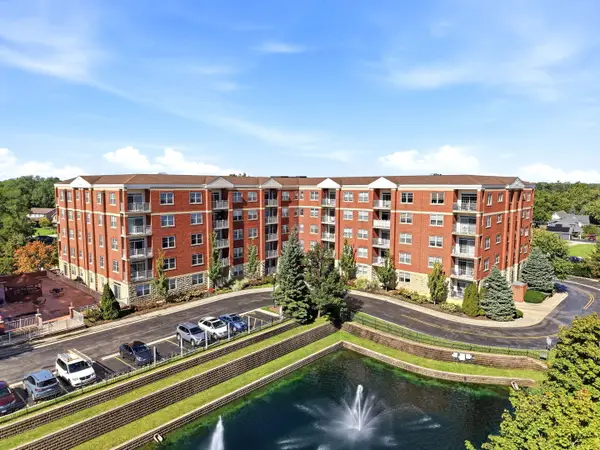 $414,900Active2 beds 2 baths1,872 sq. ft.
1 Itasca Place #214, Itasca, IL 60143
MLS# 12776609Listed by: SIGNATURE REALTY CORPORATION - New
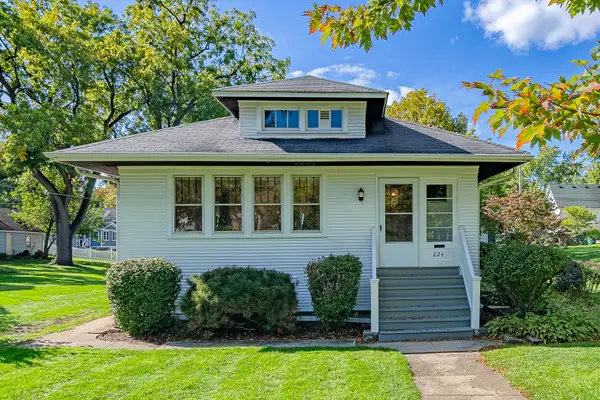 $385,000Active3 beds 1 baths1,265 sq. ft.
224 S Walnut Street, Itasca, IL 60143
MLS# 12761117Listed by: BERKSHIRE HATHAWAY HOMESERVICES AMERICAN HERITAGE - New
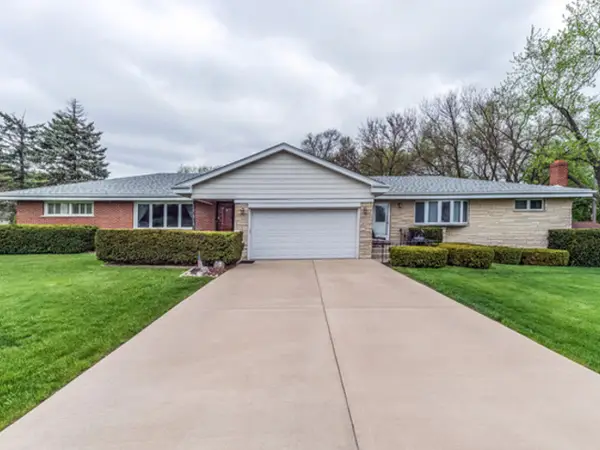 $583,000Active6 beds 4 baths3,957 sq. ft.
21W146 Tee Lane, Itasca, IL 60143
MLS# 12771385Listed by: REMAX FUTURE 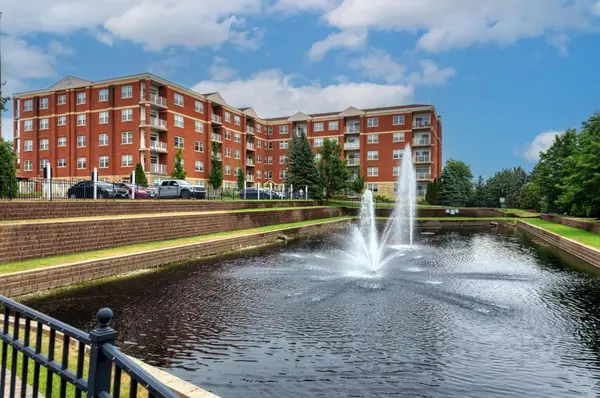 $319,000Active1 beds 2 baths1,449 sq. ft.
1 Itasca Place #211, Itasca, IL 60143
MLS# 12768470Listed by: CENTURY 21 CIRCLE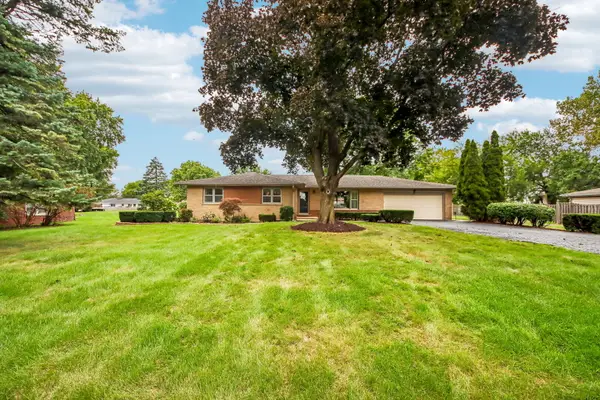 $549,900Pending3 beds 2 baths1,854 sq. ft.
6N520 Andrene Lane, Itasca, IL 60143
MLS# 12757078Listed by: COMPASS $355,000Pending3 beds 2 baths3,456 sq. ft.
514 W Center Street, Itasca, IL 60143
MLS# 12759971Listed by: RE/MAX SUBURBAN $515,000Active3 beds 3 baths1,966 sq. ft.
713 N Elm Circle, Itasca, IL 60143
MLS# 12753324Listed by: BAIRD & WARNER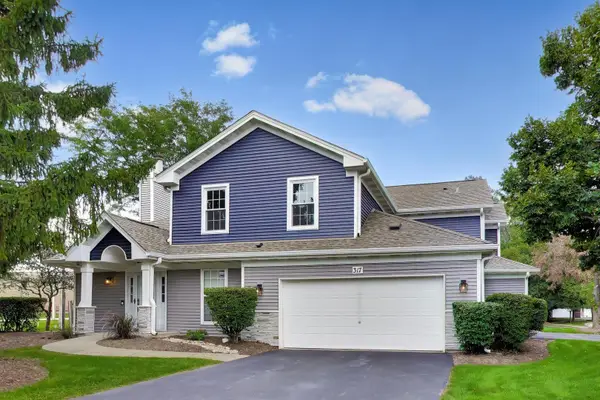 $340,000Active2 beds 2 baths1,192 sq. ft.
317 E Tall Oaks Lane, Itasca, IL 60143
MLS# 12761679Listed by: COMPASS


Protect your home and budget from life's surprises with an Assurant Home Warranty, backed by a partner that supports you through every step of homeownership. Explore Plans.
© 2023 - 2026 ERA Franchise Systems LLC. All rights reserved. ERA Franchise Systems LLC fully supports the principles of the Fair Housing Act and the Equal Opportunity Act. ERA, ERA Real Estate powered, and their respective logos are registered service marks of ERA Franchise Systems LLC. Each office is independently owned and operated.