
514 W Center Street, Itasca, IL 60143
Local realty services provided by:ERA Partners
514 W Center Street,Itasca, IL 60143
$355,000
- 3 Beds
- 2 Baths
- 3,456 sq. ft.
- Single family
- Active
Listed by: timothy sotis
Office: re/max suburban
MLS#:12759971
Source:MLSNI
Price summary
- Price:$355,000
- Price per sq. ft.:$102.72
About this home
Check out this charming home located in a quiet neighborhood in Itasca that is close to shopping, restaurants and great schools. This three bedroom, two full bathroom ranch home has a newly finished, spacious basement with so much to offer. The basement includes new flooring, canned lights, and acoustic ceilings, plus multiple, spacious areas for storage along with attached shelving-perfect for storing holiday decor. The home also features wood trim, doors and windows throughout, tons of natural light, a spacious living room, and a newer circuit breaker panel and sump pump. The brick, detached two car garage features a heater, a seven foot garage door, service door and an additional rear garage door to yard. The exterior features a front, covered porch and a back patio-great for entertaining. Note, that the rooms with carpeting have hardwood floors underneath. Property is being sold in "AS IS" condition.
Contact an agent
Home facts
- Year built:1957
- Listing ID #:12759971
- Updated:September 17, 2026 at 10:48 PM
Rooms and interior
- Bedrooms:3
- Total bathrooms:2
- Full bathrooms:2
- Rooms Total:6
- Kitchen Description:Cooktop, Double Oven, Gas Cooktop, Gas Oven, Microwave, Refrigerator
- Basement Description:Finished, Full
- Living area:3,456 sq. ft.
Heating and cooling
- Cooling:Central Air
- Heating:Forced Air, Natural Gas
- Central air:Yes
Structure and exterior
- Roof:Asphalt
- Year built:1957
- Building area:3,456 sq. ft.
- Lot area:0.22 Acres
- Lot Features:Mature Trees
- Foundation Description:Concrete Perimeter
- Levels:1 Story
Schools
- High school:Lake Park High School
- Middle school:F E Peacock Middle School
- Elementary school:Elmer H Franzen Intermediate Sch
Utilities
- Water:Lake Michigan
- Sewer:Public Sewer
Finances and disclosures
- Price:$355,000
- Price per sq. ft.:$102.72
- Tax amount:$3,268 (2025)
Features and amenities
- Laundry features:Dryer, Washer
- Amenities:Ceiling Fan(s), Sump Pump
Parking
- Total parking spaces:2
- Parking description:Concrete, Detached Garage, Garage
- Garage:Yes
- Garage spaces:2
 Copyright 2026 Midwest Real Estate Data LLC. All rights reserved. The data relating to real estate for sale on this web site comes in part from the Broker Reciprocity Program of the Midwest Real Estate Data LLC. Listing information is deemed reliable but not guaranteed. MLSNI Member Broker: Frank Scibior
New listings near 514 W Center Street
- New
 $515,000Active3 beds 3 baths1,966 sq. ft.
713 N Elm Circle, Itasca, IL 60143
MLS# 12753324Listed by: BAIRD & WARNER - New
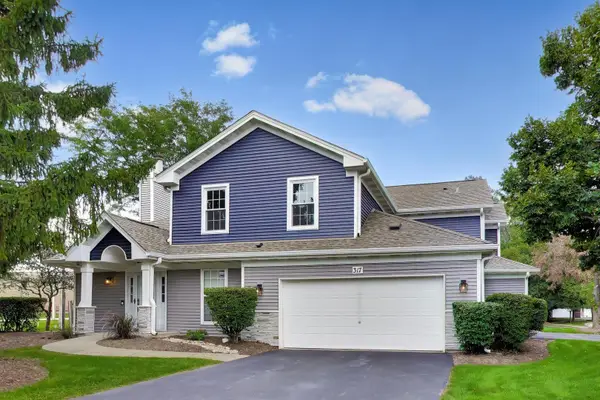 $340,000Active2 beds 2 baths1,192 sq. ft.
317 E Tall Oaks Lane, Itasca, IL 60143
MLS# 12761679Listed by: COMPASS - New
 $520,000Active3 beds 3 baths1,874 sq. ft.
5N411 Andrene Lane, Itasca, IL 60143
MLS# 12757963Listed by: RE/MAX OF NAPERVILLE 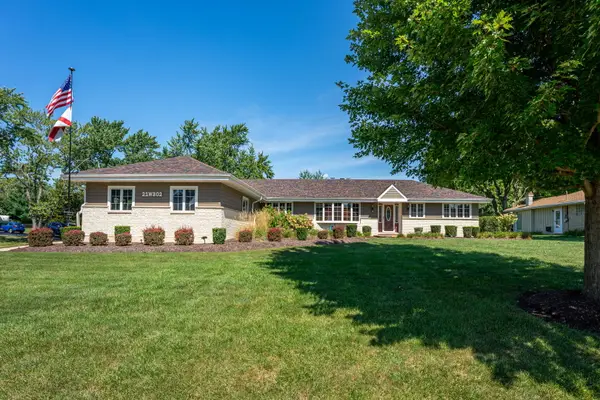 $810,000Pending4 beds 4 baths3,850 sq. ft.
21W302 Woodview Drive, Itasca, IL 60143
MLS# 12746161Listed by: RE/MAX CONNECTIONS II $419,900Pending2 beds 2 baths1,399 sq. ft.
600 Willow Street, Itasca, IL 60143
MLS# 12603389Listed by: FULTON GRACE REALTY $490,000Active3 beds 3 baths1,850 sq. ft.
140 Bay Drive, Itasca, IL 60143
MLS# 12738038Listed by: JAMESON SOTHEBY'S INTL REALTY $399,900Active2 beds 3 baths1,828 sq. ft.
148 Schiller Square, Itasca, IL 60143
MLS# 12692355Listed by: MCALLISTER REAL ESTATE $375,000Pending3 beds 1 baths1,118 sq. ft.
202 Bonnie Brae Avenue, Itasca, IL 60143
MLS# 12743928Listed by: BERKSHIRE HATHAWAY HOMESERVICES AMERICAN HERITAGE $389,900Pending2 beds 2 baths1,580 sq. ft.
405 W Pierce Road #301, Itasca, IL 60143
MLS# 12738998Listed by: RE/MAX ACTION


Protect your home and budget from life's surprises with an Assurant Home Warranty, backed by a partner that supports you through every step of homeownership. Explore Plans.
© 2023 - 2026 ERA Franchise Systems LLC. All rights reserved. ERA Franchise Systems LLC fully supports the principles of the Fair Housing Act and the Equal Opportunity Act. ERA, ERA Real Estate powered, and their respective logos are registered service marks of ERA Franchise Systems LLC. Each office is independently owned and operated.