
600 Willow Street, Itasca, IL 60143
Local realty services provided by:Results Realty ERA Powered
Listed by: david lobraco
Office: fulton grace realty
MLS#:12603389
Source:MLSNI
Price summary
- Price:$419,900
- Price per sq. ft.:$300.14
About this home
*WELCOME HOME!*BEAUTIFUL, SUPER CLEAN AND MOVE-IN CONDITION SOLID BRICK RANCH RESIDENCE ON A PICTURESQUE TREE LINED STREET IN AWESOME NEIGHBORHOOD!*AWARD WINNING SCHOOLS!*GREAT LOCATION IN THE PEACEFUL, DESIRABLE AND FRIENDLY COMMUNITY OF ITASCA!*YOU WILL APPRECIATE YOUR FIRST IMPRESSION OF A TRULY GREAT SPACE ALONG WITH THE AMPLE WINDOWS THAT ALLOW WARM, NATURAL SUNLIGHT TO SHOWCASE THE GLEAMING HARDWOOD FLOORS THROUGHOUT*WELCOMING, LIGHT AND BRIGHT OPEN LAYOUT BEGINS WITH YOUR WONDERFUL LARGE LIVING ROOM - PERFECT FOR ENTERTAINING AND INCLUDES BRAND NEW PICTURE WINDOW, SOLID OAK HARDWOOD FLOORS AND SEAMLESSLY CONNECTS TO YOUR FABULOUS NEW GOURMET CHEF'S KITCHEN WITH CUSTOM "SEAGRASS" SHAKER STYLE 42 INCH CABINETRY, QUARTZ COUNTERTOPS, LAZY SUSAN CORNER CABINET, CONTRASTING DARK HARDWARE, UNDERMOUNT STAINLESS STEEL SINK, FILTERED WATER TAP, STAINLESS STEEL FAUCET AND GE STAINLESS STEEL APPLIANCES, BEAUTIFUL MULTI-COLOR INTRICATE GLASS TILE BACKSPLASH AND RECESSED CAN LIGHTING*DINING ROOM WITH SOLID OAK HARDWOOD FLOORING AND MODERN HANGING LIGHT FIXTURE*MASTER SUITE WITH WELCOMING DRESSING HALL AREA, WALK-IN CLOSET AND MASTER BATHROOM WITH BRAND NEW WALK-IN SHOWER COMPLETE WITH OIL RUBBED BRONZE HARDWARE AND FIXTURES*SECOND BEDROOM WITH HARDWOOD FLOORS, CEILING FAN AND MIRRORED CLOSET DOORS* LARGE HALL BATHROOM WITH EXTRA LONG OAK VANITY AND SOAKER TUB WITH SLIDING GLASS DOORS*GET READY TO HAVE TONS OF FUN IN YOUR AWESOME FINISHED BASEMENT WITH MODERN BLACK PAINTED CEILINGS, ELECTRIC FIREPLACE, WET BAR SINK AND LUXURY VINYL PLANK FLOORING*UTILITY ROOM, LAUNDRY ROOM WITH WASH SINK, ADDITIONAL REFRIGERATOR AND HUGE STORAGE AREA!*ENJOY THE CHARMING FRONT PORCH AND WALK OUT ONTO YOUR EXTRA LONG CONCRETE DRIVEWAY THAT LEADS TO YOUR OVERSIZED FULLY FENCED DEEP YARD COMPLETE WITH OUTSIDE SCREENED ENCLOSURE AND LARGE 2.5 CAR GARAGE WITH ADDITIONAL SIDE SERVICE DOOR*RECENT UPGRADES AND IMPROVEMENTS INCLUDE: *HARDWOOD FLOORING, KITCHEN GUT REHAB AND APPLIANCES 2019*MASTER BATHROOM SHOWER 2024*FURNACE WITH UV FRESH AIR TREATMENT SYSTEM 2019*LIVING ROOM PICTURE WINDOW AND FRONT STORM DOOR 2025*FINISHED BASEMENT AND LVP FLOORING 2019*HOT WATER HEATER 2021*ONE YEAR HOME WARRANTY INCLUDED*CUSTOM BLINDS*OAK TRIM, BASEBOARD AND CASING*TONS OF STORAGE SPACE THROUGHOUT*WALK TO METRA TRAIN STATION, SCHOOLS, FISHING POND, PARKS, LIBRARY, POOL, SHOPS, DINING, NATURE CENTER AND DOWNTOWN ITASCA!*MINUTES TO X-WAYS AND WOODFIELD MALL*TOO MUCH TO LIST!*HURRY BEFORE THIS ONE IS GONE!...
Contact an agent
Home facts
- Year built:1956
- Listing ID #:12603389
- Updated:September 06, 2026 at 08:11 AM
Rooms and interior
- Bedrooms:2
- Total bathrooms:2
- Full bathrooms:2
- Rooms Total:6
- Bathrooms Description:Separate Shower, Soaking Tub
- Kitchen Description:Dishwasher, Disposal, Gas Oven, Microwave, Range, Refrigerator, Stainless Steel Appliance(s)
- Basement Description:Full, Partially Finished
- Living area:1,399 sq. ft.
Heating and cooling
- Cooling:Central Air
- Heating:Forced Air, Natural Gas
- Central air:Yes
Structure and exterior
- Roof:Asphalt
- Year built:1956
- Building area:1,399 sq. ft.
- Lot Features:Landscaped, Mature Trees
- Architectural Style:Step Ranch, Traditional
- Foundation Description:Concrete Perimeter
- Levels:1 Story
Schools
- High school:Lake Park High School
- Middle school:F E Peacock Middle School
- Elementary school:Raymond Benson Primary School
Utilities
- Water:Lake Michigan
- Sewer:Public Sewer
Finances and disclosures
- Price:$419,900
- Price per sq. ft.:$300.14
- Tax amount:$8,007 (2025)
Features and amenities
- Laundry features:Dryer, Washer
- Amenities:Air Purifier, CO Detectors, Ceiling Fan(s), Sump Pump, TV-Cable
Parking
- Total parking spaces:2
- Parking description:Concrete, Detached Garage, Garage
- Garage:Yes
- Garage spaces:2
 Copyright 2026 Midwest Real Estate Data LLC. All rights reserved. The data relating to real estate for sale on this web site comes in part from the Broker Reciprocity Program of the Midwest Real Estate Data LLC. Listing information is deemed reliable but not guaranteed.
New listings near 600 Willow Street
- New
 $490,000Active3 beds 3 baths1,850 sq. ft.
140 Bay Drive, Itasca, IL 60143
MLS# 12738038Listed by: JAMESON SOTHEBY'S INTL REALTY - New
 $399,900Active2 beds 3 baths1,828 sq. ft.
148 Schiller Square, Itasca, IL 60143
MLS# 12692355Listed by: MCALLISTER REAL ESTATE  $375,000Pending3 beds 1 baths1,118 sq. ft.
202 Bonnie Brae Avenue, Itasca, IL 60143
MLS# 12743928Listed by: BERKSHIRE HATHAWAY HOMESERVICES AMERICAN HERITAGE- New
 $350,000Active2 beds 2 baths1,192 sq. ft.
317 E Tall Oaks Lane, Itasca, IL 60143
MLS# 12743252Listed by: COMPASS  $389,900Pending2 beds 2 baths1,580 sq. ft.
405 W Pierce Road #301, Itasca, IL 60143
MLS# 12738998Listed by: RE/MAX ACTION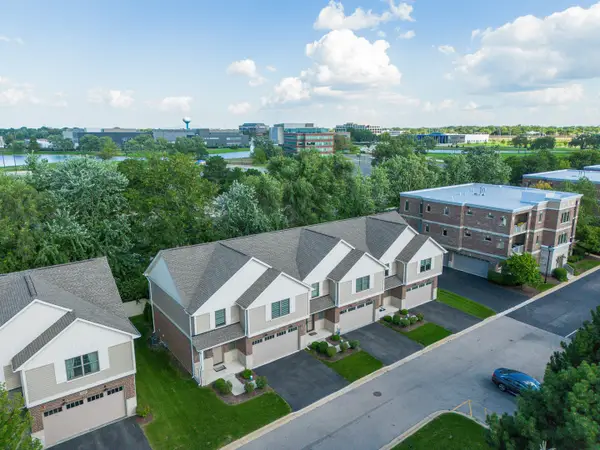 $565,000Active3 beds 3 baths1,950 sq. ft.
411 W Pierce Road, Itasca, IL 60143
MLS# 12739547Listed by: NORTH SHORE PRESTIGE REALTY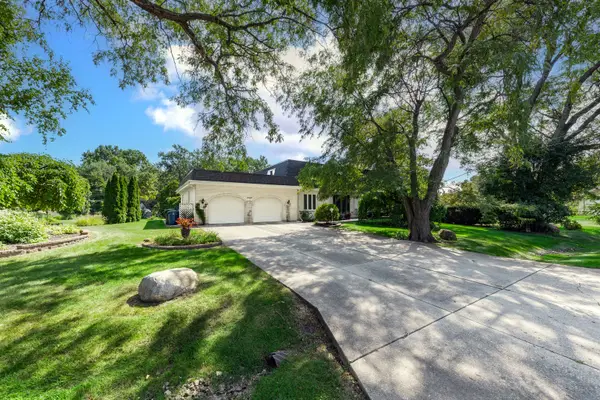 $738,000Active4 beds 4 baths4,859 sq. ft.
21W325 Sunnyside Drive, Itasca, IL 60143
MLS# 12632588Listed by: @PROPERTIES CHRISTIES INTERNATIONAL REAL ESTATE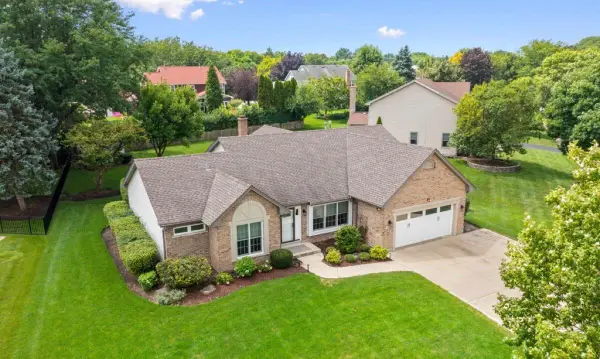 $824,000Pending5 beds 2 baths2,323 sq. ft.
644 Country Club Drive, Itasca, IL 60143
MLS# 12734645Listed by: BEYCOME BROKERAGE REALTY LLC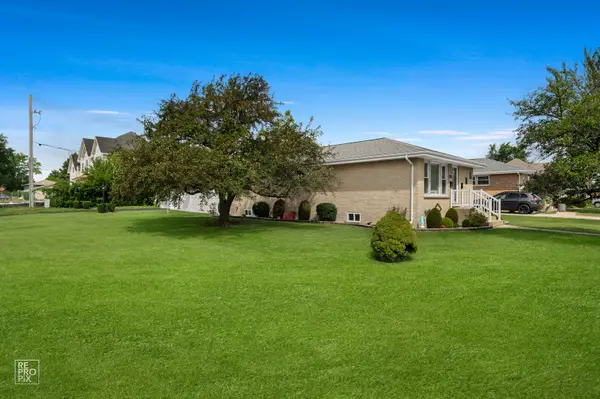 $440,000Active3 beds 2 baths1,152 sq. ft.
444 S Prospect Avenue, Itasca, IL 60143
MLS# 12734300Listed by: MATHISEN REALTY, INC.


Protect your home and budget from life's surprises with an Assurant Home Warranty, backed by a partner that supports you through every step of homeownership. Explore Plans.
© 2023 - 2026 ERA Franchise Systems LLC. All rights reserved. ERA Franchise Systems LLC fully supports the principles of the Fair Housing Act and the Equal Opportunity Act. ERA, ERA Real Estate powered, and their respective logos are registered service marks of ERA Franchise Systems LLC. Each office is independently owned and operated.