
5715 Saddle Ridge, Johnsburg, IL 60051
Local realty services provided by:ERA Naper Realty
Listed by: jim starwalt
Office: better homes and garden real estate star homes
MLS#:12692092
Source:MLSNI
Price summary
- Price:$529,000
- Price per sq. ft.:$281.38
About this home
Welcome to this turnkey ranch home offering exceptional space, comfort, and style on nearly an acre corner lot! Beautifully landscaped with mature trees, vibrant flowers, and plenty of outdoor space to enjoy, this home offers the perfect blend of charm and functionality. Recent exterior updates include a NEW ROOF, SOFFITS, and GUTTERS. A spacious SHE-SHED, tucked away at the back of the property, offers space for gardening, hobbies, and outdoor storage. The she-shed is equipped with its own dedicated 100-amp electrical subpanel, and the garage features a convenient 50-amp RV plug, adding even more versatility to the property. Step inside to a bright, open-concept layout featuring beautiful HARDWOOD FLOORS throughout. The inviting living room showcases a stunning BRICK FIREPLACE that can be enjoyed from the dining room and kitchen, creating the perfect gathering space. The spacious kitchen features a butler's pantry with a wet bar, large island with GRANITE COUNTERTOPS, STAINLESS STEEL APPLIANCES AND A UNIQUE COPPER SINK. A convenient main floor laundry room adds to the ease of one-level living. The primary suite is a true retreat with a private full bathroom featuring a soaking tub, separate shower, and walk-in closet. Enjoy your morning coffee or unwind in the evening on the SCREENED-IN PORCH, complete with a hot tub and access from the primary bedroom. The versatile den offers custom built-in shelving and could easily be converted into a third bedroom. A full unfinished basement provides endless possibilities for storage, hobbies, or future finished living space. Outdoor living shines with a spacious patio accessible from both the kitchen sliding glass doors and the screened-in porch, perfect for entertaining or relaxing while enjoying the beautifully maintained yard. Conveniently located across from Hiller Park and close to schools, shopping, and everyday amenities, this exceptional home offers the space, updates, and lifestyle you've been looking for!...
Contact an agent
Home facts
- Year built:2002
- Subdivision & Development:Prairie View Estates
- Listing ID #:12692092
- Updated:September 06, 2026 at 08:11 AM
Rooms and interior
- Bedrooms:2
- Total bathrooms:2
- Full bathrooms:2
- Rooms Total:6
- Dining Description:Separate Dining Room
- Bathrooms Description:Double Sinks, Separate Shower, Whirlpool
- Kitchen Description:Dishwasher, Microwave, Range, Stainless Steel Appliance(s)
- Basement Description:Full, Unfinished
- Living area:1,880 sq. ft.
Heating and cooling
- Cooling:Central Air
- Heating:Forced Air, Natural Gas
- Central air:Yes
Structure and exterior
- Roof:Asphalt
- Year built:2002
- Building area:1,880 sq. ft.
- Lot area:0.86 Acres
- Lot Features:Corner Lot
- Architectural Style:Ranch
- Levels:1 Story
Schools
- High school:Johnsburg High School
- Middle school:Johnsburg Junior High School
- Elementary school:Ringwood School Primary Ctr
Utilities
- Water:Shared Well
Finances and disclosures
- Price:$529,000
- Price per sq. ft.:$281.38
- Tax amount:$8,452 (2025)
Features and amenities
- Amenities:Backup Sump Pump, CO Detectors, Ceiling Fan(s), Sump Pump
Parking
- Total parking spaces:2
- Parking description:Asphalt, Attached Garage, Garage
- Garage:Yes
- Garage spaces:2
 Copyright 2026 Midwest Real Estate Data LLC. All rights reserved. The data relating to real estate for sale on this web site comes in part from the Broker Reciprocity Program of the Midwest Real Estate Data LLC. Listing information is deemed reliable but not guaranteed.
New listings near 5715 Saddle Ridge
- Open Sun, 12 to 2pmNew
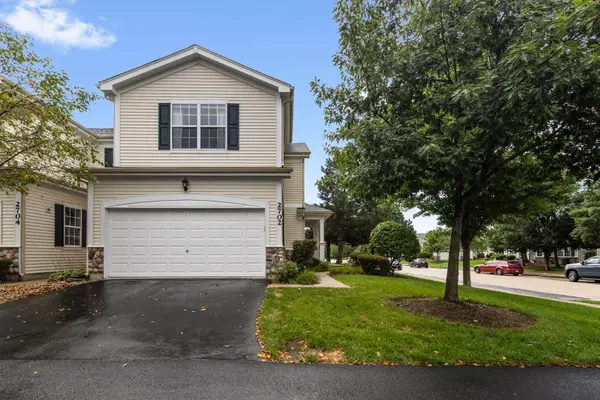 $300,000Active3 beds 3 baths1,700 sq. ft.
2702 Kendall Crossing, McHenry, IL 60051
MLS# 12749235Listed by: BERKSHIRE HATHAWAY HOMESERVICES STARCK REAL ESTATE - New
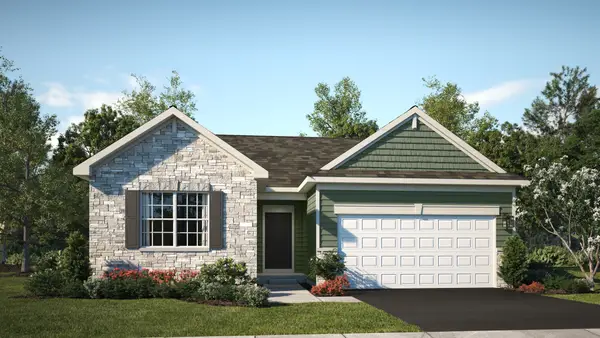 $485,120Active3 beds 2 baths1,455 sq. ft.
4101 Jori Lane, Johnsburg, IL 60051
MLS# 12749882Listed by: HOMESMART CONNECT LLC - New
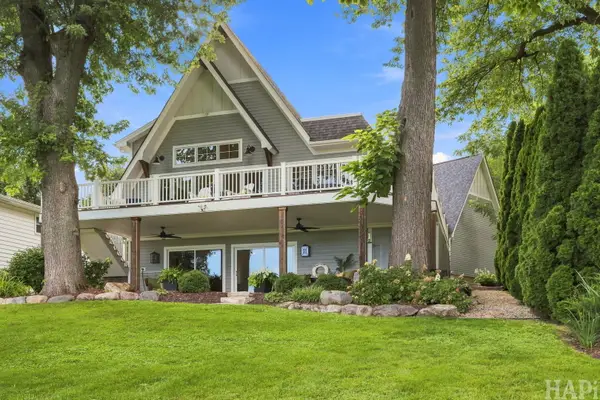 $1,250,000Active3 beds 4 baths3,480 sq. ft.
1222 Old Bay Road, Johnsburg, IL 60051
MLS# 12737366Listed by: ALL WATERFRONT REAL ESTATE PLUS 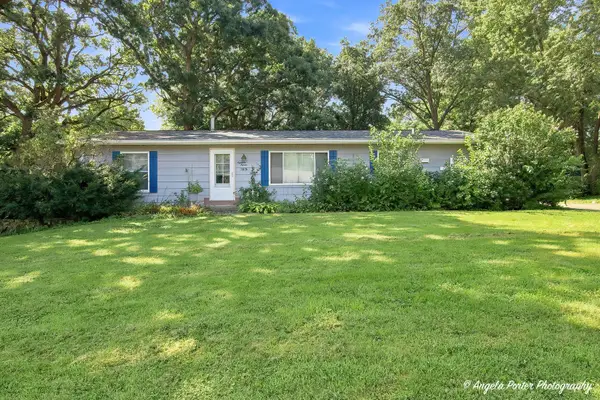 $294,000Pending3 beds 3 baths1,512 sq. ft.
1815 Grandview Drive, Johnsburg, IL 60051
MLS# 12747785Listed by: RE/MAX PLAZA- New
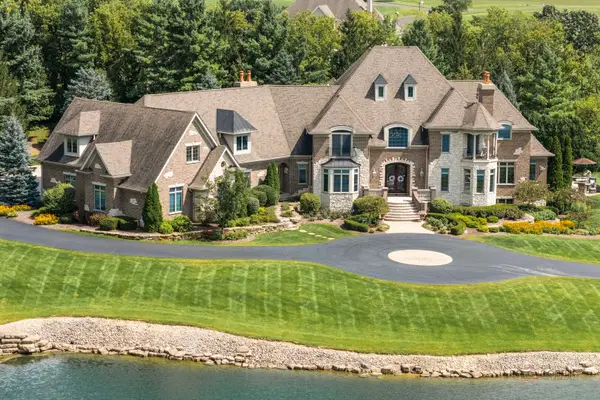 $2,399,000Active5 beds 8 baths11,676 sq. ft.
4508 Farmington Lane, Johnsburg, IL 60051
MLS# 12746875Listed by: RE/MAX TOP PERFORMERS - Open Sun, 11am to 5pmNew
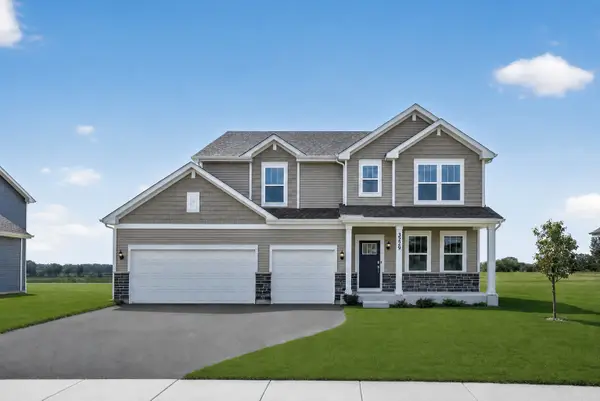 $494,775Active4 beds 3 baths2,631 sq. ft.
3229 Jori Lane, Johnsburg, IL 60051
MLS# 12748210Listed by: HOMESMART CONNECT LLC - New
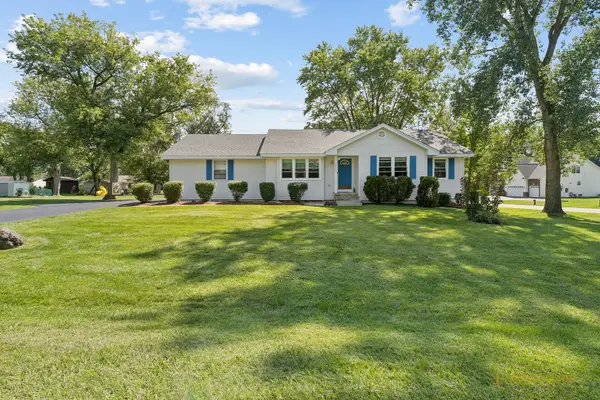 $387,500Active4 beds 3 baths1,800 sq. ft.
2005 W May Drive, Johnsburg, IL 60051
MLS# 12746531Listed by: BERKSHIRE HATHAWAY HOMESERVICES STARCK REAL ESTATE - New
 $638,000Active4 beds 4 baths2,221 sq. ft.
3308 Prairie Trail, Johnsburg, IL 60051
MLS# 12744776Listed by: RESULTS REALTY USA - New
 $350,000Active4 beds 2 baths1,008 sq. ft.
3715 Claremont Road, Johnsburg, IL 60051
MLS# 12745093Listed by: REALTY OF AMERICA, LLC - New
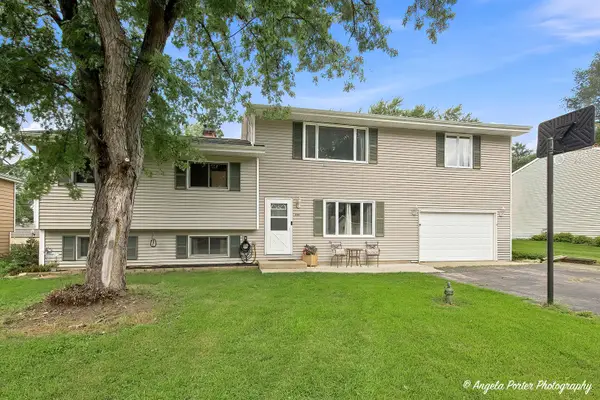 $399,900Active4 beds 3 baths2,444 sq. ft.
1106 Quincy Avenue, Johnsburg, IL 60051
MLS# 12736810Listed by: HOMESMART CONNECT LLC


Protect your home and budget from life's surprises with an Assurant Home Warranty, backed by a partner that supports you through every step of homeownership. Explore Plans.
© 2023 - 2026 ERA Franchise Systems LLC. All rights reserved. ERA Franchise Systems LLC fully supports the principles of the Fair Housing Act and the Equal Opportunity Act. ERA, ERA Real Estate powered, and their respective logos are registered service marks of ERA Franchise Systems LLC. Each office is independently owned and operated.