
5910 Highland Prairie Drive, Johnsburg, IL 60051
Local realty services provided by:Results Realty ERA Powered
5910 Highland Prairie Drive,Johnsburg, IL 60051
$564,900
- 3 Beds
- 3 Baths
- 2,208 sq. ft.
- Single family
- Active
Listed by: patricia peiffle
Office: century 21 integra
MLS#:12775435
Source:MLSNI
Price summary
- Price:$564,900
- Price per sq. ft.:$255.84
About this home
Lovely ranch home on 1+ acre fully fenced lot in a peaceful country setting! Quality built home features hardwood floors and ceramic tile floors in kitchen, sunroom, and all bathrooms. Beautiful solid oak 6 panel doors and trim. 24' vaulted beamed ceiling in living room with ceiling fan and canned lighting. Cozy brick fireplace adds to the warmth of the home. Large kitchen with ample cabinets, stainless-steel appliances, canned lighting, and granite countertops! Eat-in kitchen breakfast area with bay window. Oversized dining room is perfect for your holiday gatherings - or feeding a crowd! 4-season sunroom has a knotty pine vaulted ceiling, ceiling fan, and is surrounded by windows...leading to the huge (over 500 sq. ft.) deck! This overlooks the park-like fully fenced yard! Large primary bedroom has a shiplap feature wall, canned lighting, ceiling fan, large walk-in closet, and plantation shutters. Master bath is nicely updated and features a large walk-in shower and beautiful oval soaker tub, double sinks and cabinets with quartz countertop! Updated hall bathroom with ceramic tile and quartz countertop. Nice sized 2nd and 3rd bedrooms with hardwood floors, canned lighting, and ceiling fans. Pull-down stairs to large attic. Convenient 1st floor laundry room. There is an interior staircase leading to full unfinished basement with 3rd full bathroom and plenty of room for storage, 9' ceilings, workshop, rec-room and even another bedroom! Large 3+ car garage has 3rd bay deep enough to store your boat, along with a sink and additional stairway to basement. Pull-down stairs in garage to additional huge attic space! Extra tall garage doors too! Bright, airy, quality build house. New in 2023: roof, siding, gutters, and fascia! Move-in ready!!! Owner is licensed real estate agent in the state of Illinois....
Contact an agent
Home facts
- Year built:2004
- Subdivision & Development:Highland Prairie
- Listing ID #:12775435
- Updated:October 08, 2026 at 11:26 AM
Rooms and interior
- Bedrooms:3
- Total bathrooms:3
- Full bathrooms:3
- Rooms Total:8
- Dining Description:Breakfast Room, Separate Dining Room
- Bathrooms Description:Double Sinks, Separate Shower, Soaking Tub
- Kitchen Description:Dishwasher, Gas Oven, Microwave, Range, Refrigerator, Stainless Steel Appliance(s)
- Basement Description:Full, Unfinished
- Living area:2,208 sq. ft.
Heating and cooling
- Cooling:Central Air
- Heating:Natural Gas
- Central air:Yes
Structure and exterior
- Roof:Asphalt
- Year built:2004
- Building area:2,208 sq. ft.
- Lot area:1.29 Acres
- Architectural Style:Ranch
- Foundation Description:Concrete Perimeter
- Levels:1 Story
Schools
- High school:Johnsburg High School
- Middle school:Johnsburg Junior High School
- Elementary school:Johnsburg Elementary School
Utilities
- Water:Private
Finances and disclosures
- Price:$564,900
- Price per sq. ft.:$255.84
- Tax amount:$9,134 (2024)
Features and amenities
- Laundry features:Dryer, Washer
Parking
- Total parking spaces:3
- Parking description:Asphalt, Attached Garage, Garage
- Garage:Yes
- Garage spaces:3
 Copyright 2026 Midwest Real Estate Data LLC. All rights reserved. The data relating to real estate for sale on this web site comes in part from the Broker Reciprocity Program of the Midwest Real Estate Data LLC. Listing information is deemed reliable but not guaranteed.
New listings near 5910 Highland Prairie Drive
- New
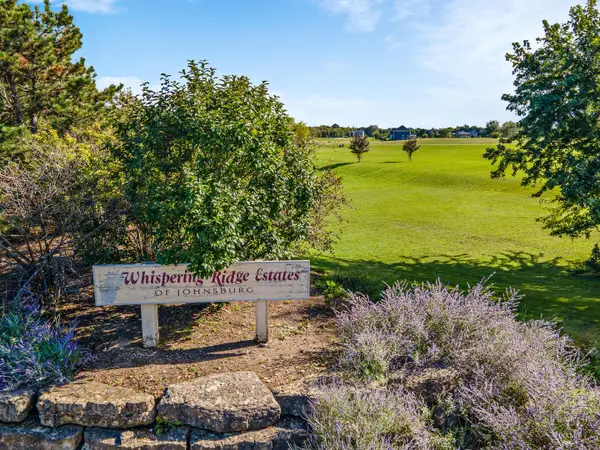 $45,000Active1.3 Acres
1813 Chloe Trail, Johnsburg, IL 60051
MLS# 12779578Listed by: KELLER WILLIAMS SUCCESS REALTY - New
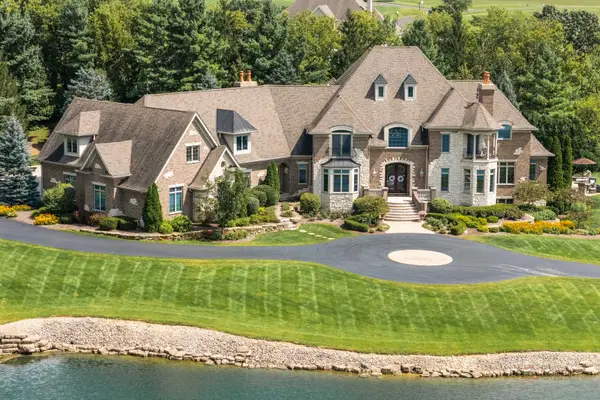 $2,299,000Active5 beds 8 baths11,676 sq. ft.
4508 Farmington Lane, Johnsburg, IL 60051
MLS# 12779212Listed by: RE/MAX TOP PERFORMERS - New
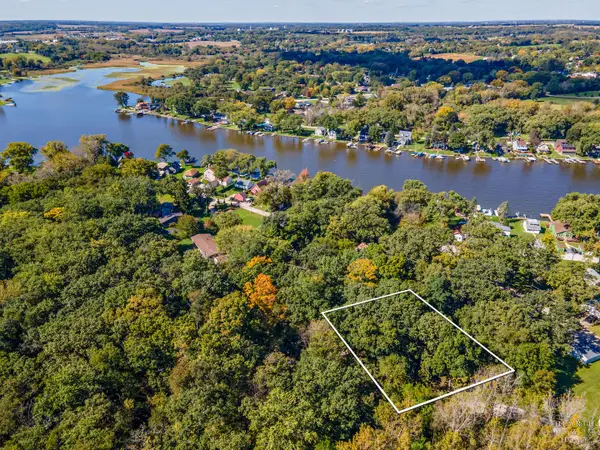 $25,000Active0 Acres
Lots 44, 45, 46 Salem Avenue, Johnsburg, IL 60051
MLS# 12779241Listed by: KELLER WILLIAMS SUCCESS REALTY - New
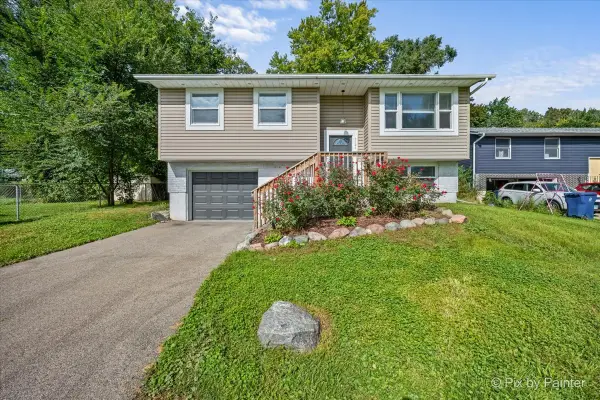 $315,000Active4 beds 2 baths1,464 sq. ft.
4121 N Johnsburg Road, Johnsburg, IL 60051
MLS# 12777906Listed by: HOMESMART CONNECT LLC - New
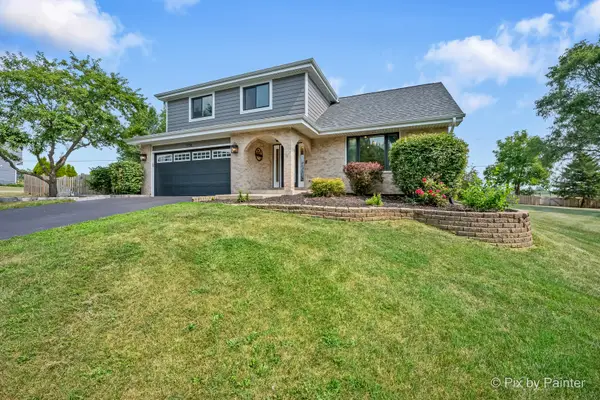 $525,000Active4 beds 3 baths3,096 sq. ft.
1706 Tall Tree Lane, Johnsburg, IL 60051
MLS# 12778632Listed by: HOMESMART CONNECT LLC - New
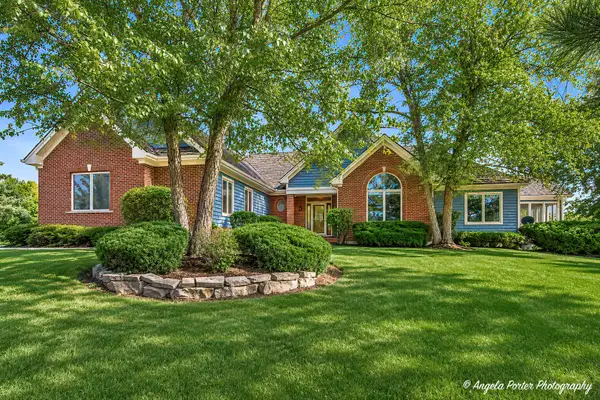 $888,000Active4 beds 4 baths4,408 sq. ft.
2916 Hanging Fen Court, Johnsburg, IL 60050
MLS# 12773856Listed by: RE/MAX PLAZA - New
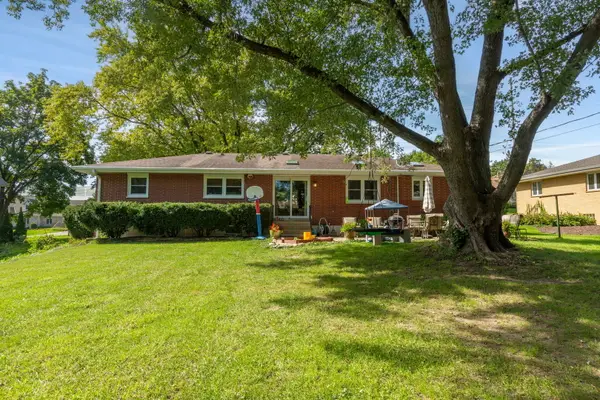 $350,000Active3 beds 2 baths1,365 sq. ft.
3720 Spring Grove Road, Johnsburg, IL 60051
MLS# 12773238Listed by: BERKSHIRE HATHAWAY HOMESERVICES STARCK REAL ESTATE 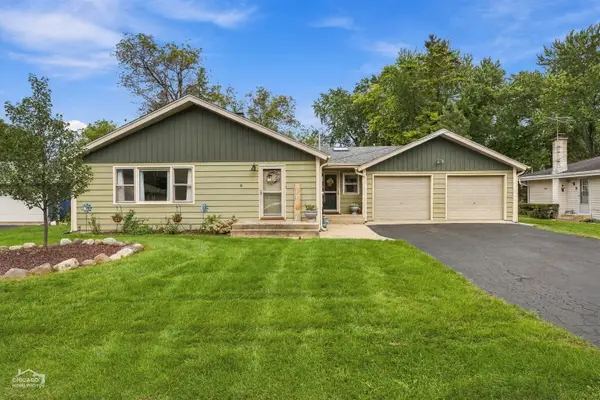 $389,000Pending3 beds 2 baths2,080 sq. ft.
3508 Oakdale Avenue, Johnsburg, IL 60051
MLS# 12770733Listed by: COMPASS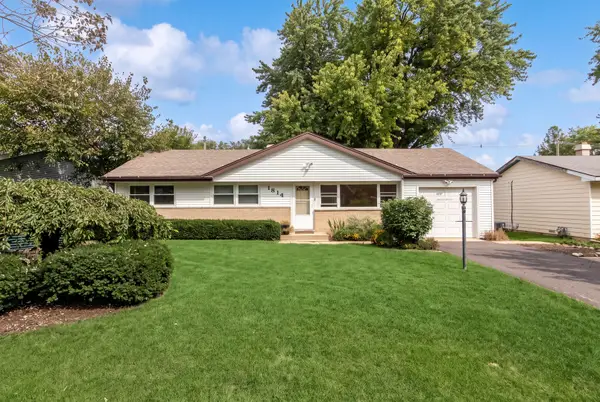 $249,900Pending3 beds 1 baths1,044 sq. ft.
1814 Grandview Drive, Johnsburg, IL 60051
MLS# 12765256Listed by: COLDWELL BANKER REALTY


Protect your home and budget from life's surprises with an Assurant Home Warranty, backed by a partner that supports you through every step of homeownership. Explore Plans.
© 2023 - 2026 ERA Franchise Systems LLC. All rights reserved. ERA Franchise Systems LLC fully supports the principles of the Fair Housing Act and the Equal Opportunity Act. ERA, ERA Real Estate powered, and their respective logos are registered service marks of ERA Franchise Systems LLC. Each office is independently owned and operated.