
1045 Silver Hill Circle, Joliet, IL 60432
Local realty services provided by:ERA Partners
1045 Silver Hill Circle,Joliet, IL 60432
$265,000
- 2 Beds
- 2 Baths
- 1,256 sq. ft.
- Townhouse
- Active
Listed by: caroline bielak
Office: avenue properties chicago
MLS#:12710632
Source:MLSNI
Price summary
- Price:$265,000
- Price per sq. ft.:$210.99
- Monthly HOA dues:$250
About this home
Move-in ready and beautifully updated townhome with peaceful wooded views in desirable Neufairfield Subdivision! Backing to scenic park district land, this home features a 2-car attached garage, a private patio with a gazebo (2025), and an open-concept layout perfect for everyday living. The bright kitchen offers refinished cabinetry (2025), white granite countertops, stainless steel appliances, 42" cabinets, and an under-sink water filtration system (2024). The spacious living room features a new electric fireplace (2025), while the main floor also includes a remodeled powder room and convenient laundry room. Upstairs you'll find new flooring (2024), a versatile loft, two spacious bedrooms including a primary with a walk-in closet, and an updated full bath with a refinished tile shower and tub. Recent updates include fresh paint (2025/2026), updated outlets and light switches (2025), newer HVAC and water heater (2025), and a custom-built dining table (2024). Located in the highly rated New Lenox school district, just minutes from parks, walking trails, Silver Cross Hospital, shopping, dining, and I-355....
Contact an agent
Home facts
- Subdivision & Development:Neufairfield
- Listing ID #:12710632
- Updated:August 13, 2026 at 11:08 AM
Rooms and interior
- Bedrooms:2
- Total bathrooms:2
- Full bathrooms:1
- Half bathrooms:1
- Rooms Total:5
- Bathrooms Description:Soaking Tub
- Kitchen Description:Dishwasher, Microwave, Range, Refrigerator
- Living area:1,256 sq. ft.
Heating and cooling
- Cooling:Central Air
- Heating:Forced Air, Natural Gas
- Central air:Yes
Structure and exterior
- Roof:Asphalt
- Building area:1,256 sq. ft.
- Lot Features:Common Grounds, Landscaped
- Foundation Description:Concrete Perimeter
Utilities
- Water:Public
- Sewer:Public Sewer
Finances and disclosures
- Price:$265,000
- Price per sq. ft.:$210.99
Features and amenities
- Laundry features:Dryer, Washer
- Amenities:Ceiling Fan(s), TV-Cable, Water-Softener Owned
Parking
- Total parking spaces:2
- Parking description:Asphalt, Attached Garage, Garage
- Garage:Yes
- Garage spaces:2
 Copyright 2026 Midwest Real Estate Data LLC. All rights reserved. The data relating to real estate for sale on this web site comes in part from the Broker Reciprocity Program of the Midwest Real Estate Data LLC. Listing information is deemed reliable but not guaranteed. MLSNI Member Broker: Frank Scibior
New listings near 1045 Silver Hill Circle
- New
 $319,900Active4 beds 2 baths1,824 sq. ft.
2517 Campbell Street, Joliet, IL 60435
MLS# 12731930Listed by: JASON MITCHELL REAL ESTATE IL - New
 $319,500Active4 beds 2 baths1,710 sq. ft.
914 Menlo Court, Joliet, IL 60431
MLS# 12729226Listed by: COLDWELL BANKER REAL ESTATE GROUP - New
 $299,900Active3 beds 1 baths1,400 sq. ft.
811 Magnolia Drive, Joliet, IL 60435
MLS# 12720603Listed by: RE/MAX ULTIMATE PROFESSIONALS - New
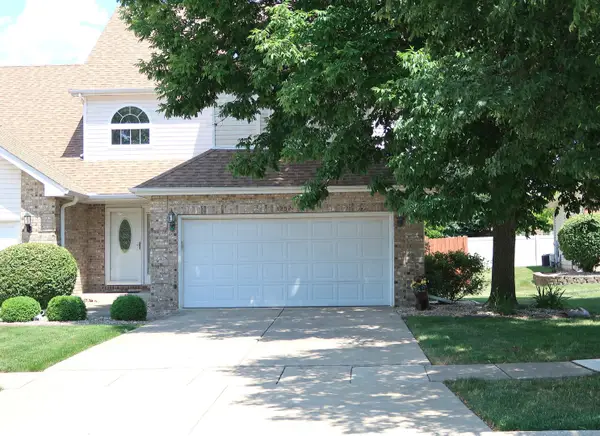 $345,000Active3 beds 3 baths1,827 sq. ft.
3252 Ridgefield Court, Lockport, IL 60441
MLS# 12558114Listed by: CHARLES RUTENBERG REALTY OF IL - New
 $325,000Active4 beds 2 baths1,318 sq. ft.
1703 Waterman Court, Plainfield, IL 60586
MLS# 12722034Listed by: ALLISON TOWNE REALTY, INC. - New
 $339,900Active3 beds 2 baths1,680 sq. ft.
3906 W Theodore Street, Joliet, IL 60431
MLS# 12731136Listed by: NEXTHOME ACOSTA - New
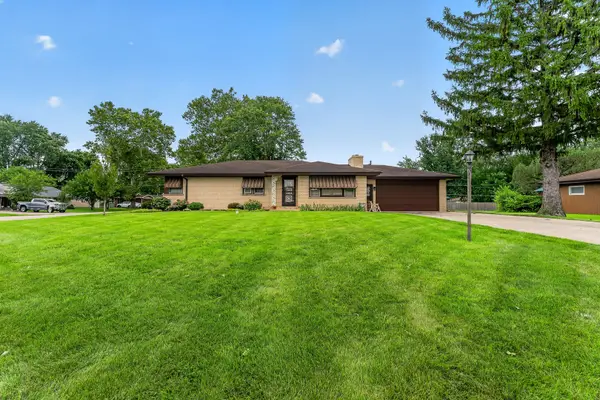 $329,900Active3 beds 2 baths1,506 sq. ft.
3300 Pinecrest Drive, Joliet, IL 60435-8725
MLS# 12704154Listed by: WIRTZ REAL ESTATE GROUP INC. - New
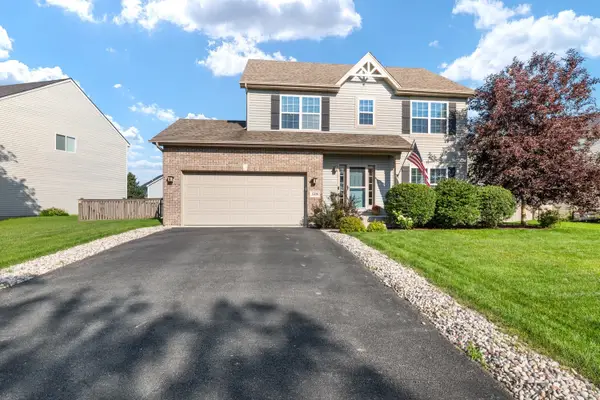 $390,000Active3 beds 3 baths2,026 sq. ft.
1506 Kempton Street, Joliet, IL 60431
MLS# 12730004Listed by: LEGACY PROPERTIES, A SARAH LEONARD COMPANY, LLC - New
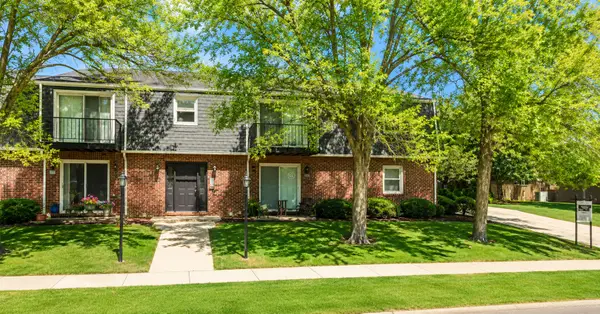 $179,900Active2 beds 2 baths828 sq. ft.
1323 Buell Avenue, Joliet, IL 60435
MLS# 12697948Listed by: KELLER WILLIAMS INFINITY - New
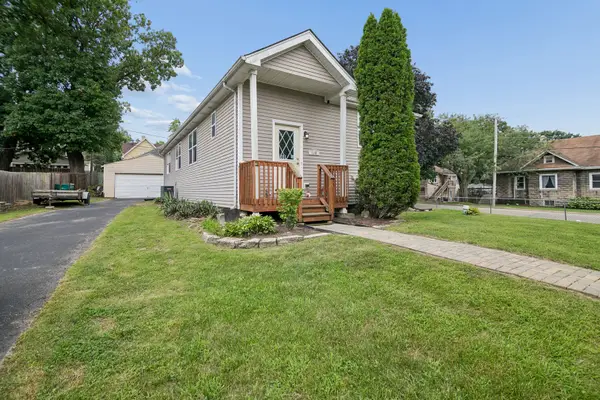 $200,000Active3 beds 2 baths2,844 sq. ft.
500 Florence Avenue, Joliet, IL 60432
MLS# 12730025Listed by: COLDWELL BANKER REALTY


Protect your home and budget from life's surprises with an Assurant Home Warranty, backed by a partner that supports you through every step of homeownership. Explore Plans.
© 2023 - 2026 ERA Franchise Systems LLC. All rights reserved. ERA Franchise Systems LLC fully supports the principles of the Fair Housing Act and the Equal Opportunity Act. ERA, ERA Real Estate powered, and their respective logos are registered service marks of ERA Franchise Systems LLC. Each office is independently owned and operated.