
1104 N Prairie Avenue, Joliet, IL 60435
Local realty services provided by:Results Realty ERA Powered
1104 N Prairie Avenue,Joliet, IL 60435
$240,000
- 3 Beds
- 1 Baths
- 1,092 sq. ft.
- Single family
- Active
Listed by: michelle callaway
Office: homesmart connect llc.
MLS#:12774269
Source:MLSNI
Price summary
- Price:$240,000
- Price per sq. ft.:$219.78
About this home
Welcome to this clean and move in ready ranch home! 3 generous bedrooms, an eat in kitchen with stainless steel appliances. Nice sized living room for entertaining or just watching the game! Full unfinished basement where the washer/dryer are located. You will find the backyard is fully fenced with a deck and a paver and pea gravel patio area, perfect for a firepit! The covered front porch is shaded and ready for a couple of rocking chairs to relax in! New ceiling fans in all BR and Living Room (2025) New furnace (2020) New water heater (2025) Brand new roof in 2021! Front has been recently landscaped. Don't let this one get away!
Contact an agent
Home facts
- Year built:1956
- Listing ID #:12774269
- Updated:October 05, 2026 at 11:29 AM
Rooms and interior
- Bedrooms:3
- Total bathrooms:1
- Full bathrooms:1
- Rooms Total:5
- Basement Description:Full, Unfinished
- Living area:1,092 sq. ft.
Heating and cooling
- Cooling:Central Air
- Heating:Forced Air, Natural Gas
- Central air:Yes
Structure and exterior
- Roof:Asphalt
- Year built:1956
- Building area:1,092 sq. ft.
- Lot area:0.12 Acres
- Levels:1 Story
Utilities
- Water:Public
- Sewer:Public Sewer
Finances and disclosures
- Price:$240,000
- Price per sq. ft.:$219.78
- Tax amount:$5,254 (2024)
Parking
- Total parking spaces:3
- Parking description:Attached Garage, Concrete, Garage
- Garage:Yes
- Garage spaces:1.5
 Copyright 2026 Midwest Real Estate Data LLC. All rights reserved. The data relating to real estate for sale on this web site comes in part from the Broker Reciprocity Program of the Midwest Real Estate Data LLC. Listing information is deemed reliable but not guaranteed.
New listings near 1104 N Prairie Avenue
- New
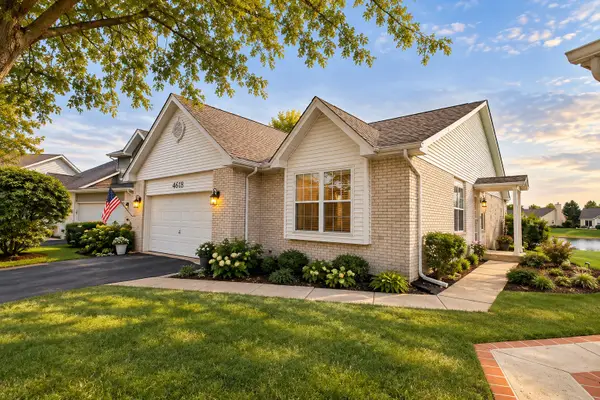 $469,990Active3 beds 3 baths2,458 sq. ft.
4618 Lalique Court, Joliet, IL 60431
MLS# 12776758Listed by: THE KOENIG GROUP INC - New
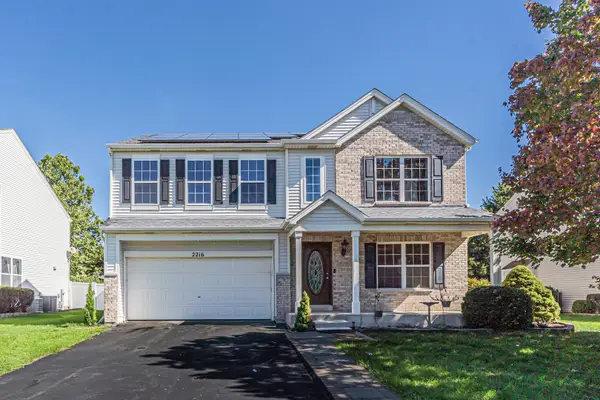 $435,000Active4 beds 3 baths2,564 sq. ft.
2216 Caton Ridge Drive, Plainfield, IL 60586
MLS# 12776500Listed by: GUIDANCE REALTY - New
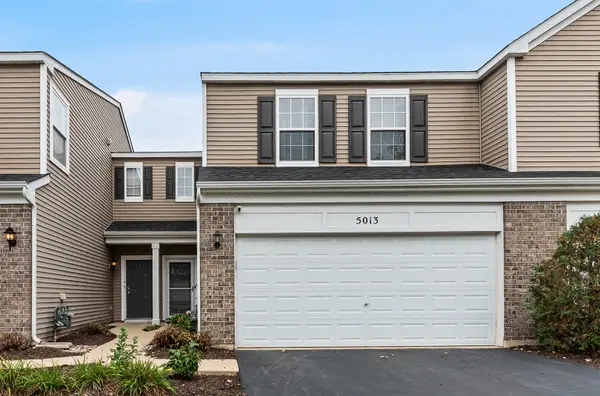 $275,000Active2 beds 2 baths1,484 sq. ft.
5013 Montauk Drive #5013, Plainfield, IL 60586
MLS# 12760019Listed by: KELLER WILLIAMS INFINITY - New
 $220,000Active3 beds 3 baths1,200 sq. ft.
101 Pheasant Run Road, Joliet, IL 60433
MLS# 12776491Listed by: MOSAIC REALTY LLC - New
 $299,900Active3 beds 2 baths1,672 sq. ft.
312 Earl Avenue, Joliet, IL 60436
MLS# 12770896Listed by: FINDLAY REAL ESTATE GROUP INC - New
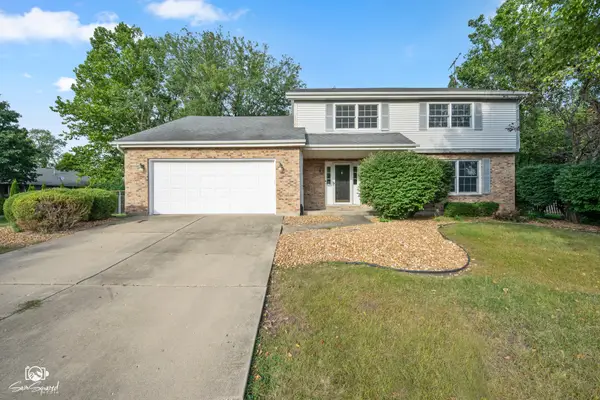 $355,000Active4 beds 3 baths2,672 sq. ft.
340 Rebecca Road, Joliet, IL 60435
MLS# 12776120Listed by: SPRING REALTY - New
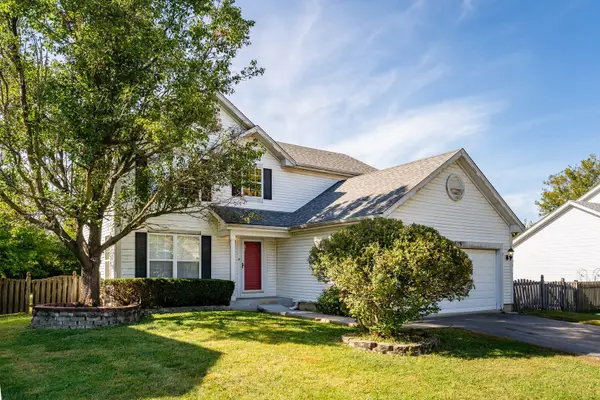 $289,000Active3 beds 3 baths1,920 sq. ft.
2519 River Bend Lane, Plainfield, IL 60586
MLS# 12775670Listed by: COLDWELL BANKER REALTY - New
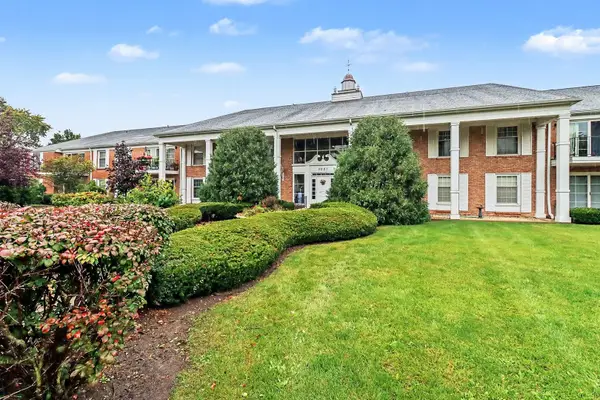 $169,900Active3 beds 2 baths
3001 Heritage Drive #109, Joliet, IL 60435
MLS# 12775689Listed by: O'NEIL PROPERTY GROUP, LLC - New
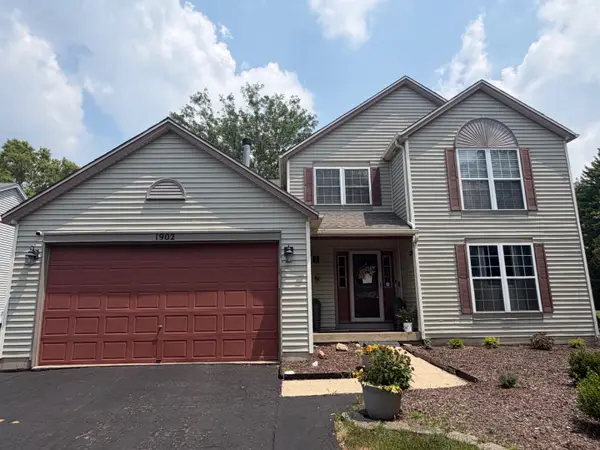 $419,000Active5 beds 4 baths1,937 sq. ft.
1902 Chestnut Grove Drive, Plainfield, IL 60586
MLS# 12775900Listed by: AVENUE PROPERTIES CHICAGO - New
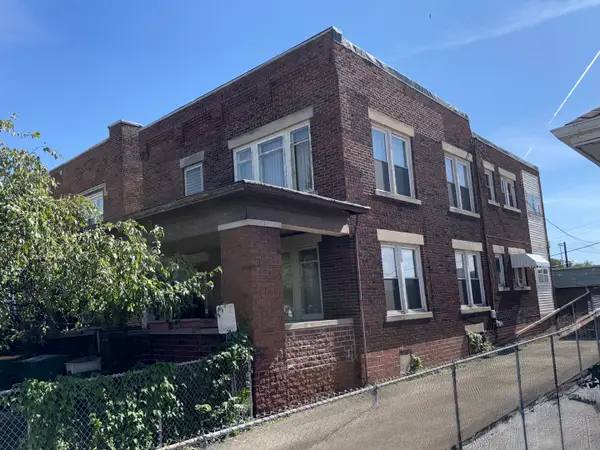 $249,900Active4 beds 2 baths2,576 sq. ft.
564 E Cass Street, Joliet, IL 60432
MLS# 12772047Listed by: KARGES REALTY


Protect your home and budget from life's surprises with an Assurant Home Warranty, backed by a partner that supports you through every step of homeownership. Explore Plans.
© 2023 - 2026 ERA Franchise Systems LLC. All rights reserved. ERA Franchise Systems LLC fully supports the principles of the Fair Housing Act and the Equal Opportunity Act. ERA, ERA Real Estate powered, and their respective logos are registered service marks of ERA Franchise Systems LLC. Each office is independently owned and operated.