
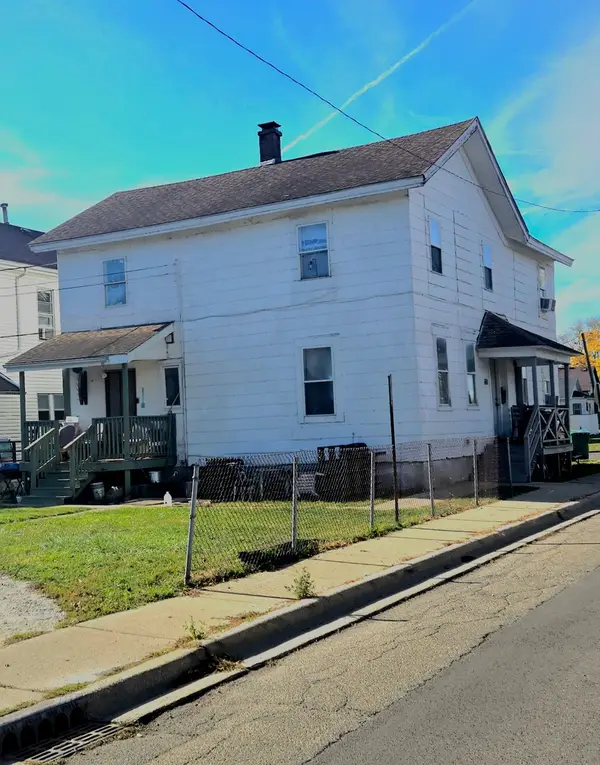
200 Earl Avenue, Joliet, IL 60436
Local realty services provided by:Results Realty ERA Powered
200 Earl Avenue,Joliet, IL 60436
$234,900
- 2 Beds
- 1 Baths
- 868 sq. ft.
- Single family
- Active
Listed by: joe contreras
Office: karges realty
MLS#:12810435
Source:MLSNI
Price summary
- Price:$234,900
- Price per sq. ft.:$270.62
About this home
Welcome to this charming brick home in Reedswood, that features 2 bedrooms along with an updated kitchen showcasing beautiful quartz countertops, stainless steel appliances, and newer wood laminate flooring throughout the kitchen and dining room. Enjoy meals in the separate dining room, the partially finished basement adds incredible flexibility with two separate living areas plus a 2-car detached garage with an enclosed seating area, A wonderful opportunity to own a move-in ready home, Conveniently located near shopping, dining, parks, schools, and other local amenities, this move-in-ready home offers comfort, value, and an excellent location. Perfect for first-time buyers, downsizers, Property is being sold as-is
Contact an agent
Home facts
- Year built:1949
- Listing ID #:12810435
- Updated:November 19, 2026 at 12:46 PM
Rooms and interior
- Bedrooms:2
- Total bathrooms:1
- Full bathrooms:1
- Rooms Total:6
- Kitchen Description:Range, Refrigerator
- Basement Description:Full, Partially Finished
- Living area:868 sq. ft.
Heating and cooling
- Cooling:Central Air
- Heating:Forced Air, Gas
- Central air:Yes
Structure and exterior
- Roof:Asphalt
- Year built:1949
- Building area:868 sq. ft.
- Foundation Description:Concrete Perimeter
- Levels:1 Story
Utilities
- Water:Public
- Sewer:Public Sewer
Finances and disclosures
- Price:$234,900
- Price per sq. ft.:$270.62
- Tax amount:$747 (2025)
Features and amenities
- Laundry features:Dryer, Washer
Parking
- Total parking spaces:2
- Parking description:Detached Garage, Garage
- Garage:Yes
- Garage spaces:2
 Copyright 2026 Midwest Real Estate Data LLC. All rights reserved. The data relating to real estate for sale on this web site comes in part from the Broker Reciprocity Program of the Midwest Real Estate Data LLC. Listing information is deemed reliable but not guaranteed.
New listings near 200 Earl Avenue
- New
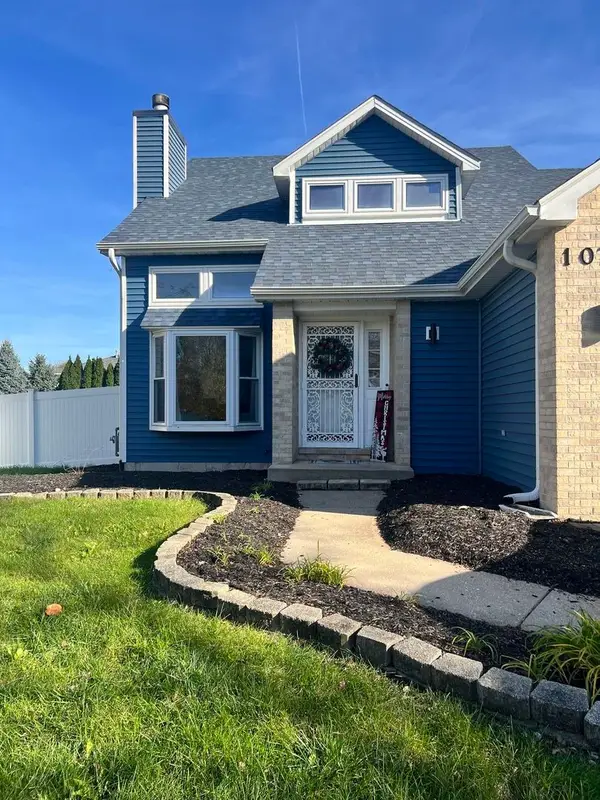 $395,000Active3 beds 4 baths1,932 sq. ft.
1076 Ronald Drive, Joliet, IL 60435
MLS# 12811880Listed by: REAL PEOPLE REALTY - New
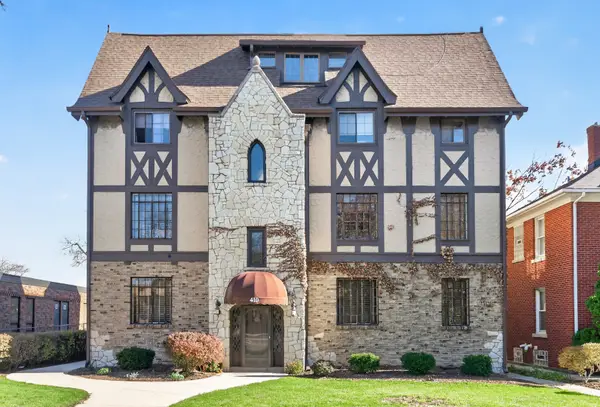 $249,900Active3 beds 2 baths1,450 sq. ft.
410 N Raynor Avenue #1W, Joliet, IL 60435
MLS# 12803540Listed by: BAIRD & WARNER - New
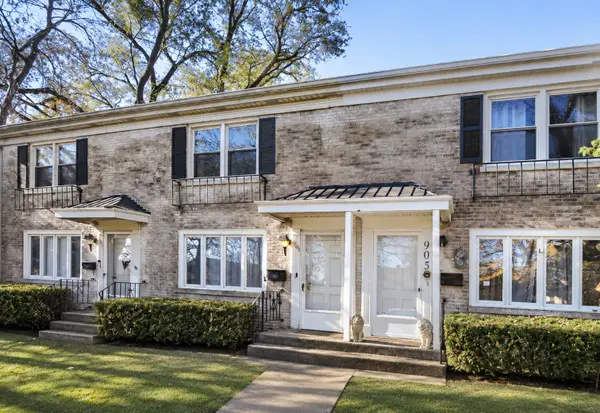 $149,000Active2 beds 2 baths1,008 sq. ft.
903 N Raynor Avenue #903, Joliet, IL 60435
MLS# 12806931Listed by: COLDWELL BANKER REAL ESTATE GROUP - New
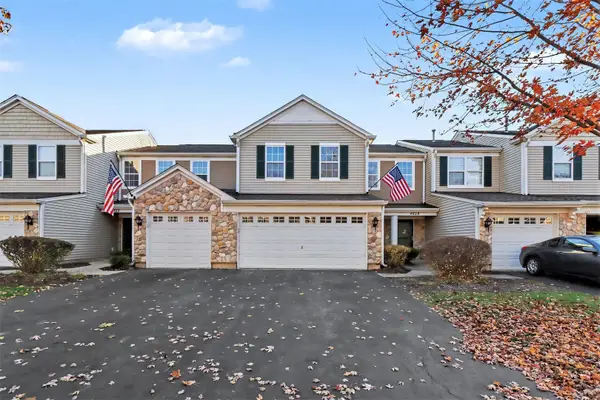 $279,900Active2 beds 2 baths
4026 Oak Tree Lane, Plainfield, IL 60586
MLS# 12811305Listed by: O'NEIL PROPERTY GROUP, LLC - New
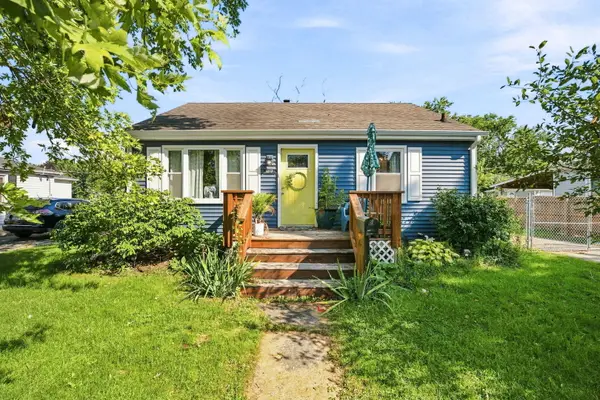 $198,000Active2 beds 1 baths750 sq. ft.
1217 Schriber Avenue, Joliet, IL 60435
MLS# 12811431Listed by: RE/MAX ULTIMATE PROFESSIONALS - New
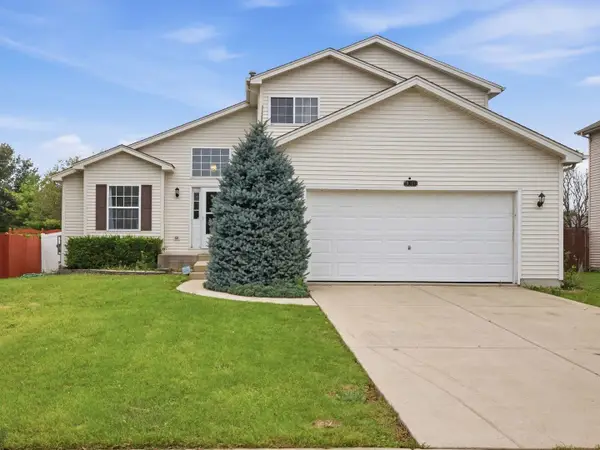 $367,500Active4 beds 2 baths1,796 sq. ft.
1301 Idabright Drive, Plainfield, IL 60586
MLS# 12811458Listed by: JOHN GREENE REALTOR - New
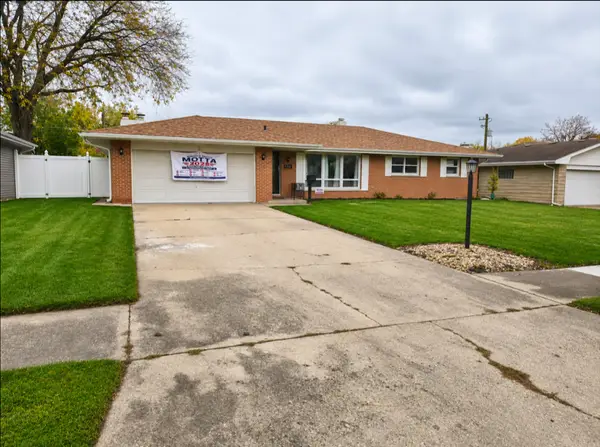 $249,900Active3 beds 2 baths1,728 sq. ft.
716 Tana Lane, Joliet, IL 60435
MLS# 12811123Listed by: CIRCLE ONE REALTY - New
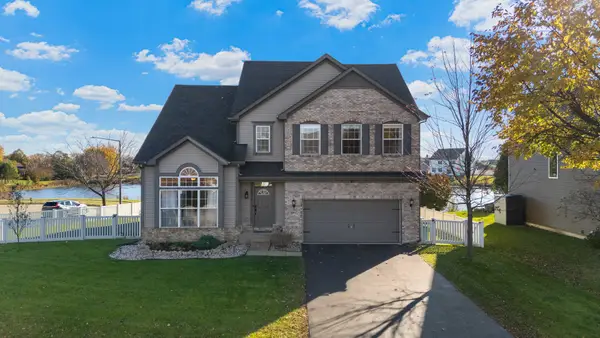 $500,000Active4 beds 4 baths3,306 sq. ft.
6612 Drumm Court, Plainfield, IL 60586
MLS# 12811229Listed by: HOMESMART REALTY GROUP - New
 $230,000Active6 beds 2 baths
650 Ward Avenue, Joliet, IL 60432
MLS# 12810891Listed by: REALTOPIA REAL ESTATE INC


Protect your home and budget from life's surprises with an Assurant Home Warranty, backed by a partner that supports you through every step of homeownership. Explore Plans.
© 2023 - 2026 ERA Franchise Systems LLC. All rights reserved. ERA Franchise Systems LLC fully supports the principles of the Fair Housing Act and the Equal Opportunity Act. ERA, ERA Real Estate powered, and their respective logos are registered service marks of ERA Franchise Systems LLC. Each office is independently owned and operated.