
903 N Raynor Avenue #903, Joliet, IL 60435
Local realty services provided by:ERA Naper Realty
903 N Raynor Avenue #903,Joliet, IL 60435
$149,000
- 2 Beds
- 2 Baths
- 1,008 sq. ft.
- Condominium
- Active
Listed by: shelbey hammond, bonnie horne
Office: coldwell banker real estate group
MLS#:12806931
Source:MLSNI
Price summary
- Price:$149,000
- Price per sq. ft.:$147.82
- Monthly HOA dues:$100
About this home
Great value in Joliet's historic Cathedral Area! This charming brick two story condo offers 2 bedrooms, 2 bathrooms and a finished basement, providing plenty of additional living space. The spacious living and dining room combination is filled with natural light, while the updated kitchen features a pantry for added storage. The finished basement offers a versatile space for a family room, home office or recreation area, along with a second full bathroom and laundry hookups. A one-car garage completes this home. A wonderful opportunity to build equity and add your own personal touches at an affordable price!
Contact an agent
Home facts
- Year built:1951
- Listing ID #:12806931
- Updated:November 19, 2026 at 12:28 PM
Rooms and interior
- Bedrooms:2
- Total bathrooms:2
- Full bathrooms:2
- Rooms Total:5
- Dining Description:Separate Dining Room
- Kitchen Description:Range, Refrigerator
- Basement Description:Full, Partially Finished
- Living area:1,008 sq. ft.
Heating and cooling
- Cooling:Central Air
- Heating:Forced Air, Gas
- Central air:Yes
Structure and exterior
- Roof:Asphalt
- Year built:1951
- Building area:1,008 sq. ft.
- Lot Features:Common Grounds
- Foundation Description:Block
Utilities
- Water:Public
- Sewer:Public Sewer
Finances and disclosures
- Price:$149,000
- Price per sq. ft.:$147.82
- Tax amount:$3,880 (2025)
Features and amenities
- Amenities:Sump Pump
Parking
- Total parking spaces:1
- Parking description:Detached Garage, Garage, Off Alley
- Garage:Yes
- Garage spaces:1
 Copyright 2026 Midwest Real Estate Data LLC. All rights reserved. The data relating to real estate for sale on this web site comes in part from the Broker Reciprocity Program of the Midwest Real Estate Data LLC. Listing information is deemed reliable but not guaranteed.
New listings near 903 N Raynor Avenue #903
- Open Sat, 11am to 1pmNew
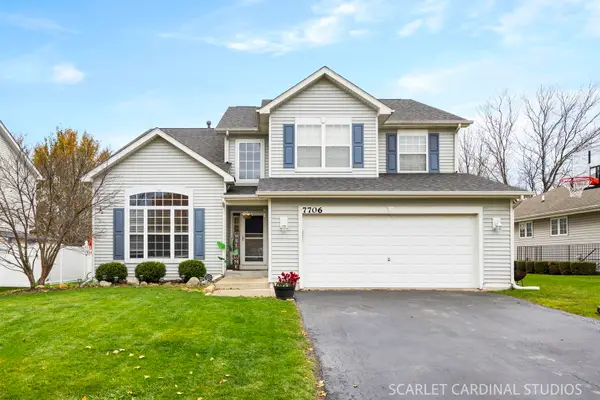 $420,000Active5 beds 3 baths2,801 sq. ft.
7706 Briarcliff Drive, Plainfield, IL 60586
MLS# 12805870Listed by: @PROPERTIES CHRISTIES INTERNATIONAL REAL ESTATE - New
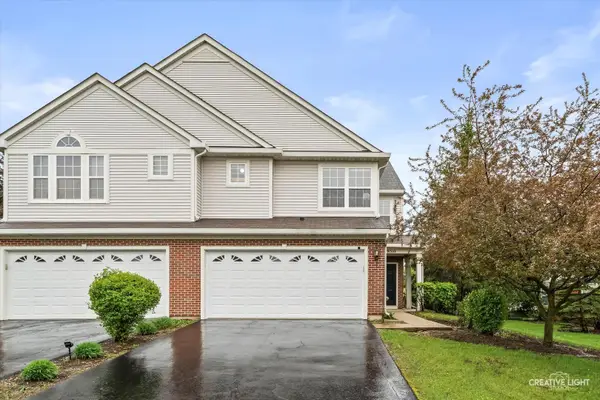 $295,000Active2 beds 3 baths1,581 sq. ft.
8510 Foxborough Way, Joliet, IL 60431
MLS# 12811661Listed by: 1 PERCENT LISTS HOMEGROWN REALTY - New
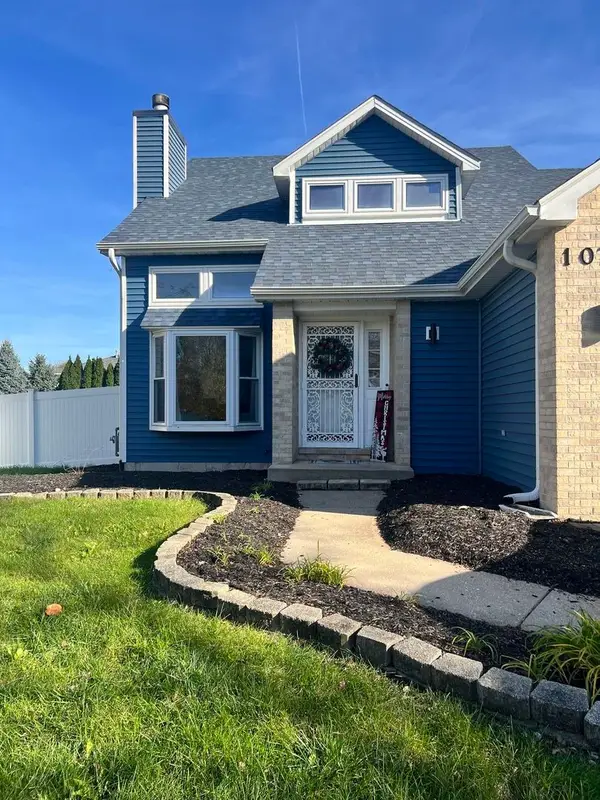 $395,000Active3 beds 4 baths1,932 sq. ft.
1076 Ronald Drive, Joliet, IL 60435
MLS# 12811880Listed by: REAL PEOPLE REALTY - New
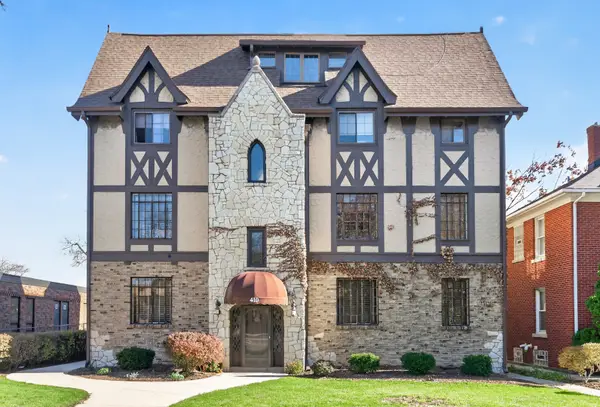 $249,900Active3 beds 2 baths1,450 sq. ft.
410 N Raynor Avenue #1W, Joliet, IL 60435
MLS# 12803540Listed by: BAIRD & WARNER - New
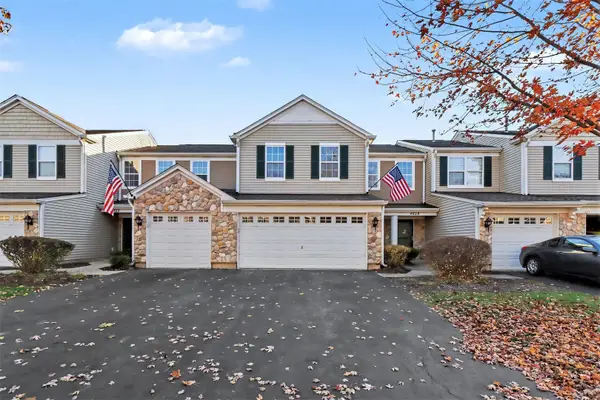 $279,900Active2 beds 2 baths
4026 Oak Tree Lane, Plainfield, IL 60586
MLS# 12811305Listed by: O'NEIL PROPERTY GROUP, LLC - New
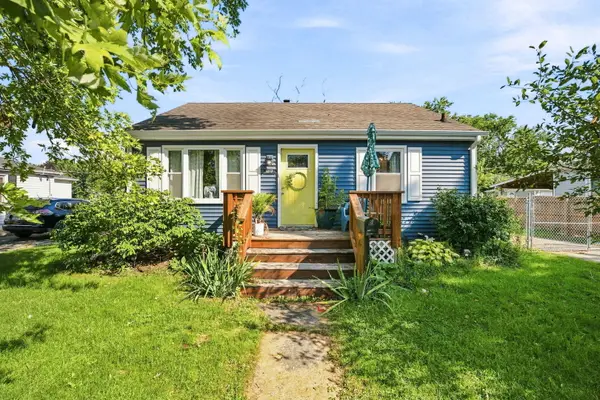 $198,000Active2 beds 1 baths750 sq. ft.
1217 Schriber Avenue, Joliet, IL 60435
MLS# 12811431Listed by: RE/MAX ULTIMATE PROFESSIONALS - New
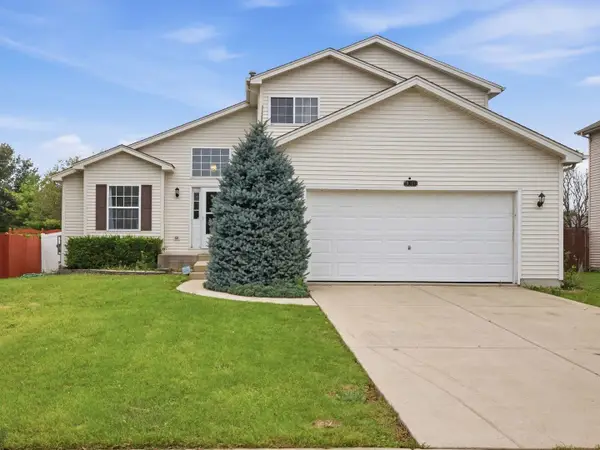 $367,500Active4 beds 2 baths1,796 sq. ft.
1301 Idabright Drive, Plainfield, IL 60586
MLS# 12811458Listed by: JOHN GREENE REALTOR - New
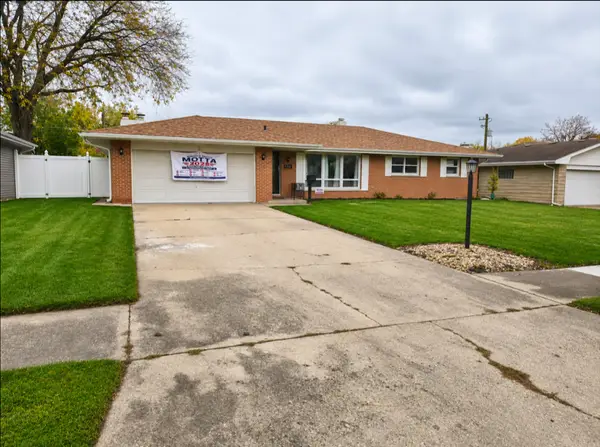 $249,900Active3 beds 2 baths1,728 sq. ft.
716 Tana Lane, Joliet, IL 60435
MLS# 12811123Listed by: CIRCLE ONE REALTY - New
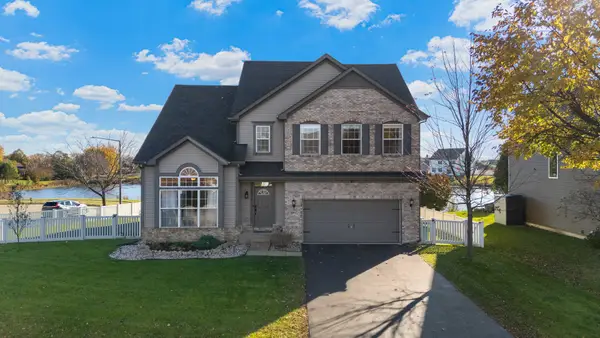 $500,000Active4 beds 4 baths3,306 sq. ft.
6612 Drumm Court, Plainfield, IL 60586
MLS# 12811229Listed by: HOMESMART REALTY GROUP


Protect your home and budget from life's surprises with an Assurant Home Warranty, backed by a partner that supports you through every step of homeownership. Explore Plans.
© 2023 - 2026 ERA Franchise Systems LLC. All rights reserved. ERA Franchise Systems LLC fully supports the principles of the Fair Housing Act and the Equal Opportunity Act. ERA, ERA Real Estate powered, and their respective logos are registered service marks of ERA Franchise Systems LLC. Each office is independently owned and operated.