
410 N Raynor Avenue #1W, Joliet, IL 60435
Local realty services provided by:ERA Partners
410 N Raynor Avenue #1W,Joliet, IL 60435
$249,900
- 3 Beds
- 2 Baths
- 1,450 sq. ft.
- Condominium
- Active
Listed by: sabrina conti erangey
Office: baird & warner
MLS#:12803540
Source:MLSNI
Price summary
- Price:$249,900
- Price per sq. ft.:$172.34
- Monthly HOA dues:$412
About this home
This one-of-a-kind architectural residence offers the charm and character of one of Joliet's most recognizable Victorian landmarks, in the heart of the Cathedral Area. Expertly crafted by a commercial general contractor who combined two units into one stunning first-floor private residence. This approximately 1,450-square-foot home showcases timeless design and superior craftsmanship throughout. Three spacious bedrooms and two full baths are complemented by beautiful hardwood floors, solid oak panel doors, and two fireplaces, one in the large living room and another in the impressive primary suite. The primary bedroom is a true retreat, with a walk-in closet, marble-topped custom vanity, steam shower, and sunken jacuzzi tub. The chef's kitchen is outfitted with Romark 42-inch custom cabinetry, granite countertops, ceramic backsplash, and a premium Viking range. Additional highlights include a 6 to 7 year new high-efficiency furnace, in-unit laundry, recessed lighting, wood blinds, ceiling fans, and large windows that fill the space with natural light. Enjoy both front and rear entrances, a privately owned porch and deck, easy-access crawl space, separate storage room, and a two-car garage. Joliet's Cathedral Area is a historic neighborhood just west of downtown Joliet and the River, recognized as a National Register Historic District and known for its tree-lined streets and remarkable range of turn-of-the-century architecture. The neighborhood is home to the University of St. Francis and the Cathedral of St. Raymond Nonnatus. The Cathedral Area Preservation Association hosts an annual House Walk and community events throughout the year. This is a rare opportunity to own a distinctive residence that combines Victorian elegance with modern luxury....
Contact an agent
Home facts
- Year built:1926
- Listing ID #:12803540
- Updated:November 18, 2026 at 08:41 PM
Rooms and interior
- Bedrooms:3
- Total bathrooms:2
- Full bathrooms:2
- Rooms Total:6
- Dining Description:Separate Dining Room
- Bathrooms Description:Separate Shower, Whirlpool
- Kitchen Description:Dishwasher, Microwave, Range, Range Hood, Refrigerator
- Living area:1,450 sq. ft.
Heating and cooling
- Cooling:Central Air
- Heating:Forced Air, Gas
- Central air:Yes
Structure and exterior
- Roof:Asphalt
- Year built:1926
- Building area:1,450 sq. ft.
- Lot Features:Common Grounds
- Exterior Features:Outdoor Grill
- Foundation Description:Concrete Perimeter
Schools
- High school:Joliet Central High School
- Middle school:Hufford Junior High School
- Elementary school:Farragut Elementary School
Utilities
- Water:Public
- Sewer:Public Sewer
Finances and disclosures
- Price:$249,900
- Price per sq. ft.:$172.34
- Tax amount:$6,753 (2025)
Features and amenities
- Laundry features:Dryer, Washer
- Amenities:Sump Pump
Parking
- Total parking spaces:2
- Parking description:Asphalt, Detached Garage, Garage
- Garage:Yes
- Garage spaces:2
 Copyright 2026 Midwest Real Estate Data LLC. All rights reserved. The data relating to real estate for sale on this web site comes in part from the Broker Reciprocity Program of the Midwest Real Estate Data LLC. Listing information is deemed reliable but not guaranteed. MLSNI Member Broker: Frank Scibior
New listings near 410 N Raynor Avenue #1W
- New
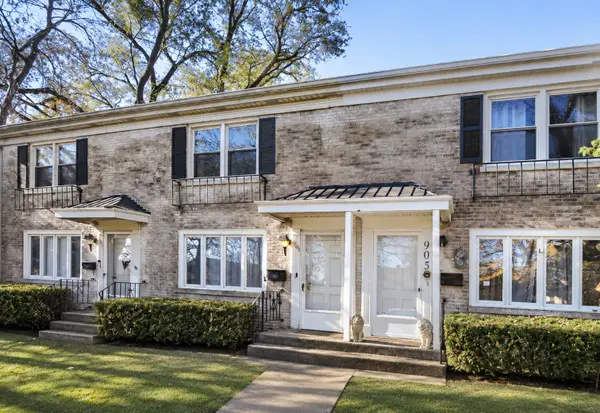 $149,000Active2 beds 2 baths1,008 sq. ft.
903 N Raynor Avenue #903, Joliet, IL 60435
MLS# 12806931Listed by: COLDWELL BANKER REAL ESTATE GROUP - New
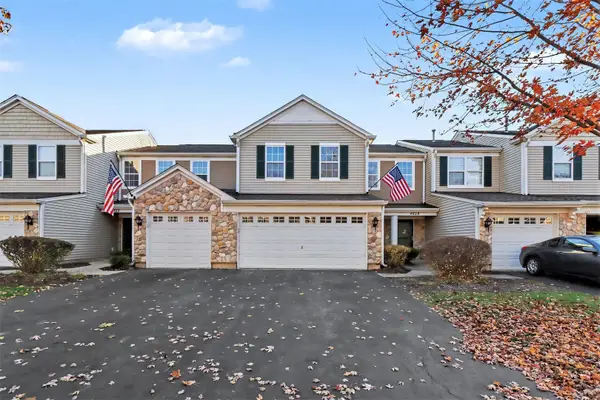 $279,900Active2 beds 2 baths
4026 Oak Tree Lane, Plainfield, IL 60586
MLS# 12811305Listed by: O'NEIL PROPERTY GROUP, LLC - New
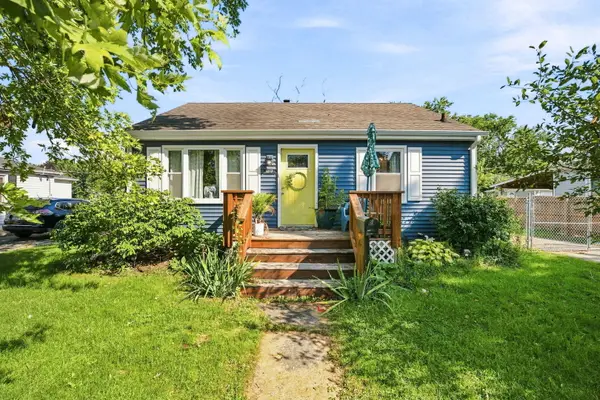 $198,000Active2 beds 1 baths750 sq. ft.
1217 Schriber Avenue, Joliet, IL 60435
MLS# 12811431Listed by: RE/MAX ULTIMATE PROFESSIONALS - New
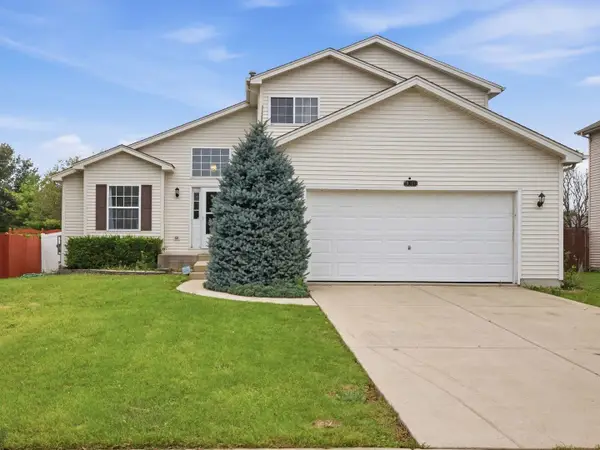 $367,500Active4 beds 2 baths1,796 sq. ft.
1301 Idabright Drive, Plainfield, IL 60586
MLS# 12811458Listed by: JOHN GREENE REALTOR - New
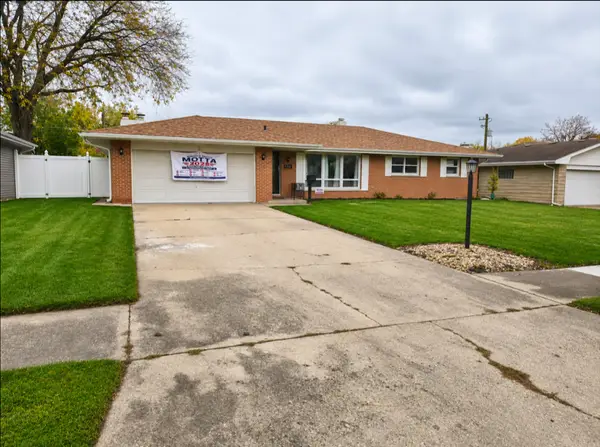 $249,900Active3 beds 2 baths1,728 sq. ft.
716 Tana Lane, Joliet, IL 60435
MLS# 12811123Listed by: CIRCLE ONE REALTY - New
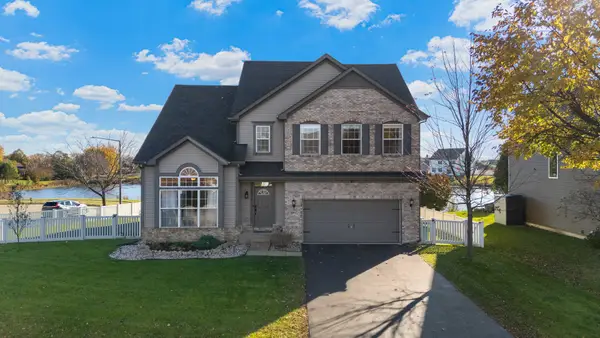 $500,000Active4 beds 4 baths3,306 sq. ft.
6612 Drumm Court, Plainfield, IL 60586
MLS# 12811229Listed by: HOMESMART REALTY GROUP - New
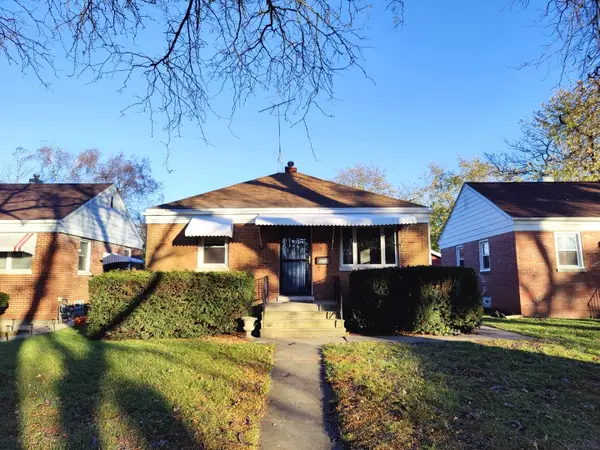 $234,900Active2 beds 1 baths868 sq. ft.
200 Earl Avenue, Joliet, IL 60436
MLS# 12810435Listed by: KARGES REALTY - New
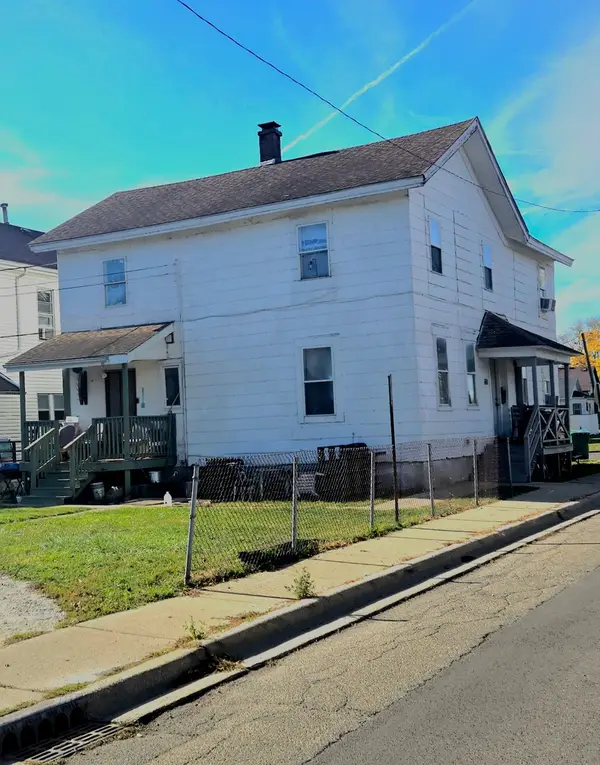 $230,000Active6 beds 2 baths
650 Ward Avenue, Joliet, IL 60432
MLS# 12810891Listed by: REALTOPIA REAL ESTATE INC - New
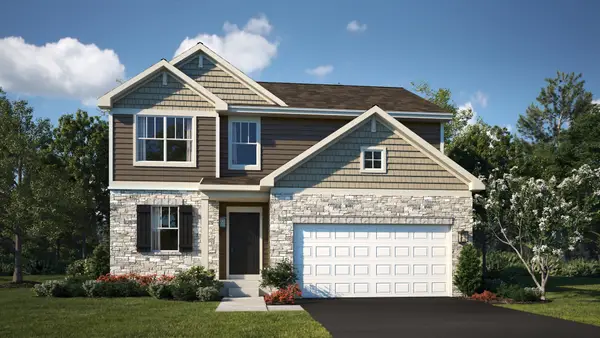 $431,991Active3 beds 3 baths2,074 sq. ft.
7603 Sassafras Lane, Joliet, IL 60431
MLS# 12810571Listed by: HOMESMART CONNECT LLC


Protect your home and budget from life's surprises with an Assurant Home Warranty, backed by a partner that supports you through every step of homeownership. Explore Plans.
© 2023 - 2026 ERA Franchise Systems LLC. All rights reserved. ERA Franchise Systems LLC fully supports the principles of the Fair Housing Act and the Equal Opportunity Act. ERA, ERA Real Estate powered, and their respective logos are registered service marks of ERA Franchise Systems LLC. Each office is independently owned and operated.