
24447 W Cannock Chase, Joliet, IL 60404
Local realty services provided by:Results Realty ERA Powered
24447 W Cannock Chase,Joliet, IL 60404
$349,900
- 4 Beds
- 4 Baths
- 2,561 sq. ft.
- Single family
- Active
Listed by: bryan kasprisin
Office: re/max professionals select
MLS#:12736671
Source:MLSNI
Price summary
- Price:$349,900
- Price per sq. ft.:$136.63
About this home
Welcome to 24447 W. Cannock Chase in the sought-after Camelot subdivision! This spacious 4-bedroom, 3.5-bath, with a loft, home offers the flexibility and room you have been looking for, including two master suites and an oversized primary suite. The generous floor plan features a large living area, separate living room, and inviting family room with a fireplace, creating plenty of space for everyday living and entertaining. Set on a large, mature lot filled with huge, established trees, this home offers a peaceful setting in a quiet, desirable neighborhood. A full basement provides excellent potential for additional living space, recreation, storage, or a future finished area. Located within the Minooka school district and conveniently close to shopping, dining, and major expressways, the location combines neighborhood tranquility with everyday convenience. This home needs a little fluff and buff, but the possibilities are easy to see. With some fresh touches and a little polish, this spacious Camelot home can truly shine and become something special. Bring your vision and make this one your own!...
Contact an agent
Home facts
- Year built:1975
- Subdivision & Development:Camelot
- Listing ID #:12736671
- Updated:August 21, 2026 at 11:39 AM
Rooms and interior
- Bedrooms:4
- Total bathrooms:4
- Full bathrooms:3
- Half bathrooms:1
- Rooms Total:10
- Dining Description:Eating Area, Separate Dining Room
- Basement Description:Full, Unfinished
- Living area:2,561 sq. ft.
Heating and cooling
- Cooling:Central Air
- Heating:Forced Air, Natural Gas
- Central air:Yes
Structure and exterior
- Year built:1975
- Building area:2,561 sq. ft.
- Lot Features:Corner Lot, Wooded
- Levels:2 Story
Utilities
- Water:Public
- Sewer:Public Sewer
Finances and disclosures
- Price:$349,900
- Price per sq. ft.:$136.63
- Tax amount:$5,015 (2024)
Parking
- Total parking spaces:2
- Parking description:Attached Garage, Garage
- Garage:Yes
- Garage spaces:2
 Copyright 2026 Midwest Real Estate Data LLC. All rights reserved. The data relating to real estate for sale on this web site comes in part from the Broker Reciprocity Program of the Midwest Real Estate Data LLC. Listing information is deemed reliable but not guaranteed.
New listings near 24447 W Cannock Chase
- New
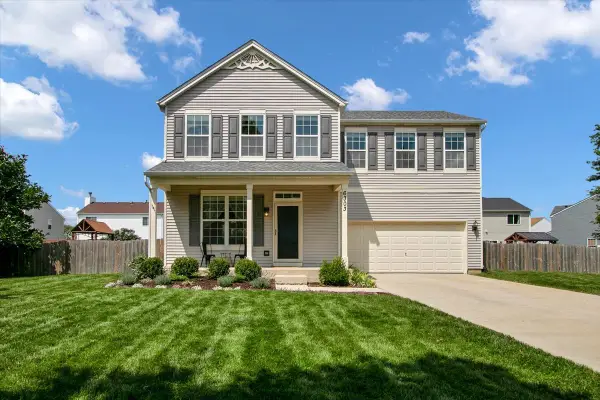 $378,900Active4 beds 4 baths1,560 sq. ft.
6303 Dakota Ridge Court, Plainfield, IL 60586
MLS# 12738843Listed by: BERKSHIRE HATHAWAY HOMESERVICES CHICAGO - New
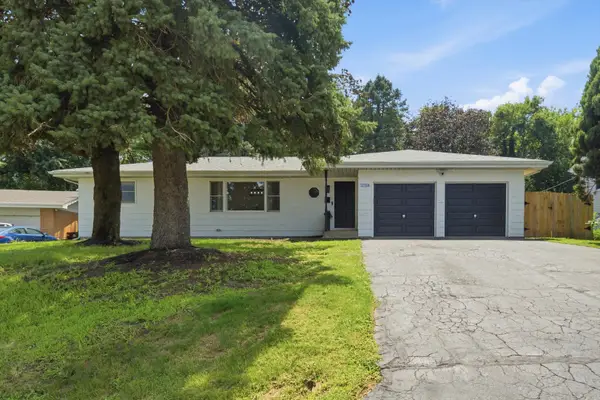 $369,900Active3 beds 2 baths1,514 sq. ft.
2758 Lancaster Drive, Joliet, IL 60433
MLS# 12737833Listed by: FIRST IN REALTY, INC. - New
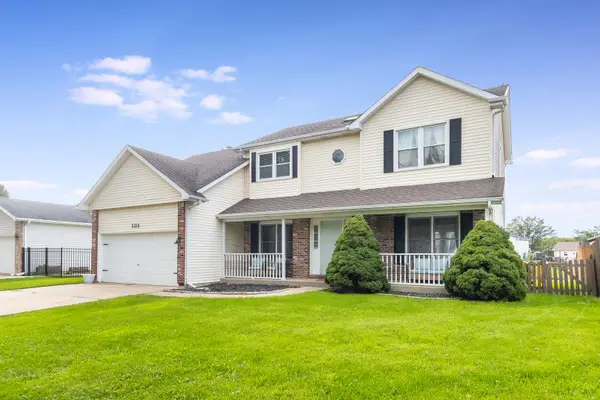 $360,000Active5 beds 4 baths2,140 sq. ft.
5315 Sunmeadow Drive, Plainfield, IL 60586
MLS# 12734787Listed by: COLDWELL BANKER REAL ESTATE GROUP - New
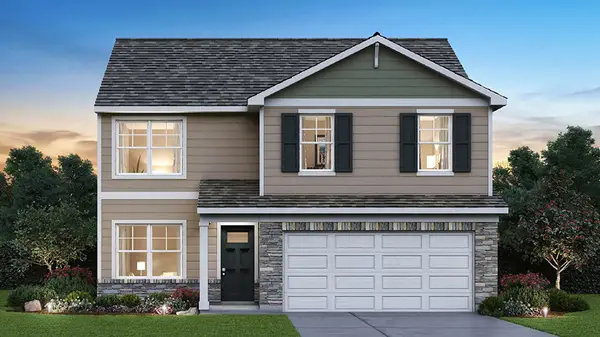 $439,990Active4 beds 3 baths2,051 sq. ft.
6717 Applegate Drive, Plainfield, IL 60586
MLS# 12738852Listed by: DAYNAE GAUDIO - New
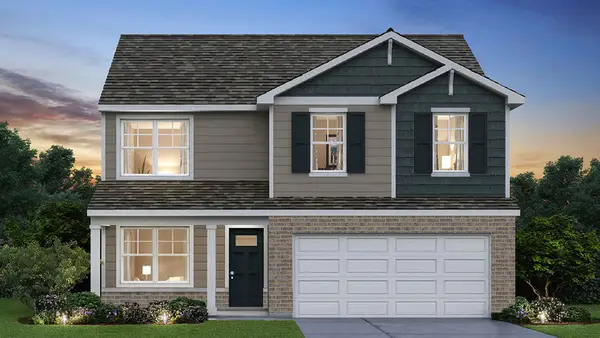 $449,990Active4 beds 3 baths2,051 sq. ft.
6720 Applegate Drive, Plainfield, IL 60586
MLS# 12738861Listed by: DAYNAE GAUDIO - Open Sat, 1 to 3pmNew
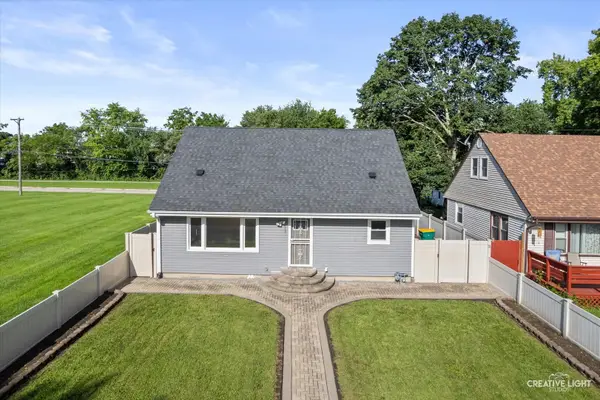 $280,000Active3 beds 1 baths1,666 sq. ft.
219 Saint Joseph Avenue, Joliet, IL 60436
MLS# 12717548Listed by: GENERATION HOME PRO - New
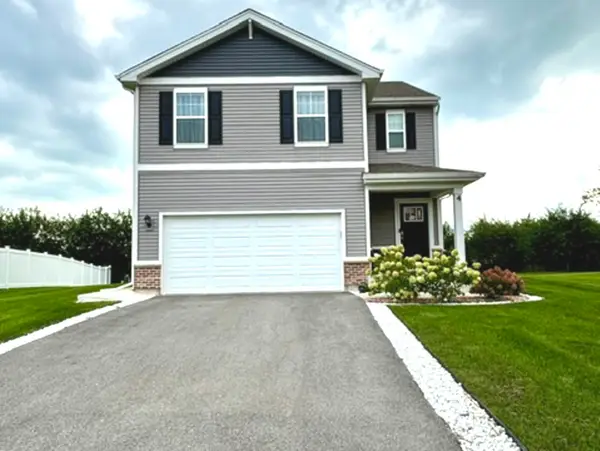 Listed by ERA$399,999Active4 beds 3 baths1,847 sq. ft.
4 International Way, Joliet, IL 60436
MLS# 12738246Listed by: ERA PARTNERS - New
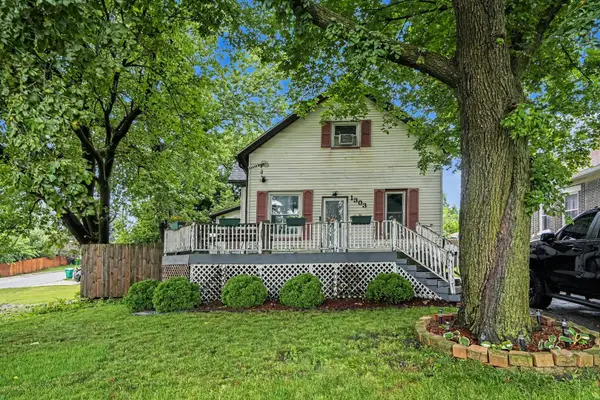 $269,900Active3 beds 2 baths1,329 sq. ft.
1303 Cora Street, Joliet, IL 60435
MLS# 12738613Listed by: EJC REAL ESTATE SERVICES - New
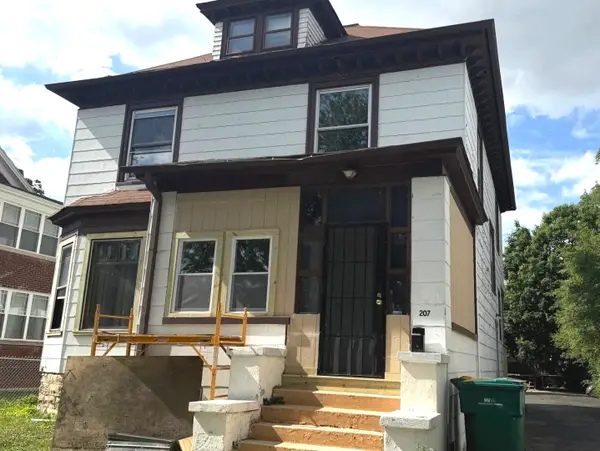 $232,400Active4 beds 2 baths2,472 sq. ft.
207 2nd Avenue, Joliet, IL 60433
MLS# 12738698Listed by: CASA MODERNA REAL ESTATE - New
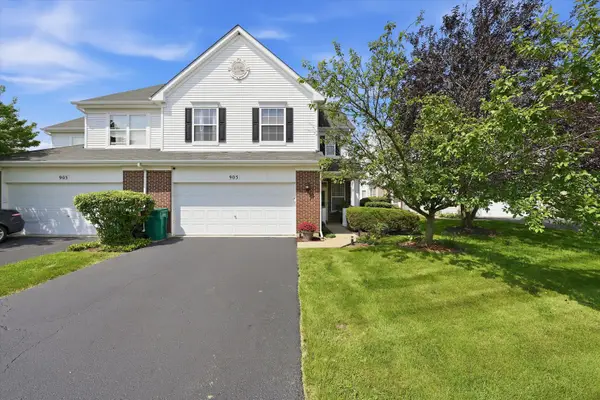 $320,000Active3 beds 3 baths2,247 sq. ft.
905 Bluebell Circle, Joliet, IL 60431
MLS# 12738303Listed by: SUITE 527 REALTY GROUP, LLC


Protect your home and budget from life's surprises with an Assurant Home Warranty, backed by a partner that supports you through every step of homeownership. Explore Plans.
© 2023 - 2026 ERA Franchise Systems LLC. All rights reserved. ERA Franchise Systems LLC fully supports the principles of the Fair Housing Act and the Equal Opportunity Act. ERA, ERA Real Estate powered, and their respective logos are registered service marks of ERA Franchise Systems LLC. Each office is independently owned and operated.