
2511 Campbell Street, Joliet, IL 60435
Local realty services provided by:ERA Naper Realty
2511 Campbell Street,Joliet, IL 60435
$300,000
- 3 Beds
- 2 Baths
- 1,088 sq. ft.
- Single family
- Active
Upcoming open houses
- Sat, Nov 2102:00 pm - 03:30 pm
Listed by: edgar martinez
Office: re/max ultimate professionals
MLS#:12794875
Source:MLSNI
Price summary
- Price:$300,000
- Price per sq. ft.:$275.74
About this home
NEW YEAR, NEW HOME! 3 BEDROOMS, 2 FULL BATHS & ROOM TO GROW! What better way to kick off 2027 than by making a move into a home of your own? This spacious 3-bedroom, 2-full-bath ranch offers more than meets the eye, with flexible living space, great outdoor features, and a convenient location close to schools, St. Joseph Hospital, gyms, restaurants, and everyday essentials. Step outside and discover a fully fenced backyard, perfect for pets, playtime, outdoor enjoyment, and entertaining. You'll also find a detached 2-car garage and an enclosed porch, giving you even more space to relax and host family and friends. Inside, the home offers a spacious living area with plenty of room to create the perfect living and dining setup. The main level features a primary bedroom suite with access to the shared full bathroom, a second bedroom, and a generously sized kitchen with plenty of room to add an island and dining table. Need extra space? The finished basement is where this home really opens up its possibilities! Featuring a third bedroom, an additional full bathroom, and a spacious living area, the lower level offers excellent flexibility for guests, extended family, a potential in-law arrangement, or anyone looking for a little extra privacy and separation. With a fenced backyard, detached 2-car garage, enclosed porch, and additional finished living space, this home offers plenty of room to make it your own. Don't wait for the perfect home to come along. This could be the one you've been waiting for! Schedule your showing today!...
Contact an agent
Home facts
- Year built:1966
- Subdivision & Development:Parkview
- Listing ID #:12794875
- Updated:November 20, 2026 at 01:23 PM
Rooms and interior
- Bedrooms:3
- Total bathrooms:2
- Full bathrooms:2
- Rooms Total:7
- Dining Description:Combined With Living Room
- Kitchen Description:Dishwasher, Microwave, Range, Refrigerator
- Basement Description:Finished, Full
- Living area:1,088 sq. ft.
Heating and cooling
- Cooling:Central Air
- Heating:Gas
- Central air:Yes
Structure and exterior
- Roof:Asphalt
- Year built:1966
- Building area:1,088 sq. ft.
- Lot area:0.2 Acres
- Architectural Style:Ranch
- Levels:1 Story
Schools
- High school:Joliet West High School
- Middle school:Hufford Junior High School
- Elementary school:Thomas Jefferson Elementary Scho
Utilities
- Water:Public
- Sewer:Public Sewer
Finances and disclosures
- Price:$300,000
- Price per sq. ft.:$275.74
- Tax amount:$5,871 (2025)
Features and amenities
- Laundry features:Dryer, Washer
Parking
- Total parking spaces:2
- Parking description:Concrete, Detached Garage, Garage
- Garage:Yes
- Garage spaces:2
 Copyright 2026 Midwest Real Estate Data LLC. All rights reserved. The data relating to real estate for sale on this web site comes in part from the Broker Reciprocity Program of the Midwest Real Estate Data LLC. Listing information is deemed reliable but not guaranteed.
New listings near 2511 Campbell Street
- New
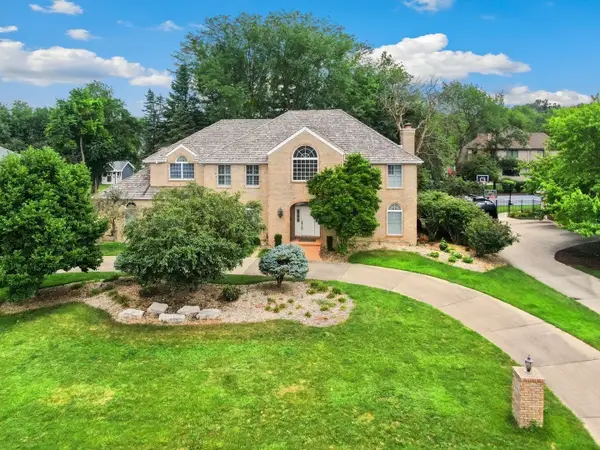 $649,900Active6 beds 5 baths5,950 sq. ft.
312 Westridge Road, Joliet, IL 60431
MLS# 12812483Listed by: REDFIN CORPORATION - Open Sat, 12 to 2pmNew
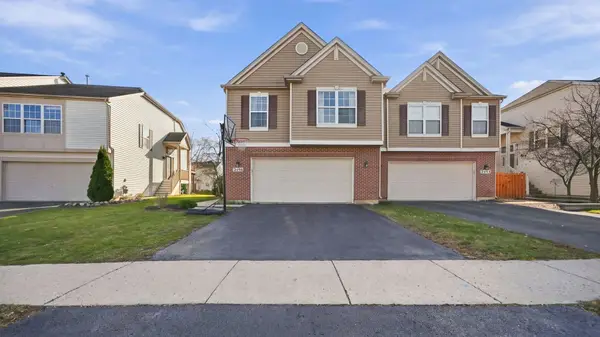 $299,900Active3 beds 3 baths1,850 sq. ft.
2456 Saddle Ridge Drive, Joliet, IL 60432
MLS# 12810766Listed by: REALTOPIA REAL ESTATE INC - New
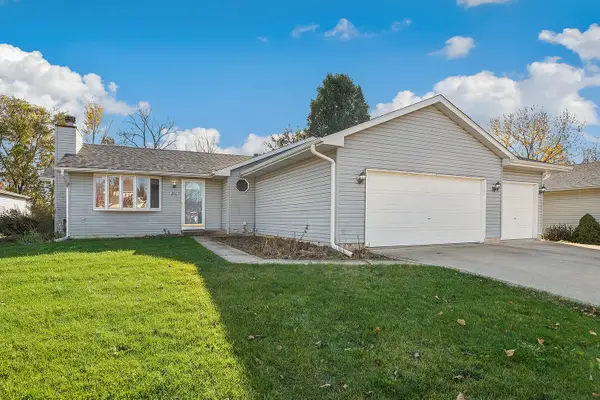 $445,500Active4 beds 3 baths1,542 sq. ft.
2912 Facel Vega Drive, Joliet, IL 60435
MLS# 12808615Listed by: REDFIN CORPORATION - New
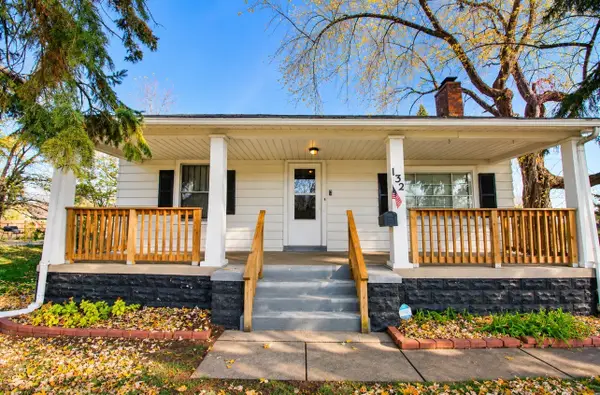 $224,900Active2 beds 1 baths956 sq. ft.
132 S Reedwood Drive, Joliet, IL 60436
MLS# 12809295Listed by: THE KOENIG GROUP INC - New
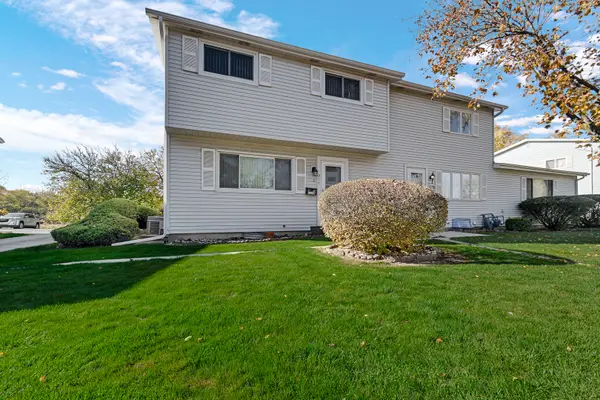 $199,900Active2 beds 2 baths1,323 sq. ft.
917 Gael Drive #B, Joliet, IL 60435
MLS# 12811497Listed by: BERG PROPERTIES - Open Sat, 11am to 1pmNew
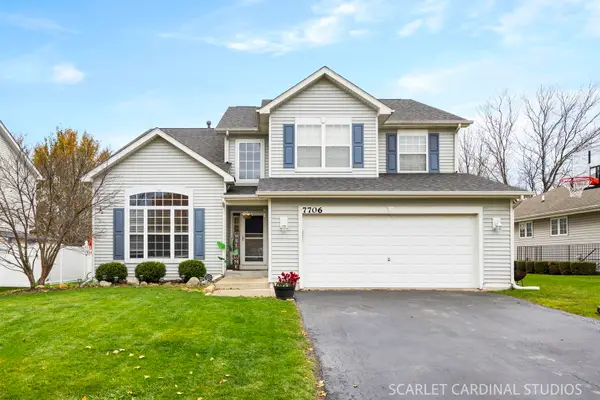 $420,000Active5 beds 3 baths2,801 sq. ft.
7706 Briarcliff Drive, Plainfield, IL 60586
MLS# 12805870Listed by: @PROPERTIES CHRISTIES INTERNATIONAL REAL ESTATE - New
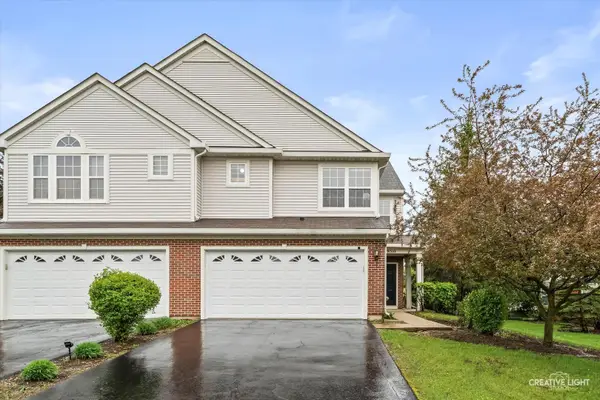 $295,000Active2 beds 3 baths1,581 sq. ft.
8510 Foxborough Way, Joliet, IL 60431
MLS# 12811661Listed by: 1 PERCENT LISTS HOMEGROWN REALTY - New
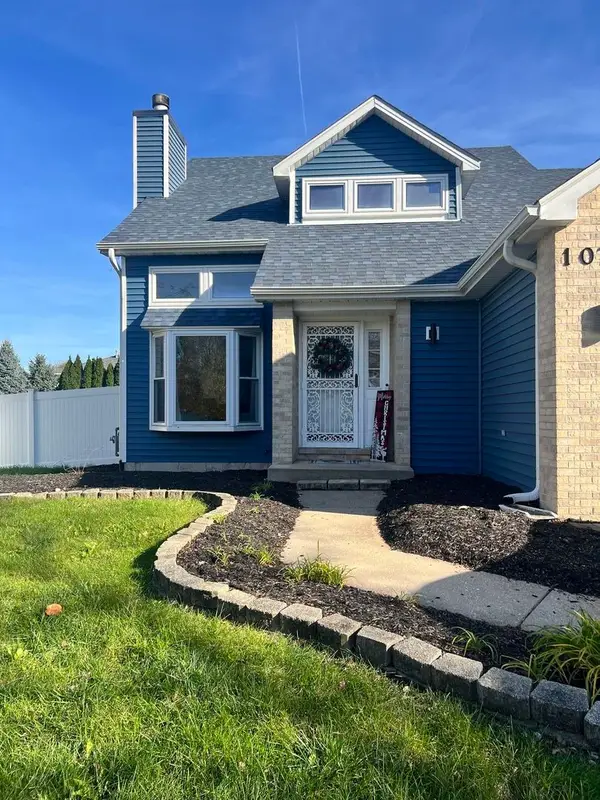 $395,000Active3 beds 4 baths1,932 sq. ft.
1076 Ronald Drive, Joliet, IL 60435
MLS# 12811880Listed by: REAL PEOPLE REALTY - New
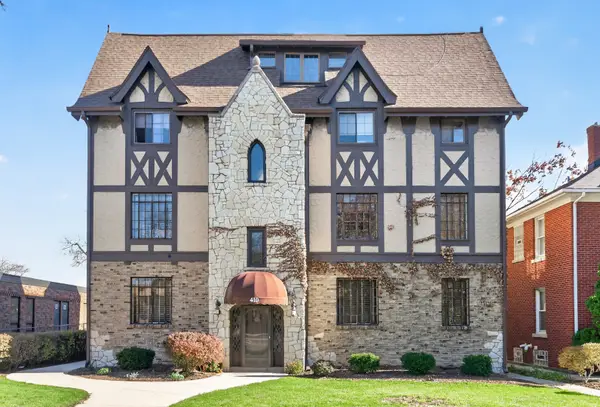 $249,900Active3 beds 2 baths1,450 sq. ft.
410 N Raynor Avenue #1W, Joliet, IL 60435
MLS# 12803540Listed by: BAIRD & WARNER


Protect your home and budget from life's surprises with an Assurant Home Warranty, backed by a partner that supports you through every step of homeownership. Explore Plans.
© 2023 - 2026 ERA Franchise Systems LLC. All rights reserved. ERA Franchise Systems LLC fully supports the principles of the Fair Housing Act and the Equal Opportunity Act. ERA, ERA Real Estate powered, and their respective logos are registered service marks of ERA Franchise Systems LLC. Each office is independently owned and operated.