
303 Davison Street, Joliet, IL 60433
Local realty services provided by:ERA Naper Realty
303 Davison Street,Joliet, IL 60433
$245,000
- 3 Beds
- 2 Baths
- 1,190 sq. ft.
- Single family
- Active
Listed by: francisco rios
Office: keller williams experience
MLS#:12750671
Source:MLSNI
Price summary
- Price:$245,000
- Price per sq. ft.:$205.88
About this home
Three-bedroom, two-bath home in unincorporated Joliet at a great price point! Situated on an oversized lot with a fully fenced yard, this home offers hardwood floors and plenty of room inside and out. An enclosed front porch opens to a welcoming foyer with an original wood staircase. The main level features a living room, separate dining room, kitchen, and full bath. Upstairs are three spacious bedrooms, including a primary bedroom with its own full bath. All appliances are included, including the washer and dryer. Central heat and air provide year-round comfort, while an unfinished basement offers additional storage. Enjoy a backyard patio, an 18-foot above-ground pool, and a storage shed. An oversized two-car detached garage with 220V electrical service and an extra-long paved driveway provide ample space for parking, projects, and storage. Come make it yours!
Contact an agent
Home facts
- Year built:1922
- Subdivision & Development:Ingalls Park
- Listing ID #:12750671
- Updated:October 12, 2026 at 02:02 PM
Rooms and interior
- Bedrooms:3
- Total bathrooms:2
- Full bathrooms:2
- Rooms Total:6
- Dining Description:Separate Dining Room
- Bathrooms Description:Soaking Tub
- Kitchen Description:Dishwasher, Microwave, Range, Refrigerator
- Basement Description:Full, Unfinished
- Living area:1,190 sq. ft.
Heating and cooling
- Cooling:Central Air
- Heating:Forced Air, Natural Gas
- Central air:Yes
Structure and exterior
- Roof:Asphalt
- Year built:1922
- Building area:1,190 sq. ft.
- Lot area:0.15 Acres
- Architectural Style:Cape Cod
- Foundation Description:Block
- Levels:2 Story
Utilities
- Water:Shared Well
- Sewer:Public Sewer
Finances and disclosures
- Price:$245,000
- Price per sq. ft.:$205.88
- Tax amount:$3,567 (2025)
Parking
- Total parking spaces:2
- Parking description:Asphalt, Detached Garage, Garage
- Garage:Yes
- Garage spaces:2
 Copyright 2026 Midwest Real Estate Data LLC. All rights reserved. The data relating to real estate for sale on this web site comes in part from the Broker Reciprocity Program of the Midwest Real Estate Data LLC. Listing information is deemed reliable but not guaranteed.
New listings near 303 Davison Street
- New
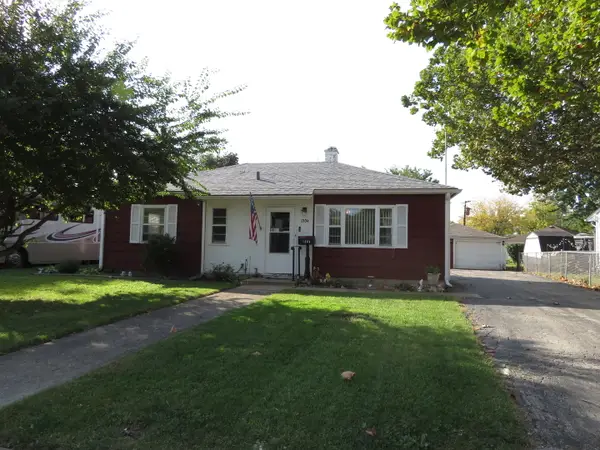 $225,000Active3 beds 1 baths900 sq. ft.
1304 Schriber Avenue, Joliet, IL 60435
MLS# 12782676Listed by: REALTY REPRESENTATIVES INC - New
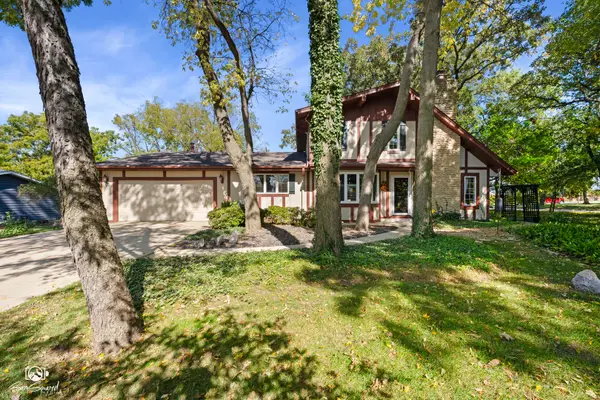 $425,000Active3 beds 3 baths2,383 sq. ft.
3501 Greenmeadow Lane, Joliet, IL 60431
MLS# 12781677Listed by: SPRING REALTY - New
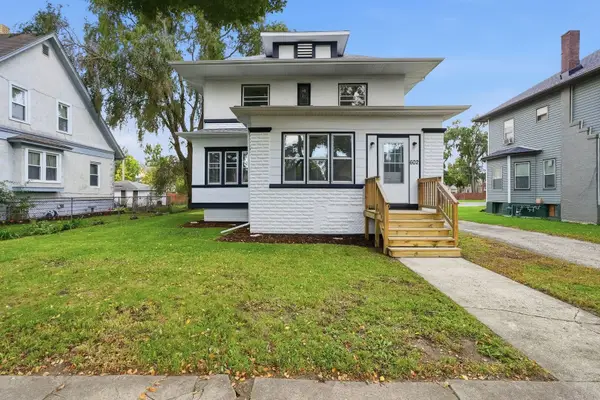 $259,000Active4 beds 2 baths2,192 sq. ft.
602 Whitley Avenue, Joliet, IL 60433
MLS# 12782261Listed by: RE/MAX ULTIMATE PROFESSIONALS - Open Sat, 12 to 2pmNew
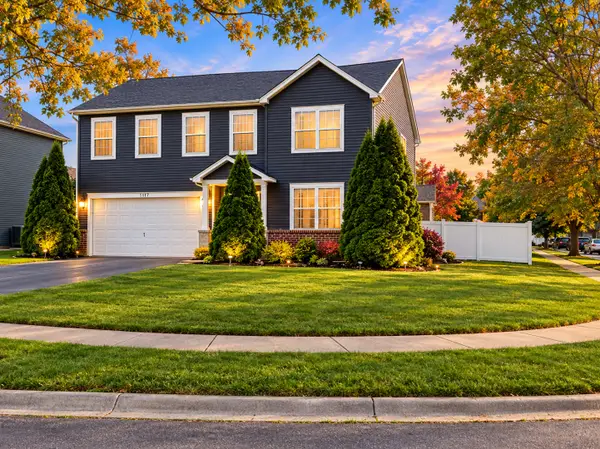 $425,000Active5 beds 4 baths3,519 sq. ft.
1717 Mountain Ridge Pass, Plainfield, IL 60586
MLS# 12782454Listed by: SPRING REALTY - New
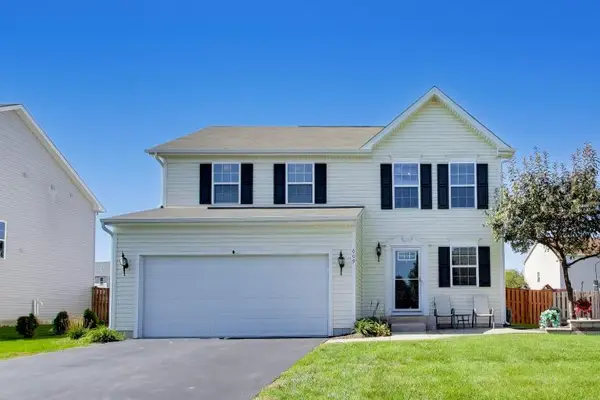 $340,000Active3 beds 4 baths1,700 sq. ft.
609 Silver Lake Street, Joliet, IL 60431
MLS# 12780463Listed by: @PROPERTIES CHRISTIE'S INTERNATIONAL REAL ESTATE - New
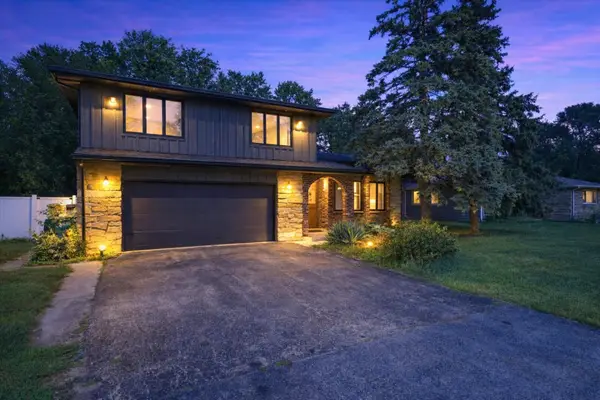 $369,900Active4 beds 3 baths2,336 sq. ft.
2437 Grape Street, Joliet, IL 60435
MLS# 12782413Listed by: KELLER WILLIAMS PREFERRED REALTY - New
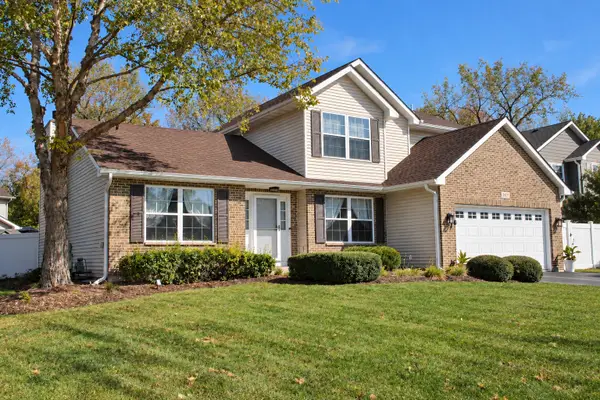 $420,000Active3 beds 3 baths1,924 sq. ft.
2607 Bayberry Court, Joliet, IL 60435
MLS# 12778682Listed by: SPRING REALTY - New
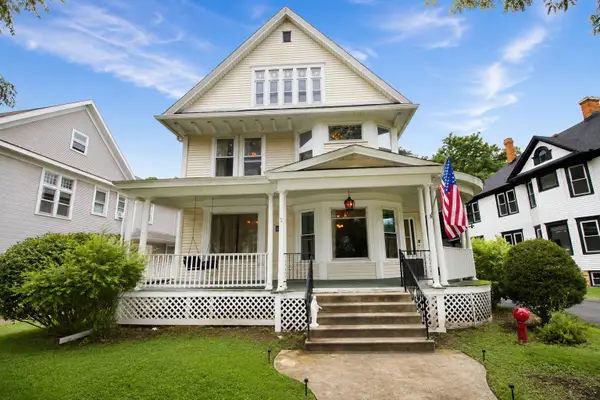 $364,900Active6 beds 2 baths3,188 sq. ft.
414 Buell Avenue, Joliet, IL 60435
MLS# 12782388Listed by: THE KOENIG GROUP INC - New
 $275,000Active2 beds 2 baths1,310 sq. ft.
5110 Eastchester Court #5110, Plainfield, IL 60586
MLS# 12776919Listed by: BAIRD & WARNER


Protect your home and budget from life's surprises with an Assurant Home Warranty, backed by a partner that supports you through every step of homeownership. Explore Plans.
© 2023 - 2026 ERA Franchise Systems LLC. All rights reserved. ERA Franchise Systems LLC fully supports the principles of the Fair Housing Act and the Equal Opportunity Act. ERA, ERA Real Estate powered, and their respective logos are registered service marks of ERA Franchise Systems LLC. Each office is independently owned and operated.