
609 Silver Lake Street, Joliet, IL 60431
Local realty services provided by:ERA Partners
Listed by: leslie levy
Office: @properties christie's international real estate
MLS#:12780463
Source:MLSNI
Price summary
- Price:$340,000
- Price per sq. ft.:$200
- Monthly HOA dues:$20.83
About this home
This well-maintained 3-bedroom, 3.5-bath home offers the space, comfort, and flexibility you've been looking for! The main level features an inviting family room that flows into the dining area and kitchen, creating an open and connected space for everyday living and entertaining. The kitchen offers stainless steel appliances, ample cabinetry, generous counter space, and a spacious pantry for additional storage. Upstairs, the primary suite includes a private bath and walk-in closet, along with two additional bedrooms and the convenience of second-floor laundry. One of the home's standout features is the finished basement, offering an impressive amount of additional living space with a recreation area and full bathroom. Whether you envision a media room, game room, home office, or a place to host friends and family, there's room to make it your own. The outdoor space is just as appealing! Step onto the spacious deck with a pergola overlooking the fully fenced backyard, an ideal setting for summer cookouts, weekend gatherings, or simply relaxing outdoors. An attached two-car garage adds everyday convenience. With three levels of living space and fantastic areas for entertaining both inside and out, this home is one you won't want to miss. Schedule your private showing today!...
Contact an agent
Home facts
- Year built:2018
- Listing ID #:12780463
- Updated:October 13, 2026 at 01:45 AM
Rooms and interior
- Bedrooms:3
- Total bathrooms:4
- Full bathrooms:3
- Half bathrooms:1
- Rooms Total:7
- Kitchen Description:Bar Fridge, Dishwasher, Microwave, Range, Refrigerator, Stainless Steel Appliance(s)
- Basement Description:Finished, Full
- Living area:1,700 sq. ft.
Heating and cooling
- Cooling:Central Air
- Heating:Natural Gas
- Central air:Yes
Structure and exterior
- Year built:2018
- Building area:1,700 sq. ft.
- Levels:2 Story
Utilities
- Water:Lake Michigan, Public
- Sewer:Public Sewer
Finances and disclosures
- Price:$340,000
- Price per sq. ft.:$200
- Tax amount:$7,765 (2024)
Features and amenities
- Laundry features:Dryer, Washer
Parking
- Total parking spaces:2
- Parking description:Attached Garage, Garage
- Garage:Yes
- Garage spaces:2
 Copyright 2026 Midwest Real Estate Data LLC. All rights reserved. The data relating to real estate for sale on this web site comes in part from the Broker Reciprocity Program of the Midwest Real Estate Data LLC. Listing information is deemed reliable but not guaranteed. MLSNI Member Broker: Frank Scibior
New listings near 609 Silver Lake Street
- New
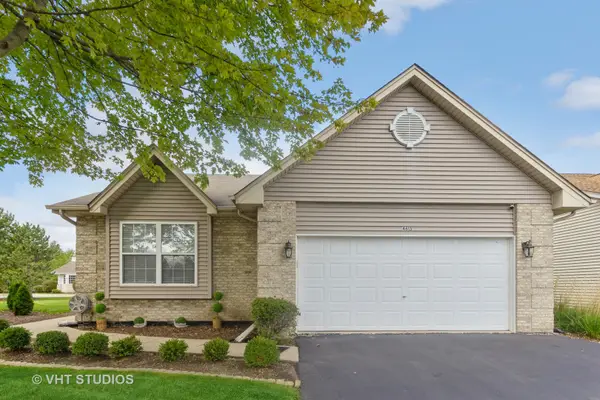 $434,900Active3 beds 2 baths1,701 sq. ft.
Address Withheld By Seller, Joliet, IL 60431
MLS# 12590643Listed by: BAIRD & WARNER - New
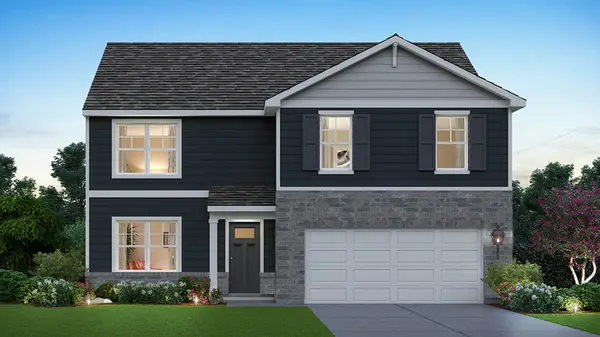 $489,990Active4 beds 3 baths2,600 sq. ft.
1638 Whisper Glen Drive, Plainfield, IL 60586
MLS# 12783530Listed by: DAYNAE GAUDIO - New
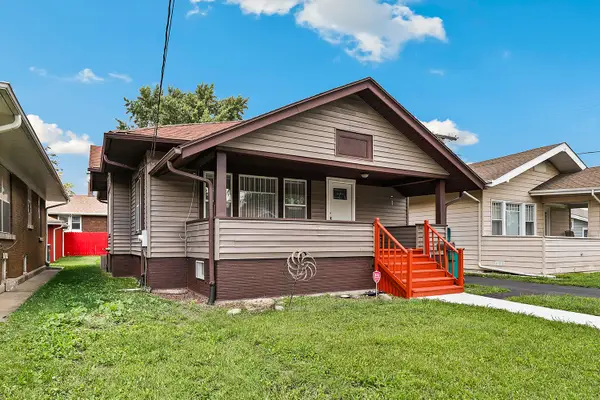 $245,000Active2 beds 1 baths1,008 sq. ft.
809 Moran Street, Joliet, IL 60435
MLS# 12783422Listed by: REDFIN CORPORATION - New
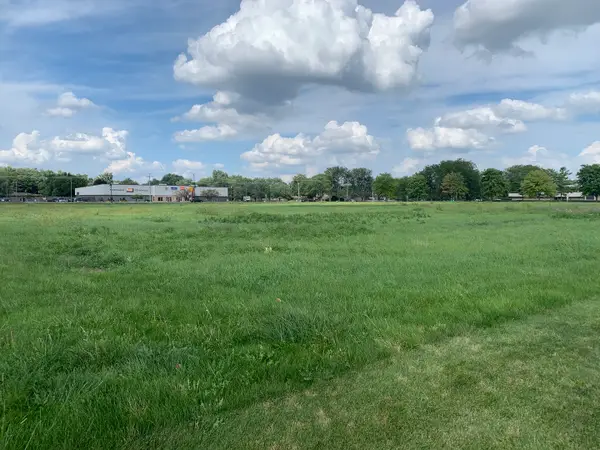 $995,000Active-- beds -- baths
00001 Jefferson Street, Shorewood, IL 60404
MLS# 12782958Listed by: UNITED REAL ESTATE - CHICAGO - New
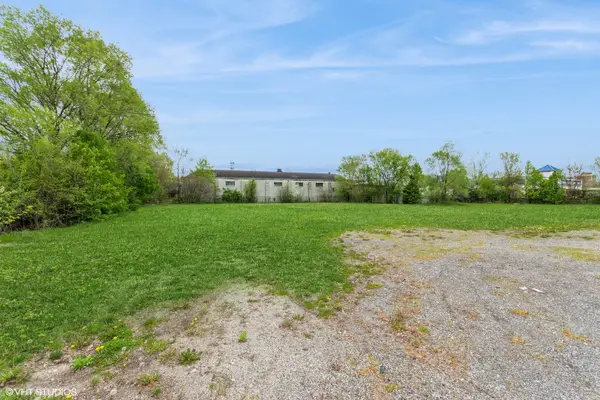 $879,000Active1.2 Acres
2365 W Jefferson Street, Joliet, IL 60435
MLS# 12783039Listed by: REAL BROKER, LLC - New
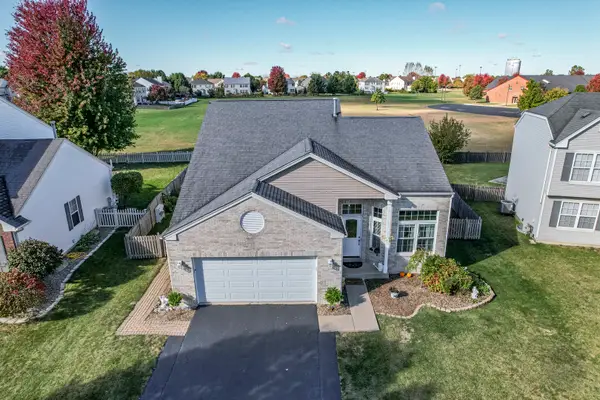 $409,900Active5 beds 3 baths1,912 sq. ft.
2107 Ashbrook Court, Plainfield, IL 60586
MLS# 12783074Listed by: RE/MAX OF NAPERVILLE - New
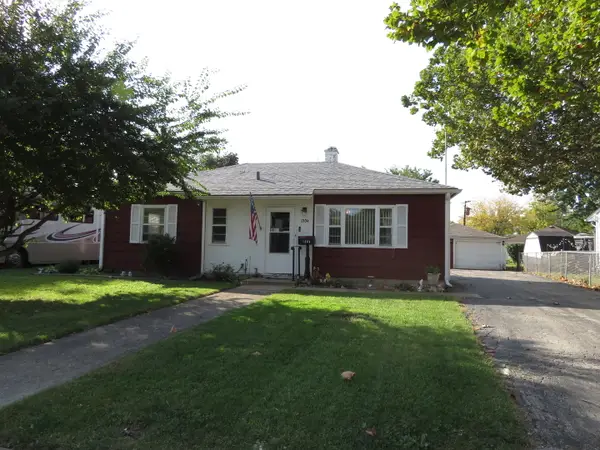 $225,000Active3 beds 1 baths900 sq. ft.
1304 Schriber Avenue, Joliet, IL 60435
MLS# 12782676Listed by: REALTY REPRESENTATIVES INC - New
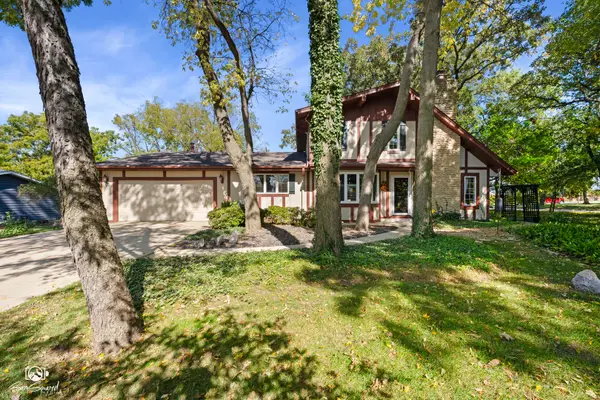 $425,000Active3 beds 3 baths2,383 sq. ft.
3501 Greenmeadow Lane, Joliet, IL 60431
MLS# 12781677Listed by: SPRING REALTY - New
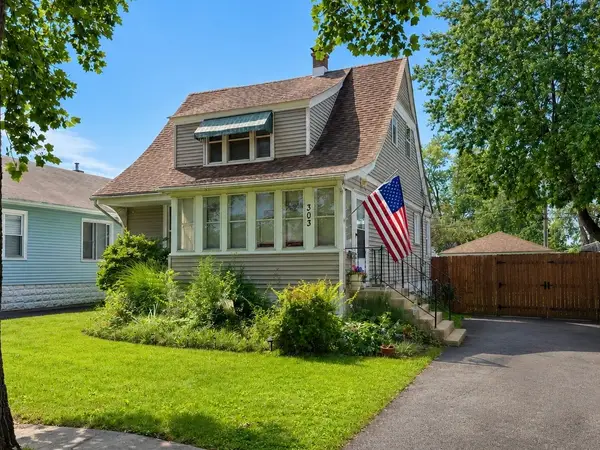 $245,000Active3 beds 2 baths1,190 sq. ft.
303 Davison Street, Joliet, IL 60433
MLS# 12750671Listed by: KELLER WILLIAMS EXPERIENCE - New
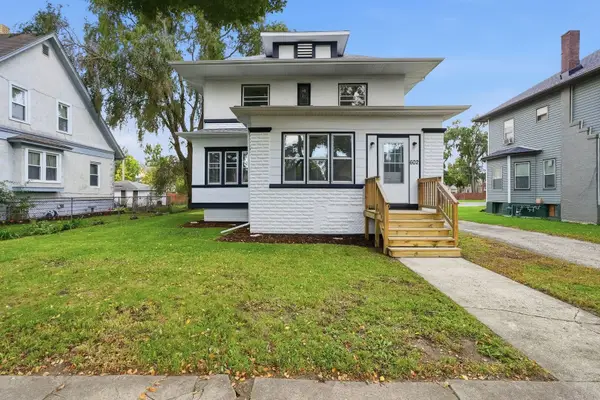 $259,000Active4 beds 2 baths2,192 sq. ft.
602 Whitley Avenue, Joliet, IL 60433
MLS# 12782261Listed by: RE/MAX ULTIMATE PROFESSIONALS


Protect your home and budget from life's surprises with an Assurant Home Warranty, backed by a partner that supports you through every step of homeownership. Explore Plans.
© 2023 - 2026 ERA Franchise Systems LLC. All rights reserved. ERA Franchise Systems LLC fully supports the principles of the Fair Housing Act and the Equal Opportunity Act. ERA, ERA Real Estate powered, and their respective logos are registered service marks of ERA Franchise Systems LLC. Each office is independently owned and operated.