
3501 Greenmeadow Lane, Joliet, IL 60431
Local realty services provided by:Results Realty ERA Powered
3501 Greenmeadow Lane,Joliet, IL 60431
$425,000
- 3 Beds
- 3 Baths
- 2,383 sq. ft.
- Single family
- Active
Listed by: mark meers
Office: spring realty
MLS#:12781677
Source:MLSNI
Price summary
- Price:$425,000
- Price per sq. ft.:$178.35
About this home
Tired of cookie-cutter homes? Discover a home that dares to be different! Built in 1977, this distinctive custom residence in the established Timberline neighborhood offers over 2,300 square feet of living space, unique architectural details, and a wonderful connection to nature. Surrounded by trees and just steps from Rock Run Preserve and the Joliet Public Library on Black Road, this home combines individuality, comfort, and a mature setting. The moment you step inside, you'll appreciate the dramatic two-story living room with soaring vaulted ceilings, beautiful hardwood floors, and a striking floor-to-ceiling stone fireplace that serves as the centerpiece of the home. An open upper-level balcony overlooks the living room below, adding architectural interest and an airy, spacious feel. The kitchen features beautifully maintained original oak cabinetry, granite countertops, stainless steel appliances, hardwood flooring, and classic plantation shutters overlooking the front yard. An adjoining dining area creates a comfortable setting for everyday meals and gatherings. The main-level primary bedroom offers a private full bath, while a convenient first-floor laundry room adds everyday practicality. Now for the unexpected surprise! What was once an indoor swimming pool has been transformed into an enormous 32' x 22' family room! This incredible space is truly a blank canvas for your imagination. Whether you envision a home theater, game room, entertainment lounge, home office, fitness area, or a combination of several uses, there's room to make it happen! A second full bathroom and additional storage areas make this versatile space even more functional. Upstairs, two bedrooms share a full bathroom, while the open balcony overlooking the living room adds to the home's distinctive design. Step outside to the spacious screened-in porch with tile flooring, offering the perfect place to enjoy morning coffee, summer evenings, or simply relax while surrounded by nature. Not every home needs to look like every other home! With its custom architecture, remarkable living spaces, and established neighborhood surrounded by nature, this Timberline property is an opportunity to embrace something truly different....
Contact an agent
Home facts
- Year built:1977
- Subdivision & Development:Timberline
- Listing ID #:12781677
- Updated:October 12, 2026 at 02:02 PM
Rooms and interior
- Bedrooms:3
- Total bathrooms:3
- Full bathrooms:3
- Rooms Total:7
- Dining Description:Separate Dining Room
- Kitchen Description:Dishwasher, Microwave, Range, Refrigerator, Stainless Steel Appliance(s)
- Basement Description:Partial, Unfinished
- Living area:2,383 sq. ft.
Heating and cooling
- Cooling:Central Air, Zoned
- Heating:Forced Air, Natural Gas, Sep Heating Systems - 2+, Zoned
- Central air:Yes
Structure and exterior
- Roof:Asphalt
- Year built:1977
- Building area:2,383 sq. ft.
- Lot area:0.5 Acres
- Lot Features:Corner Lot, Mature Trees
- Foundation Description:Concrete Perimeter
- Levels:1.5 Story
Finances and disclosures
- Price:$425,000
- Price per sq. ft.:$178.35
- Tax amount:$8,493 (2025)
Features and amenities
- Laundry features:Dryer, Washer
Parking
- Total parking spaces:2
- Parking description:Attached Garage, Concrete, Garage
- Garage:Yes
- Garage spaces:2
 Copyright 2026 Midwest Real Estate Data LLC. All rights reserved. The data relating to real estate for sale on this web site comes in part from the Broker Reciprocity Program of the Midwest Real Estate Data LLC. Listing information is deemed reliable but not guaranteed.
New listings near 3501 Greenmeadow Lane
- New
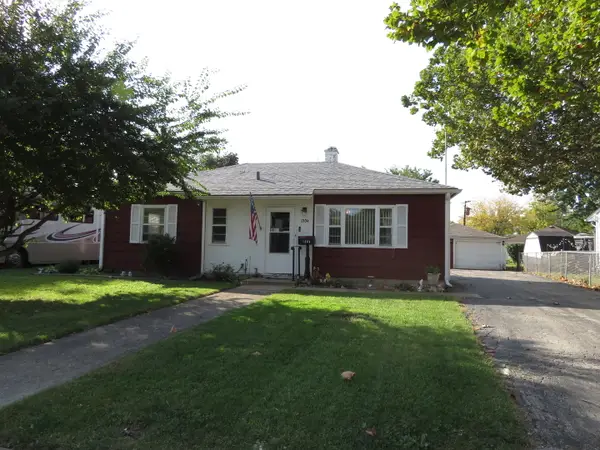 $225,000Active3 beds 1 baths900 sq. ft.
1304 Schriber Avenue, Joliet, IL 60435
MLS# 12782676Listed by: REALTY REPRESENTATIVES INC - New
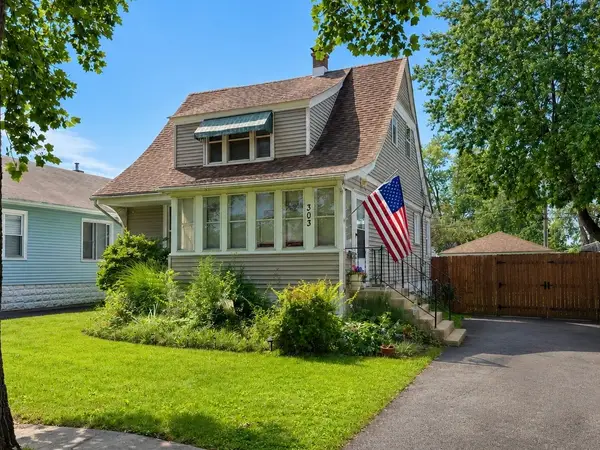 $245,000Active3 beds 2 baths1,190 sq. ft.
303 Davison Street, Joliet, IL 60433
MLS# 12750671Listed by: KELLER WILLIAMS EXPERIENCE - New
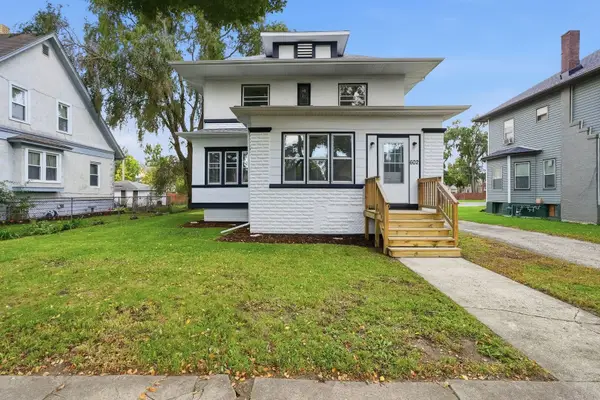 $259,000Active4 beds 2 baths2,192 sq. ft.
602 Whitley Avenue, Joliet, IL 60433
MLS# 12782261Listed by: RE/MAX ULTIMATE PROFESSIONALS - Open Sat, 12 to 2pmNew
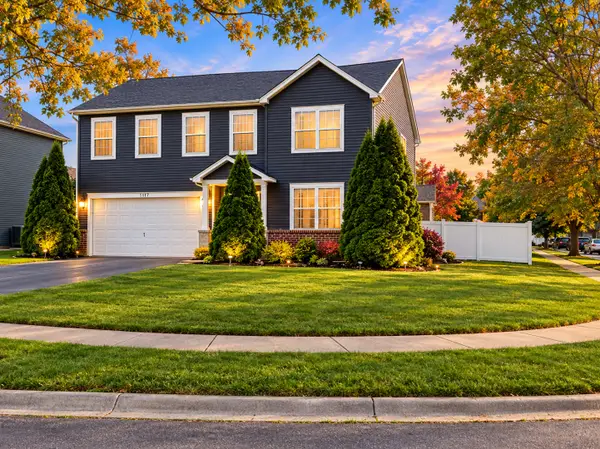 $425,000Active5 beds 4 baths3,519 sq. ft.
1717 Mountain Ridge Pass, Plainfield, IL 60586
MLS# 12782454Listed by: SPRING REALTY - New
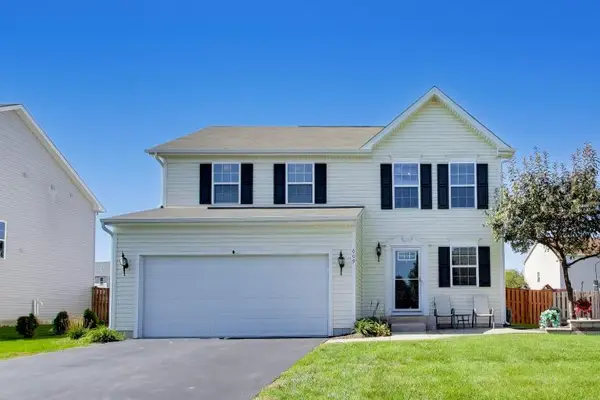 $340,000Active3 beds 4 baths1,700 sq. ft.
609 Silver Lake Street, Joliet, IL 60431
MLS# 12780463Listed by: @PROPERTIES CHRISTIE'S INTERNATIONAL REAL ESTATE - New
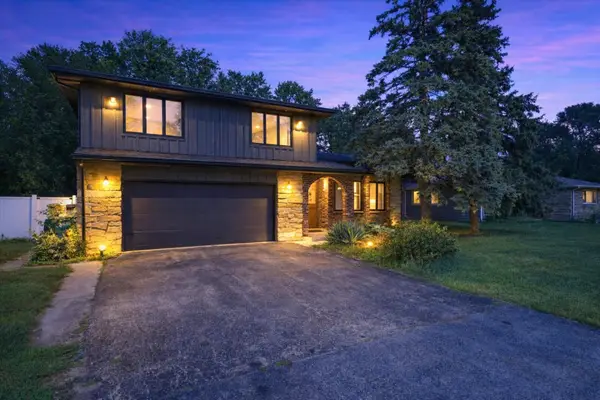 $369,900Active4 beds 3 baths2,336 sq. ft.
2437 Grape Street, Joliet, IL 60435
MLS# 12782413Listed by: KELLER WILLIAMS PREFERRED REALTY - New
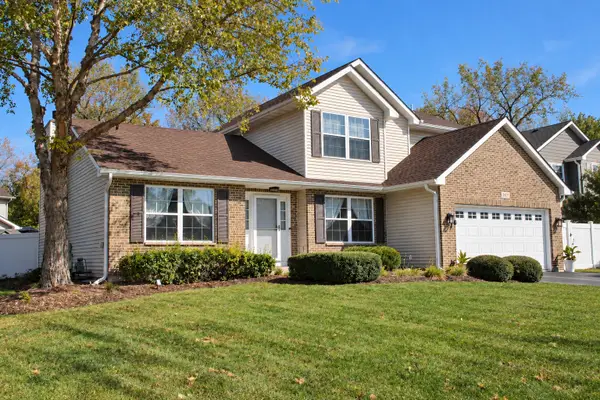 $420,000Active3 beds 3 baths1,924 sq. ft.
2607 Bayberry Court, Joliet, IL 60435
MLS# 12778682Listed by: SPRING REALTY - New
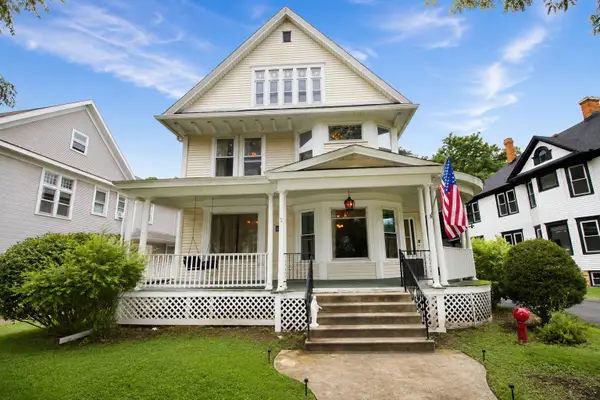 $364,900Active6 beds 2 baths3,188 sq. ft.
414 Buell Avenue, Joliet, IL 60435
MLS# 12782388Listed by: THE KOENIG GROUP INC - New
 $275,000Active2 beds 2 baths1,310 sq. ft.
5110 Eastchester Court #5110, Plainfield, IL 60586
MLS# 12776919Listed by: BAIRD & WARNER


Protect your home and budget from life's surprises with an Assurant Home Warranty, backed by a partner that supports you through every step of homeownership. Explore Plans.
© 2023 - 2026 ERA Franchise Systems LLC. All rights reserved. ERA Franchise Systems LLC fully supports the principles of the Fair Housing Act and the Equal Opportunity Act. ERA, ERA Real Estate powered, and their respective logos are registered service marks of ERA Franchise Systems LLC. Each office is independently owned and operated.