
3607 Hennepin Drive, Joliet, IL 60431
Local realty services provided by:Results Realty ERA Powered
3607 Hennepin Drive,Joliet, IL 60431
$429,999
- 4 Beds
- 4 Baths
- 2,209 sq. ft.
- Single family
- Pending
Listed by: jose aguilar, sayra aguilar
Office: realty of america, llc.
MLS#:12718992
Source:MLSNI
Price summary
- Price:$429,999
- Price per sq. ft.:$194.66
About this home
Welcome home! From the moment you walk through the door, you'll fall in love with the warmth, space, and thoughtful design this stunning 4 bedroom, 3 and a half bath home has to offer. Located in the highly desirable Plainfield School District 202, this home features a bright, open layout with formal living and dining rooms, a beautifully appointed kitchen with stainless steel appliances, and an impressive family room highlighted by three skylights that fill the home with natural light. The spacious second floor loft was originally a bedroom and can easily be converted back into a 5th bedroom, with the closet already in place. The finished basement is perfect for related living or extended guests, featuring a second kitchen, an additional bedroom, and a full bathroom. Major updates include a new roof (2023), HVAC and water heater (2022), and washer and dryer (2020). Outside, enjoy gorgeous stamped concrete surrounding the home, adding exceptional curb appeal and the perfect setting for outdoor entertaining. Ideally located just minutes from I-55, I-80, Louis Joliet Mall, shopping, dining, parks, and entertainment, this move-in-ready home offers the perfect combination of comfort, convenience, and versatility. This is more than just a house, t's the place you'll love coming home to!...
Contact an agent
Home facts
- Year built:1993
- Subdivision & Development:Grand Prairie
- Listing ID #:12718992
- Updated:September 18, 2026 at 08:30 AM
Rooms and interior
- Bedrooms:4
- Total bathrooms:4
- Full bathrooms:3
- Half bathrooms:1
- Rooms Total:8
- Dining Description:Separate Dining Room
- Bathrooms Description:Double Sinks
- Kitchen Description:Dishwasher, Microwave, Range, Refrigerator
- Basement Description:Finished, Full
- Living area:2,209 sq. ft.
Heating and cooling
- Cooling:Central Air
- Heating:Forced Air, Natural Gas
- Central air:Yes
Structure and exterior
- Roof:Asphalt
- Year built:1993
- Building area:2,209 sq. ft.
- Lot area:0.16 Acres
- Foundation Description:Concrete Perimeter
- Levels:2 Story
Utilities
- Water:Public
- Sewer:Public Sewer
Finances and disclosures
- Price:$429,999
- Price per sq. ft.:$194.66
- Tax amount:$7,113 (2025)
Features and amenities
- Laundry features:Dryer
- Amenities:CO Detectors, Ceiling Fan(s), Sump Pump
Parking
- Total parking spaces:2
- Parking description:Asphalt, Attached Garage, Garage
- Garage:Yes
- Garage spaces:2
 Copyright 2026 Midwest Real Estate Data LLC. All rights reserved. The data relating to real estate for sale on this web site comes in part from the Broker Reciprocity Program of the Midwest Real Estate Data LLC. Listing information is deemed reliable but not guaranteed.
New listings near 3607 Hennepin Drive
- New
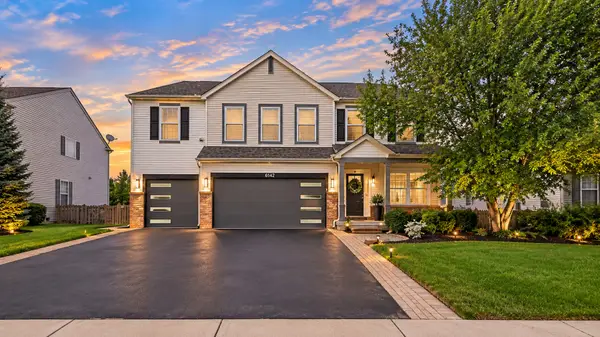 $555,000Active5 beds 5 baths3,008 sq. ft.
6142 Autumn Ridge Drive, Plainfield, IL 60586
MLS# 12763239Listed by: PAVLOVA PROPERTIES - New
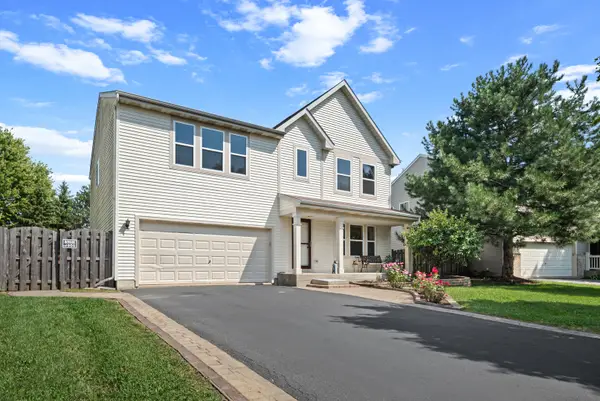 $429,950Active4 beds 3 baths2,460 sq. ft.
3412 Harms Road, Joliet, IL 60435
MLS# 12763096Listed by: COLDWELL BANKER REALTY - New
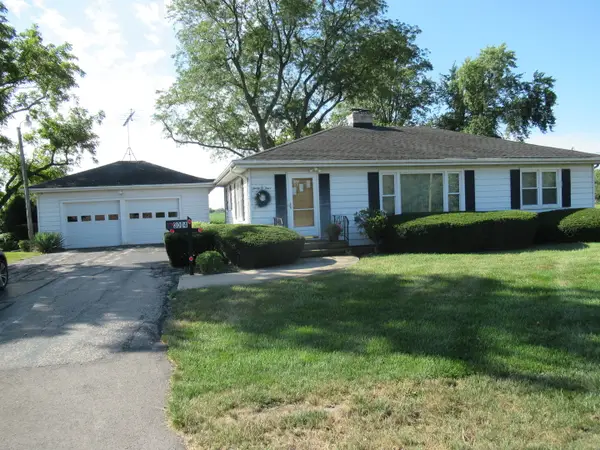 $259,900Active2 beds 1 baths1,176 sq. ft.
3004 E Laraway Road, Joliet, IL 60433
MLS# 12759838Listed by: UNIVERSAL GROUP - New
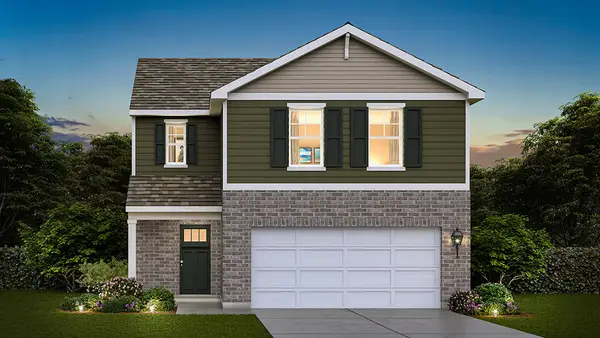 $399,990Active3 beds 3 baths1,561 sq. ft.
6805 Applegate Drive, Plainfield, IL 60586
MLS# 12762842Listed by: DAYNAE GAUDIO - New
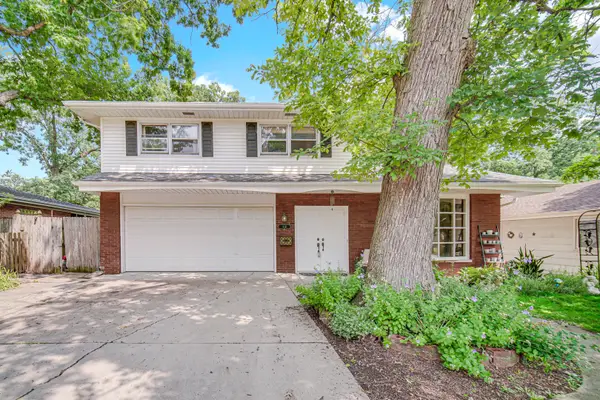 $315,000Active3 beds 3 baths1,800 sq. ft.
418 Earl Avenue, Joliet, IL 60436
MLS# 12762893Listed by: 1% LISTS REAL ESTATE SOLUTIONS - New
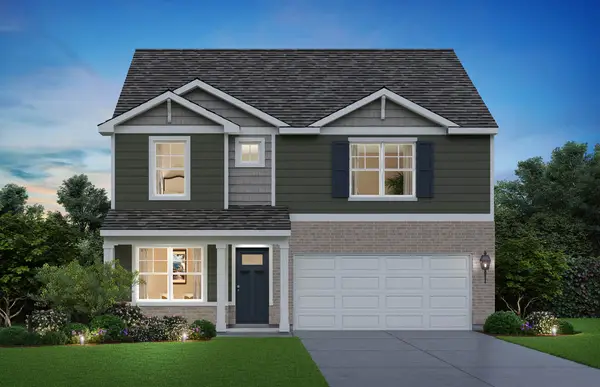 $474,990Active4 beds 3 baths2,356 sq. ft.
1806 Overland Drive, Plainfield, IL 60586
MLS# 12763000Listed by: DAYNAE GAUDIO - New
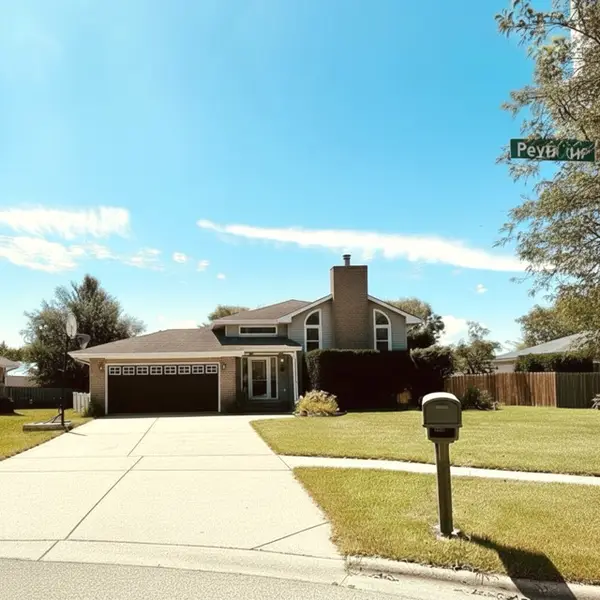 $405,500Active4 beds 2 baths
6448 Peyla Lane, Plainfield, IL 60586
MLS# 12580381Listed by: PEARSON REALTY GROUP - New
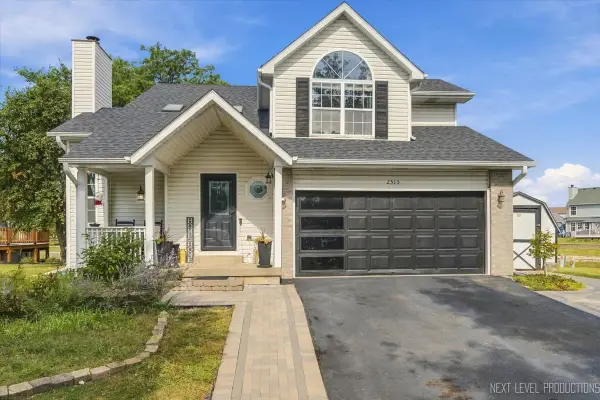 $435,000Active4 beds 5 baths1,705 sq. ft.
2515 Northlake Court, Lockport, IL 60441
MLS# 12709488Listed by: CENTURY 21 INTEGRA - New
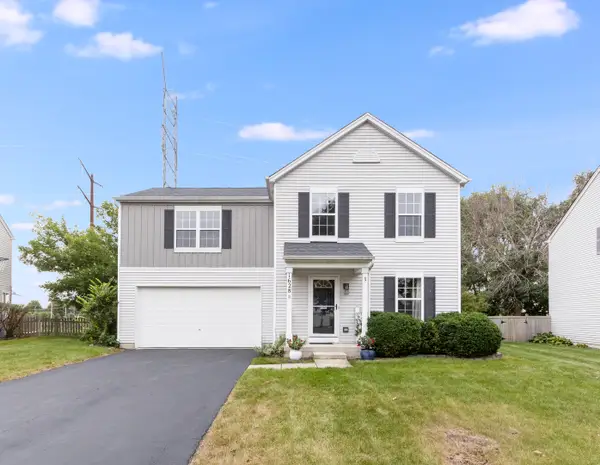 $359,900Active3 beds 2 baths1,560 sq. ft.
1628 Hawthorne Ridge Drive, Plainfield, IL 60586
MLS# 12760142Listed by: WHEATLAND REALTY - New
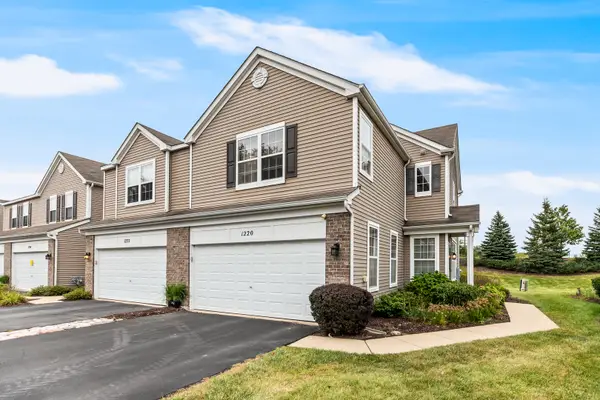 $260,000Active3 beds 3 baths1,616 sq. ft.
1220 Courtland Circle #1220, Plainfield, IL 60586
MLS# 12760562Listed by: BAIRD & WARNER REAL ESTATE


Protect your home and budget from life's surprises with an Assurant Home Warranty, backed by a partner that supports you through every step of homeownership. Explore Plans.
© 2023 - 2026 ERA Franchise Systems LLC. All rights reserved. ERA Franchise Systems LLC fully supports the principles of the Fair Housing Act and the Equal Opportunity Act. ERA, ERA Real Estate powered, and their respective logos are registered service marks of ERA Franchise Systems LLC. Each office is independently owned and operated.