
1220 Courtland Circle #1220, Plainfield, IL 60586
Local realty services provided by:ERA Partners
1220 Courtland Circle #1220,Plainfield, IL 60586
$260,000
- 3 Beds
- 3 Baths
- 1,616 sq. ft.
- Condominium
- Active
Listed by: vicki tyne
Office: baird & warner real estate
MLS#:12760562
Source:MLSNI
Price summary
- Price:$260,000
- Price per sq. ft.:$160.89
- Monthly HOA dues:$250
About this home
Looking for a project? This home is priced to sell FAST! For a savvy DIY buyer or long-time investor, this home has loads of potential! Desirable neighborhood with low HOA. Spacious rooms including a primary suite with full bath and 2 walk in closets. With some vision, this home could be amazing!!
Contact an agent
Home facts
- Year built:2006
- Subdivision & Development:Hampton Glen
- Listing ID #:12760562
- Updated:September 17, 2026 at 07:43 PM
Rooms and interior
- Bedrooms:3
- Total bathrooms:3
- Full bathrooms:2
- Half bathrooms:1
- Rooms Total:6
- Kitchen Description:Dishwasher, Disposal, Microwave, Range, Refrigerator
- Living area:1,616 sq. ft.
Heating and cooling
- Cooling:Central Air
- Heating:Natural Gas
- Central air:Yes
Structure and exterior
- Roof:Asphalt
- Year built:2006
- Building area:1,616 sq. ft.
Schools
- High school:Joliet West High School
- Middle school:Troy Middle School
- Elementary school:Troy Hofer Elementary School
Utilities
- Water:Public
- Sewer:Public Sewer
Finances and disclosures
- Price:$260,000
- Price per sq. ft.:$160.89
- Tax amount:$6,606 (2024)
Features and amenities
- Laundry features:Dryer, Washer
Parking
- Total parking spaces:2
- Parking description:Asphalt, Attached Garage, Garage
- Garage:Yes
- Garage spaces:2
 Copyright 2026 Midwest Real Estate Data LLC. All rights reserved. The data relating to real estate for sale on this web site comes in part from the Broker Reciprocity Program of the Midwest Real Estate Data LLC. Listing information is deemed reliable but not guaranteed. MLSNI Member Broker: Frank Scibior
New listings near 1220 Courtland Circle #1220
- New
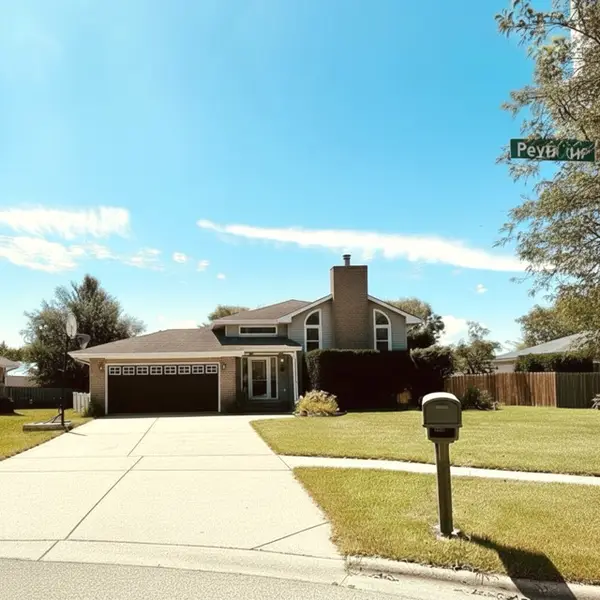 $405,500Active4 beds 2 baths
6448 Peyla Lane, Plainfield, IL 60586
MLS# 12580381Listed by: PEARSON REALTY GROUP - New
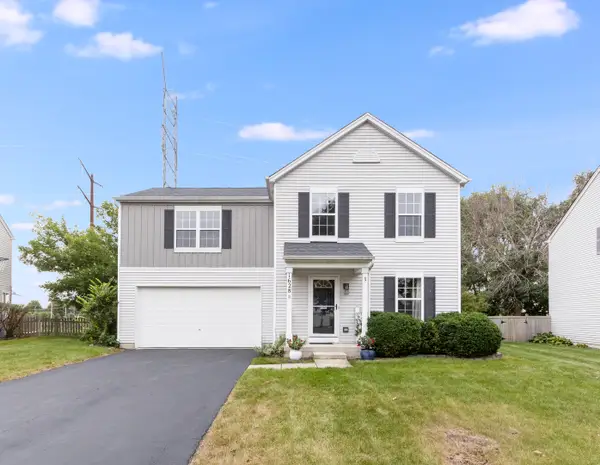 $359,900Active3 beds 2 baths1,560 sq. ft.
1628 Hawthorne Ridge Drive, Plainfield, IL 60586
MLS# 12760142Listed by: WHEATLAND REALTY - New
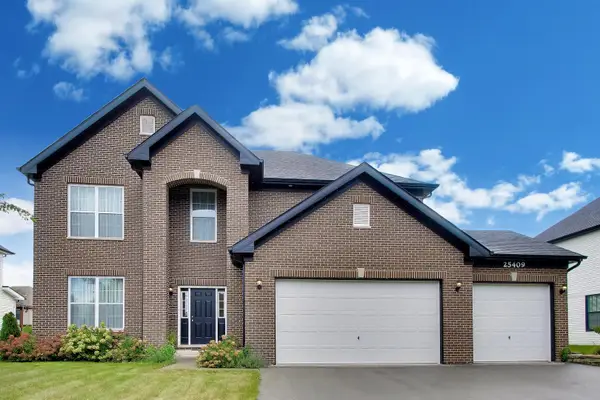 $649,990Active4 beds 3 baths3,112 sq. ft.
25409 W Rock Drive, Plainfield, IL 60586
MLS# 12760405Listed by: XHOMES REALTY INC - Open Sat, 2 to 4pmNew
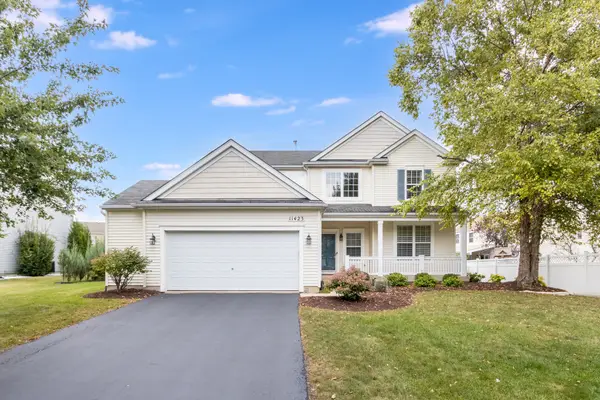 $514,900Active5 beds 3 baths2,508 sq. ft.
11423 Glenbrook Circle, Plainfield, IL 60585
MLS# 12762169Listed by: COLDWELL BANKER REAL ESTATE GROUP - New
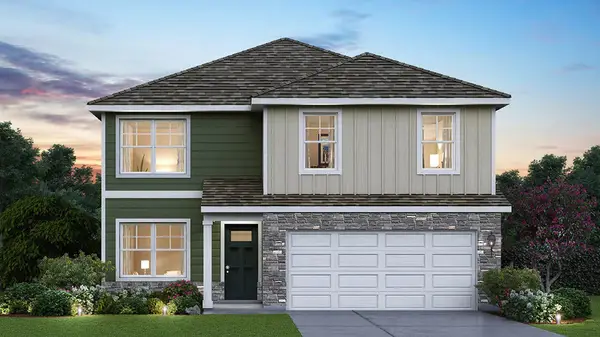 $444,990Active4 beds 3 baths2,051 sq. ft.
6716 Applegate Drive, Plainfield, IL 60586
MLS# 12762613Listed by: DAYNAE GAUDIO 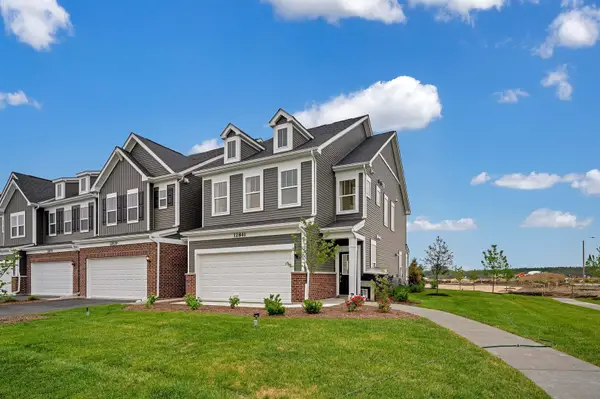 $410,702Pending3 beds 3 baths2,020 sq. ft.
24456 W Alexis Lane #59371, Plainfield, IL 60585
MLS# 12762428Listed by: TWIN VINES REAL ESTATE SVCS- New
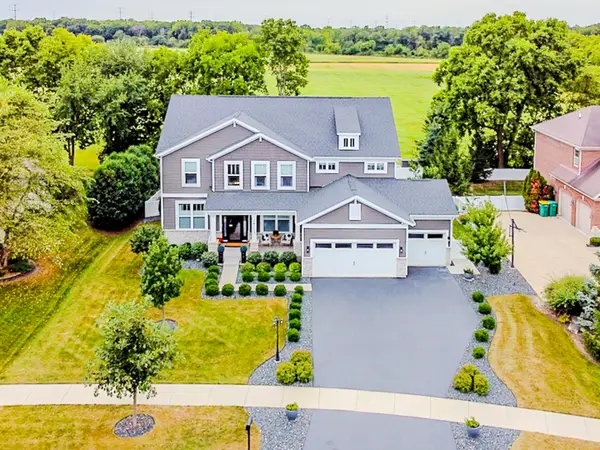 $824,900Active6 beds 4 baths5,160 sq. ft.
24713 Sleepy Hollow Lane, Plainfield, IL 60586
MLS# 12760304Listed by: RE/MAX ULTIMATE PROFESSIONALS - Open Sat, 11am to 1pmNew
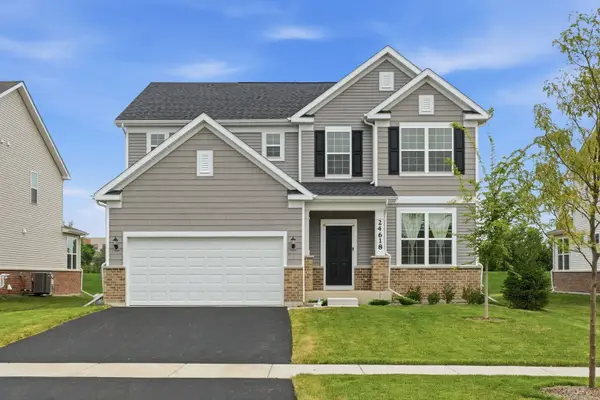 $620,000Active4 beds 3 baths2,716 sq. ft.
24618 W Alexis Lane, Plainfield, IL 60585
MLS# 12762125Listed by: KELLER WILLIAMS INFINITY - New
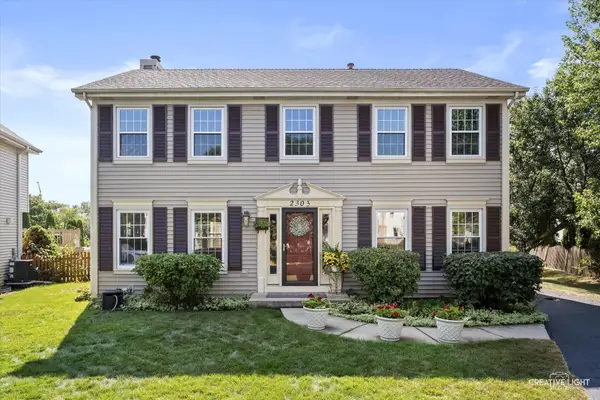 $419,000Active3 beds 3 baths1,920 sq. ft.
2303 Riverside Drive, Plainfield, IL 60586
MLS# 12759603Listed by: JOHN GREENE, REALTOR


Protect your home and budget from life's surprises with an Assurant Home Warranty, backed by a partner that supports you through every step of homeownership. Explore Plans.
© 2023 - 2026 ERA Franchise Systems LLC. All rights reserved. ERA Franchise Systems LLC fully supports the principles of the Fair Housing Act and the Equal Opportunity Act. ERA, ERA Real Estate powered, and their respective logos are registered service marks of ERA Franchise Systems LLC. Each office is independently owned and operated.