
4169 Caribou Court, Joliet, IL 60431
Local realty services provided by:ERA Naper Realty
4169 Caribou Court,Joliet, IL 60431
$279,900
- 2 Beds
- 2 Baths
- 1,550 sq. ft.
- Townhouse
- Active
Listed by: sherry talaga
Office: talaga realty llc.
MLS#:12734224
Source:MLSNI
Price summary
- Price:$279,900
- Price per sq. ft.:$180.58
- Monthly HOA dues:$185
About this home
*Must See This Fantastic End Unit Townhome In Sought After "Deer Run Estates" -on Premium Lot. 4169 Caribou Court Features Bright Kitchen, Stainless Appliances, Cabinet Lighting Above and Below, Open to Table Area with New Pendant Lighting, Bay Bump Out Has Windows With Bali Shades and Plantation Shutters, 2 Story Great Room With Gas Fireplace, Built In Custom Shelving, 2nd Floor Balcony Loft Overlook, Half Bath, Wood Laminate Flooring Throughout both levels, Dining Room With Large Patio Doors Leading Out To The Deck For Tranquil Views of Wooded Forest Preserve Year Round. Upstairs You Will Find the Main Bedroom With Bump Out Seating Area, Double Closets, Wood Laminate Flooring and Bali Blinds, Large Full Bath With 2 Sinks, Loft Area, a Nice Size 2nd Bedroom and a 2nd Floor Laundry For Your Convenience. There Is a Full Finished DRY Basement With a New Water Heater, Water Softner, Den/Flex Space Area With TV Wall Unit, Speakers and Full Size 2nd Refrigerator All Stay, Storage Closets, Built-In Desk/Craft Office Space with Shelving. This Home Is Ideally Located Close To Everything You Will Need and I-55. Its Not Just A Home Its A Lifestyle With Nature! Home is being sold "AS IS"...
Contact an agent
Home facts
- Year built:1995
- Subdivision & Development:Deer Run Estates
- Listing ID #:12734224
- Updated:August 21, 2026 at 01:53 PM
Rooms and interior
- Bedrooms:2
- Total bathrooms:2
- Full bathrooms:1
- Half bathrooms:1
- Rooms Total:9
- Dining Description:Combined With Family Room, Eating Area
- Kitchen Description:Dishwasher, Microwave, Refrigerator, Stainless Steel Appliance(s)
- Basement Description:Finished, Full
- Living area:1,550 sq. ft.
Heating and cooling
- Cooling:Central Air
- Heating:Forced Air
- Central air:Yes
Structure and exterior
- Year built:1995
- Building area:1,550 sq. ft.
- Lot Features:Cul-De-Sac, Forest Preserve Adjacent, Mature Trees
Utilities
- Water:Public
- Sewer:Public Sewer
Finances and disclosures
- Price:$279,900
- Price per sq. ft.:$180.58
- Tax amount:$4,007 (2025)
Features and amenities
- Laundry features:Dryer, Washer
- Amenities:Water-Softener Owned
Parking
- Total parking spaces:1
- Parking description:Asphalt, Attached Garage, Garage
- Garage:Yes
- Garage spaces:1
 Copyright 2026 Midwest Real Estate Data LLC. All rights reserved. The data relating to real estate for sale on this web site comes in part from the Broker Reciprocity Program of the Midwest Real Estate Data LLC. Listing information is deemed reliable but not guaranteed.
New listings near 4169 Caribou Court
- New
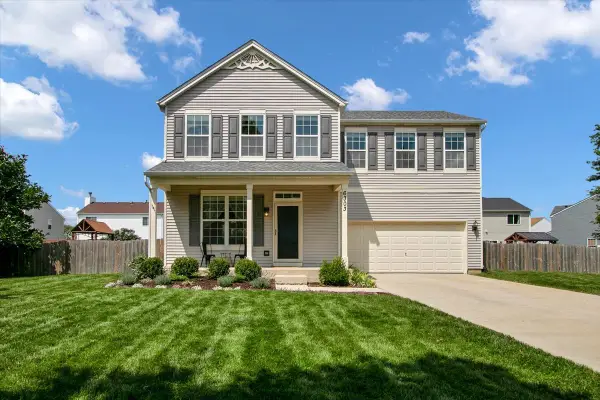 $378,900Active4 beds 4 baths1,560 sq. ft.
6303 Dakota Ridge Court, Plainfield, IL 60586
MLS# 12738843Listed by: BERKSHIRE HATHAWAY HOMESERVICES CHICAGO - New
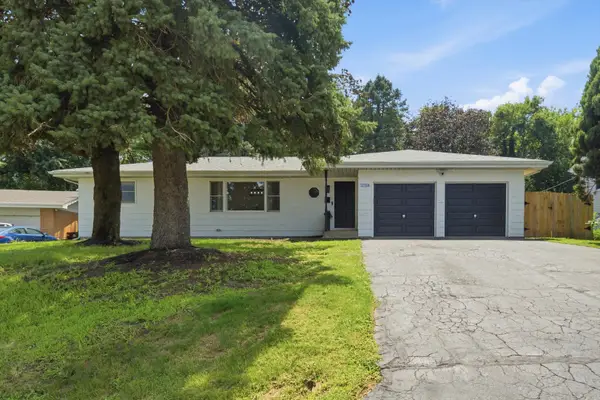 $369,900Active3 beds 2 baths1,514 sq. ft.
2758 Lancaster Drive, Joliet, IL 60433
MLS# 12737833Listed by: FIRST IN REALTY, INC. - New
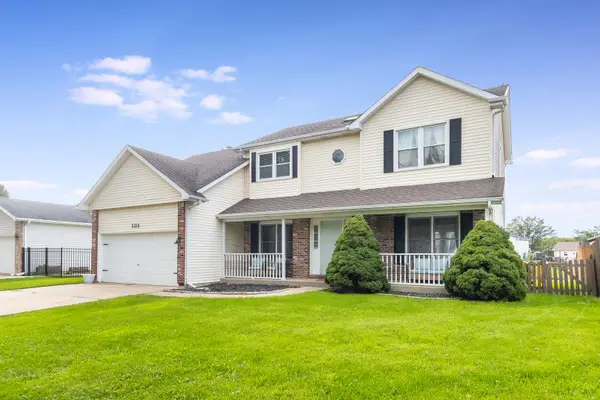 $360,000Active5 beds 4 baths2,140 sq. ft.
5315 Sunmeadow Drive, Plainfield, IL 60586
MLS# 12734787Listed by: COLDWELL BANKER REAL ESTATE GROUP - New
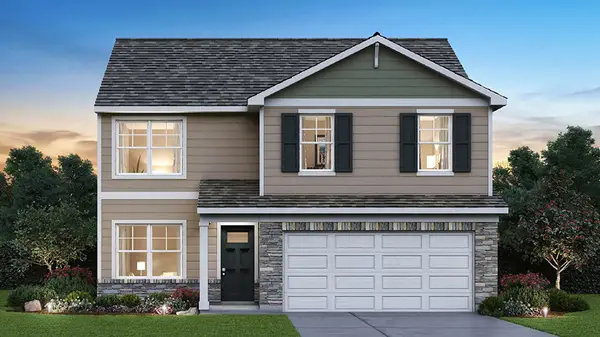 $439,990Active4 beds 3 baths2,051 sq. ft.
6717 Applegate Drive, Plainfield, IL 60586
MLS# 12738852Listed by: DAYNAE GAUDIO - New
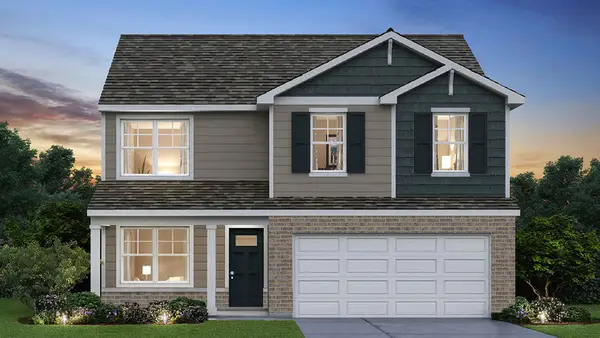 $449,990Active4 beds 3 baths2,051 sq. ft.
6720 Applegate Drive, Plainfield, IL 60586
MLS# 12738861Listed by: DAYNAE GAUDIO - Open Sat, 1 to 3pmNew
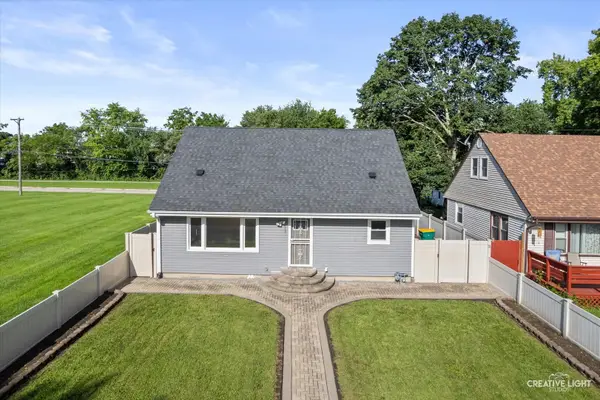 $280,000Active3 beds 1 baths1,666 sq. ft.
219 Saint Joseph Avenue, Joliet, IL 60436
MLS# 12717548Listed by: GENERATION HOME PRO - New
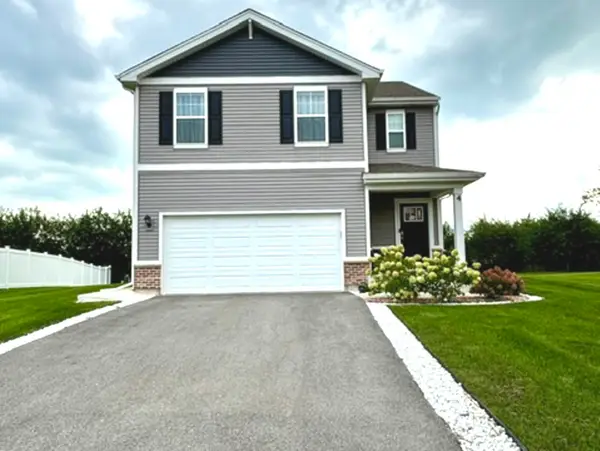 Listed by ERA$399,999Active4 beds 3 baths1,847 sq. ft.
4 International Way, Joliet, IL 60436
MLS# 12738246Listed by: ERA PARTNERS - New
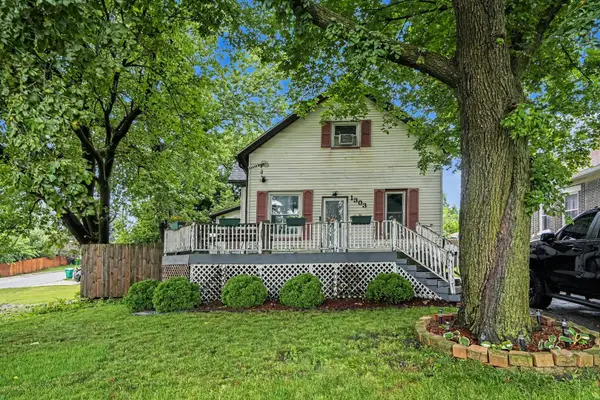 $269,900Active3 beds 2 baths1,329 sq. ft.
1303 Cora Street, Joliet, IL 60435
MLS# 12738613Listed by: EJC REAL ESTATE SERVICES - New
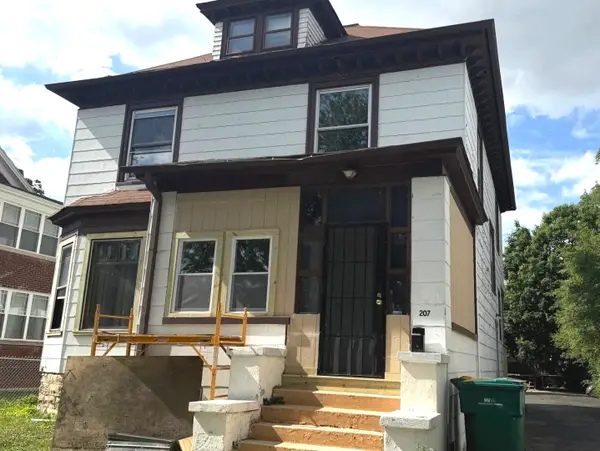 $232,400Active4 beds 2 baths2,472 sq. ft.
207 2nd Avenue, Joliet, IL 60433
MLS# 12738698Listed by: CASA MODERNA REAL ESTATE - New
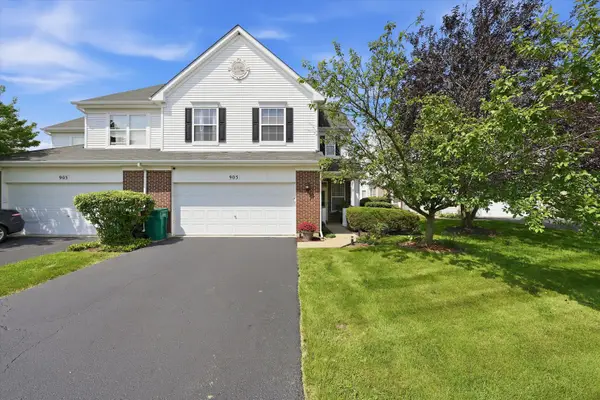 $320,000Active3 beds 3 baths2,247 sq. ft.
905 Bluebell Circle, Joliet, IL 60431
MLS# 12738303Listed by: SUITE 527 REALTY GROUP, LLC


Protect your home and budget from life's surprises with an Assurant Home Warranty, backed by a partner that supports you through every step of homeownership. Explore Plans.
© 2023 - 2026 ERA Franchise Systems LLC. All rights reserved. ERA Franchise Systems LLC fully supports the principles of the Fair Housing Act and the Equal Opportunity Act. ERA, ERA Real Estate powered, and their respective logos are registered service marks of ERA Franchise Systems LLC. Each office is independently owned and operated.