
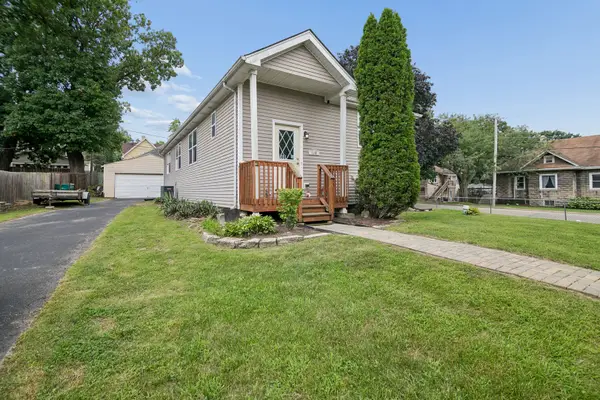
4314 River Glen Drive, Joliet, IL 60431
Local realty services provided by:Results Realty ERA Powered
4314 River Glen Drive,Joliet, IL 60431
$324,900
- 2 Beds
- 2 Baths
- 1,450 sq. ft.
- Single family
- Active
Listed by: rachel derry
Office: town center realty llc.
MLS#:12652624
Source:MLSNI
Price summary
- Price:$324,900
- Price per sq. ft.:$224.07
About this home
Completely updated and move-in ready with NO HOA! This beautifully refreshed 2-bedroom, 2-bath duplex offers the perfect combination of modern updates, flexible living space, and an open, airy feel thanks to its impressive vaulted ceilings. Come inside to discover fresh paint throughout, all new luxury vinyl plank flooring and carpet, freshly painted kitchen cabinetry, stunning new quartz countertops, new bathroom vanities, new toilets, a new bathtub, and several new interior doors. Every detail has been thoughtfully updated, making this home truly ready for its next owner. The versatile floor plan includes two spacious bedrooms plus an additional upstairs flex room that's perfect for a home office, guest room, playroom, or could easily function as a third bedroom. The master suite has it's own en suite master bathroom which has been beautifully updated. The full finished basement expands your living space even further with a built-in bar, while the unfinished utility area provides excellent storage. Enjoy added peace of mind with major mechanical updates, including a roof (2019), furnace and A/C (approximately 7 years old), and a water heater (approximately 4 years old). Located just minutes from shopping, restaurants, parks, and everyday conveniences, this home offers the space, updates, and location buyers have been waiting for-all without HOA fees or restrictions. Just move in and start enjoying your new home!...
Contact an agent
Home facts
- Year built:1996
- Subdivision & Development:River Glen
- Listing ID #:12652624
- Updated:August 13, 2026 at 11:08 AM
Rooms and interior
- Bedrooms:2
- Total bathrooms:2
- Full bathrooms:2
- Rooms Total:6
- Kitchen Description:Dishwasher, Gas Oven, Microwave, Refrigerator
- Basement Description:Finished, Full
- Living area:1,450 sq. ft.
Heating and cooling
- Cooling:Central Air
- Heating:Natural Gas
- Central air:Yes
Structure and exterior
- Roof:Asphalt
- Year built:1996
- Building area:1,450 sq. ft.
- Foundation Description:Concrete Perimeter
Utilities
- Water:Public
- Sewer:Public Sewer
Finances and disclosures
- Price:$324,900
- Price per sq. ft.:$224.07
- Tax amount:$6,979 (2024)
Features and amenities
- Laundry features:Dryer, Washer
- Amenities:CO Detectors, Ceiling Fan(s), Sump Pump
Parking
- Total parking spaces:2
- Parking description:Asphalt, Attached Garage, Garage
- Garage:Yes
- Garage spaces:2
 Copyright 2026 Midwest Real Estate Data LLC. All rights reserved. The data relating to real estate for sale on this web site comes in part from the Broker Reciprocity Program of the Midwest Real Estate Data LLC. Listing information is deemed reliable but not guaranteed.
New listings near 4314 River Glen Drive
- New
 $319,900Active4 beds 2 baths1,824 sq. ft.
2517 Campbell Street, Joliet, IL 60435
MLS# 12731930Listed by: JASON MITCHELL REAL ESTATE IL - New
 $319,500Active4 beds 2 baths1,710 sq. ft.
914 Menlo Court, Joliet, IL 60431
MLS# 12729226Listed by: COLDWELL BANKER REAL ESTATE GROUP - New
 $299,900Active3 beds 1 baths1,400 sq. ft.
811 Magnolia Drive, Joliet, IL 60435
MLS# 12720603Listed by: RE/MAX ULTIMATE PROFESSIONALS - New
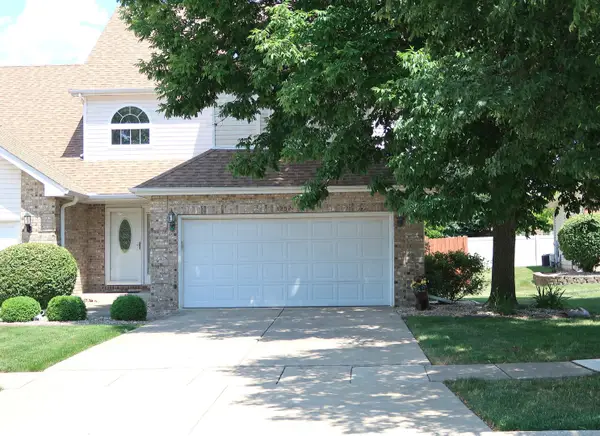 $345,000Active3 beds 3 baths1,827 sq. ft.
3252 Ridgefield Court, Lockport, IL 60441
MLS# 12558114Listed by: CHARLES RUTENBERG REALTY OF IL - New
 $325,000Active4 beds 2 baths1,318 sq. ft.
1703 Waterman Court, Plainfield, IL 60586
MLS# 12722034Listed by: ALLISON TOWNE REALTY, INC. - New
 $339,900Active3 beds 2 baths1,680 sq. ft.
3906 W Theodore Street, Joliet, IL 60431
MLS# 12731136Listed by: NEXTHOME ACOSTA - New
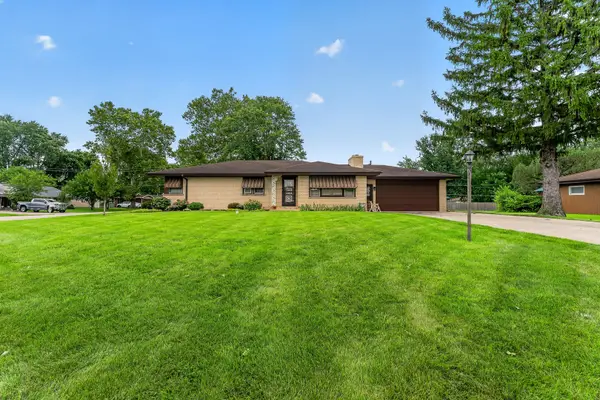 $329,900Active3 beds 2 baths1,506 sq. ft.
3300 Pinecrest Drive, Joliet, IL 60435-8725
MLS# 12704154Listed by: WIRTZ REAL ESTATE GROUP INC. - New
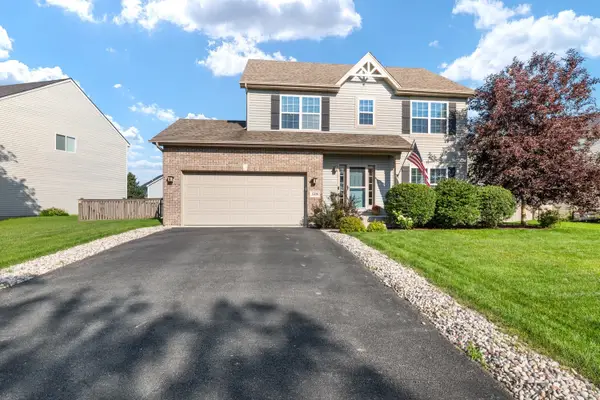 $390,000Active3 beds 3 baths2,026 sq. ft.
1506 Kempton Street, Joliet, IL 60431
MLS# 12730004Listed by: LEGACY PROPERTIES, A SARAH LEONARD COMPANY, LLC - New
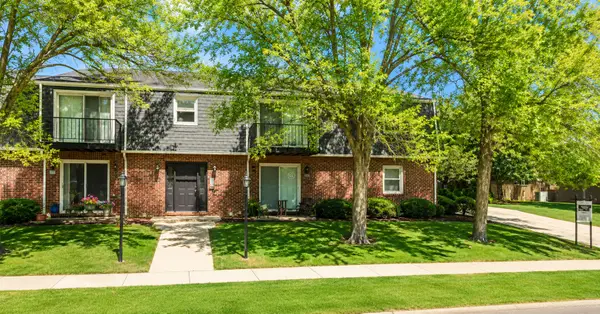 $179,900Active2 beds 2 baths828 sq. ft.
1323 Buell Avenue, Joliet, IL 60435
MLS# 12697948Listed by: KELLER WILLIAMS INFINITY - New
 $200,000Active3 beds 2 baths2,844 sq. ft.
500 Florence Avenue, Joliet, IL 60432
MLS# 12730025Listed by: COLDWELL BANKER REALTY


Protect your home and budget from life's surprises with an Assurant Home Warranty, backed by a partner that supports you through every step of homeownership. Explore Plans.
© 2023 - 2026 ERA Franchise Systems LLC. All rights reserved. ERA Franchise Systems LLC fully supports the principles of the Fair Housing Act and the Equal Opportunity Act. ERA, ERA Real Estate powered, and their respective logos are registered service marks of ERA Franchise Systems LLC. Each office is independently owned and operated.