
1909 W 56th Street, La Grange Highlands, IL 60525
Local realty services provided by:Results Realty ERA Powered
1909 W 56th Street,La Grange Highlands, IL 60525
$649,000
- 3 Beds
- 3 Baths
- 2,469 sq. ft.
- Single family
- Active
Listed by: farshad davachi
Office: kale realty
MLS#:12702509
Source:MLSNI
Price summary
- Price:$649,000
- Price per sq. ft.:$262.86
About this home
Welcome to this beautifully updated and meticulously maintained home, situated on a spacious half-acre lot in the highly sought-after La Grange Highlands neighborhood. This move-in-ready residence offers the perfect combination of timeless charm and modern updates, with virtually every major component thoughtfully renovated or replaced. A major renovation in 2015 transformed the home with stunning hardwood floors, new tile flooring, a completely remodeled kitchen featuring granite countertops, and all-new stainless-steel appliances. Since then, the home has continued to be upgraded, including new HVAC systems (2018 and 2025), a brand-new roof and 4 skylights with remote controlled shades (2025), fresh interior paint (2025), engineered hardwood flooring replacing carpet (2025), a new patio and walkways (2025), a new washing machine (2025), a new dishwasher (2024), and a brand-new stove (2026). The spacious floor plan offers comfortable living and entertaining spaces filled with natural light, while the beautifully updated kitchen serves as the heart of the home. Outside, enjoy the newly completed patio and walkways overlooking the expansive private yard-perfect for relaxing, entertaining, or creating your own outdoor oasis. Located in the award-winning Highlands Elementary and Middle School districts and Lyons Township High School, this home offers exceptional convenience with easy access to parks, shopping, dining, and major expressways. With extensive improvements already completed, this is a rare opportunity to own a truly turnkey home where you can simply move in and enjoy. Please note that AI was used in pictures not to alter pics but just to remove clutter....
Contact an agent
Home facts
- Year built:1950
- Listing ID #:12702509
- Updated:July 20, 2026 at 02:01 PM
Rooms and interior
- Bedrooms:3
- Total bathrooms:3
- Full bathrooms:3
- Rooms Total:8
- Dining Description:Breakfast Room
- Living area:2,469 sq. ft.
Heating and cooling
- Cooling:Central Air
- Heating:Natural Gas
- Central air:Yes
Structure and exterior
- Roof:Asphalt
- Year built:1950
- Building area:2,469 sq. ft.
- Lot area:0.52 Acres
- Levels:1 Story
Schools
- High school:Lyons Twp High School
- Middle school:Highlands Middle School
- Elementary school:Highlands Elementary School
Utilities
- Water:Public
- Sewer:Public Sewer
Finances and disclosures
- Price:$649,000
- Price per sq. ft.:$262.86
- Tax amount:$9,208 (2023)
Parking
- Total parking spaces:2
- Parking description:Asphalt, Attached Garage, Garage
- Garage:Yes
- Garage spaces:2
 Copyright 2026 Midwest Real Estate Data LLC. All rights reserved. The data relating to real estate for sale on this web site comes in part from the Broker Reciprocity Program of the Midwest Real Estate Data LLC. Listing information is deemed reliable but not guaranteed.
New listings near 1909 W 56th Street
- New
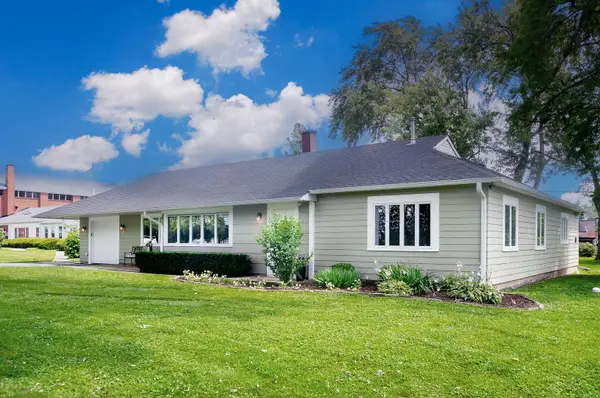 $575,000Active4 beds 2 baths1,980 sq. ft.
1903 W 58th Place, La Grange Highlands, IL 60525
MLS# 12708047Listed by: @PROPERTIES CHRISTIE'S INTERNATIONAL REAL ESTATE 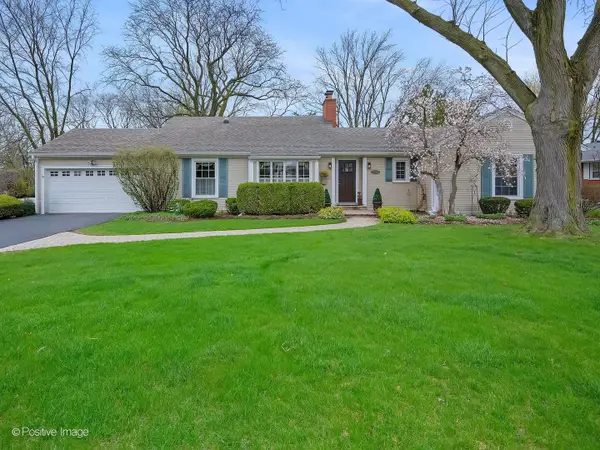 $647,900Pending4 beds 2 baths2,066 sq. ft.
1738 60th Street, La Grange Highlands, IL 60525
MLS# 12701541Listed by: COLDWELL BANKER REALTY- New
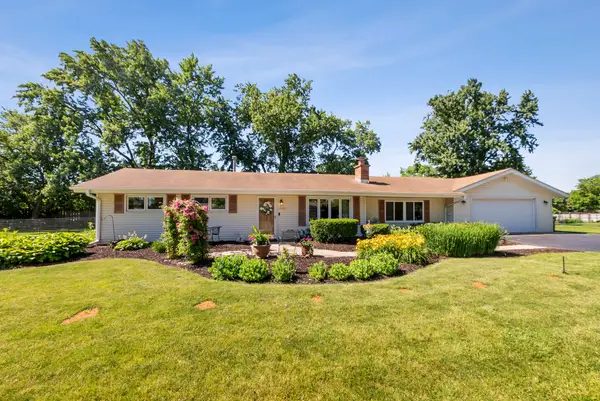 $539,000Active3 beds 2 baths1,356 sq. ft.
1001 63rd Place, La Grange Highlands, IL 60525
MLS# 12661861Listed by: @PROPERTIES CHRISTIE'S INTERNATIONAL REAL ESTATE - New
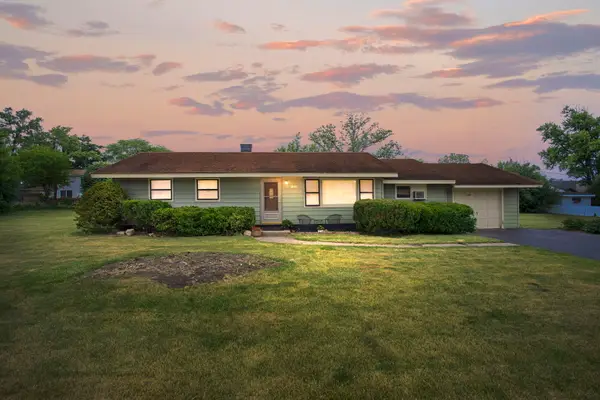 $379,900Active3 beds 1 baths1,262 sq. ft.
1350 63rd Place, La Grange Highlands, IL 60525
MLS# 12672729Listed by: COLDWELL BANKER REALTY 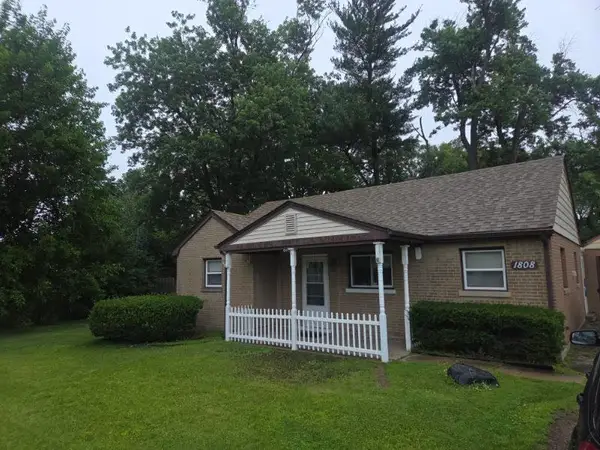 $434,900Active3 beds 2 baths1,300 sq. ft.
1808 W 55th Street, La Grange Highlands, IL 60525
MLS# 12677226Listed by: CHOICE REALTY GROUP INC.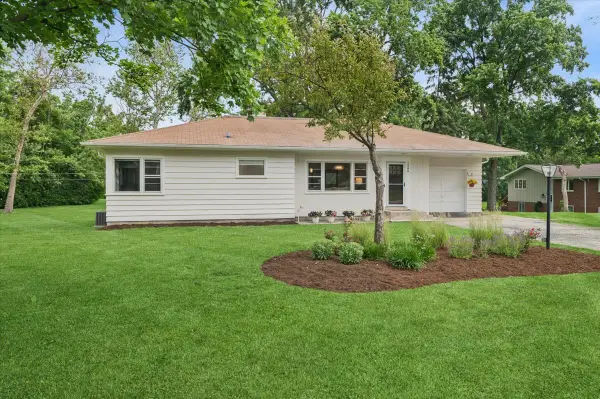 $599,000Pending3 beds 2 baths2,958 sq. ft.
1308 W 53rd Place, La Grange Highlands, IL 60525
MLS# 12671262Listed by: BAIRD & WARNER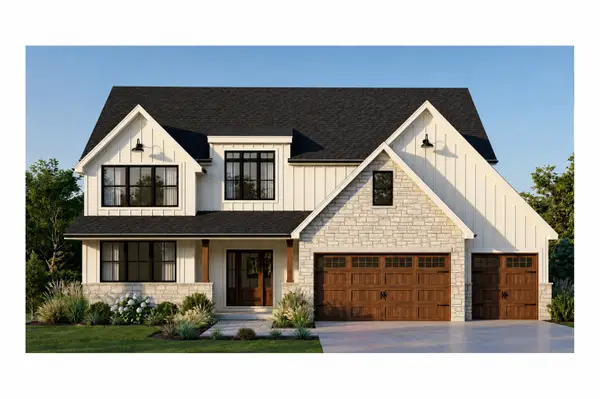 $1,450,000Active4 beds 4 baths4,200 sq. ft.
1333 W 59th Street, La Grange Highlands, IL 60525
MLS# 12660086Listed by: RE/MAX LOYALTY


Protect your home and budget from life's surprises with an Assurant Home Warranty, backed by a partner that supports you through every step of homeownership. Explore Plans.
© 2023 - 2026 ERA Franchise Systems LLC. All rights reserved. ERA Franchise Systems LLC fully supports the principles of the Fair Housing Act and the Equal Opportunity Act. ERA, ERA Real Estate powered, and their respective logos are registered service marks of ERA Franchise Systems LLC. Each office is independently owned and operated.