
1240 Cleveland Avenue, La Grange Park, IL 60526
Local realty services provided by:ERA Naper Realty
1240 Cleveland Avenue,La Grange Park, IL 60526
$379,900
- 2 Beds
- 1 Baths
- - sq. ft.
- Single family
- Sold
Listed by: sharon payette
Office: century 21 circle
MLS#:12677599
Source:MLSNI
Sorry, we are unable to map this address
Price summary
- Price:$379,900
About this home
Feel the warmth and charm as you walk to the entry of this home. This Georgian has many features you won't want to miss. The original hardwood flooring, oak staircase, solid core 6 panel doors and a set of French doors between dining room and kitchen are just a few of the details. Each room offers the freshly painted walls, trim and ceiling cove details. The fireplace and custom display case bring a stately feel to the living room. Plenty of windows both newer and original offer ample lighting and character throughout the home. The kitchen had been updated 2012 and still offers a fresh feel. Roof replaced 2017, tuckpoint 2019, water heater 2014, a/c 2016 along with drain tiles 2014, sump pump, ejector to overhead. The oversized single garage and large custom shed provide plenty of storage. Home is located close to shops, restaurants, parks and forest preserve and a top-rated school district. See it now and make it yours.
Contact an agent
Home facts
- Year built:1947
- Listing ID #:12677599
- Updated:September 07, 2026 at 07:27 AM
Rooms and interior
- Bedrooms:2
- Total bathrooms:1
- Full bathrooms:1
- Rooms Total:5
- Dining Description:Separate Dining Room
- Bathrooms Description:Soaking Tub
- Kitchen Description:Dishwasher, Disposal, Gas Oven, Microwave, Range, Refrigerator
- Basement Description:Full, Unfinished
Heating and cooling
- Cooling:Central Air
- Heating:Forced Air, Natural Gas
- Central air:Yes
Structure and exterior
- Roof:Asphalt
- Year built:1947
- Lot Features:Mature Trees
- Architectural Style:Georgian
- Foundation Description:Concrete Perimeter
- Levels:2 Story
Schools
- High school:Riverside Brookfield Twp Senior
- Middle school:Brook Park Elementary School
- Elementary school:Brook Park Elementary School
Utilities
- Water:Lake Michigan
- Sewer:Public Sewer
Finances and disclosures
- Price:$379,900
- Tax amount:$8,363 (2024)
Features and amenities
- Amenities:Sump Pump
Parking
- Total parking spaces:3
- Parking description:Asphalt, Detached Garage, Driveway, Garage
- Garage:Yes
- Garage spaces:1
 Copyright 2026 Midwest Real Estate Data LLC. All rights reserved. The data relating to real estate for sale on this web site comes in part from the Broker Reciprocity Program of the Midwest Real Estate Data LLC. Listing information is deemed reliable but not guaranteed.
New listings near 1240 Cleveland Avenue
- New
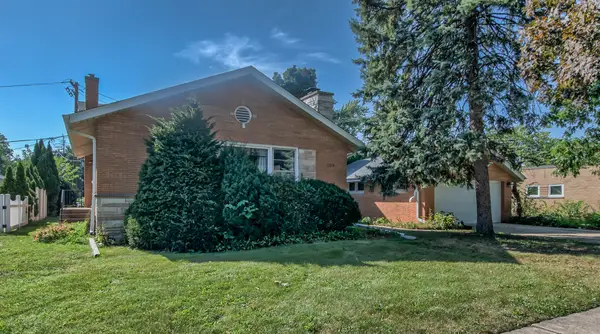 $645,000Active4 beds 2 baths1,831 sq. ft.
1034 Forest Road, La Grange Park, IL 60526
MLS# 12752763Listed by: SELL SMART REALTY GROUP INC. - Open Mon, 11am to 1pmNew
 $785,000Active4 beds 3 baths1,932 sq. ft.
801 Homestead Road, La Grange Park, IL 60526
MLS# 12744946Listed by: JAMESON SOTHEBY'S INTERNATIONAL REALTY - New
 $545,000Active4 beds 2 baths1,200 sq. ft.
1430 Homestead Road, La Grange Park, IL 60526
MLS# 12747508Listed by: @PROPERTIES CHRISTIE'S INTERNATIONAL REAL ESTATE  $459,900Pending3 beds 2 baths1,465 sq. ft.
812 Kemman Avenue, La Grange Park, IL 60526
MLS# 12743761Listed by: RE/MAX MARKET $449,900Pending3 beds 2 baths1,383 sq. ft.
717 Newberry Avenue, La Grange Park, IL 60526
MLS# 12743064Listed by: @PROPERTIES CHRISTIE'S INTERNATIONAL REAL ESTATE $1,850,000Active0 Acres
800 E 31st Street, La Grange Park, IL 60526
MLS# 12741590Listed by: PEARSON REALTY GROUP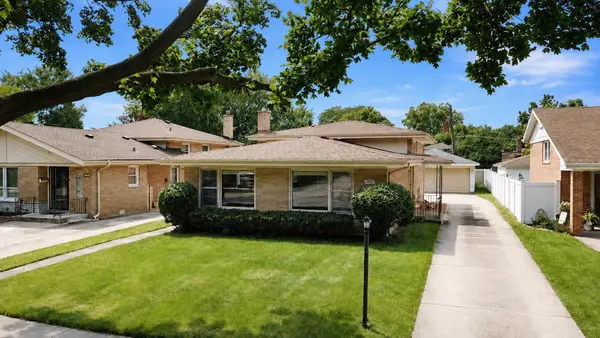 $424,900Active3 beds 2 baths1,335 sq. ft.
1638 Forest Road, La Grange Park, IL 60526
MLS# 12740155Listed by: VITELL REALTY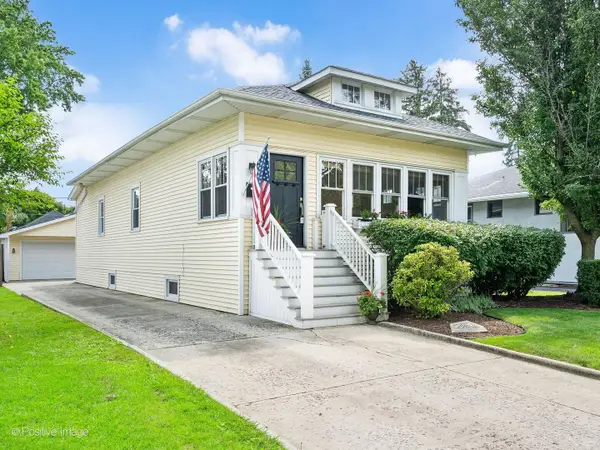 $649,700Pending3 beds 2 baths1,391 sq. ft.
729 N Brainard Avenue, La Grange Park, IL 60526
MLS# 12738313Listed by: COLDWELL BANKER REALTY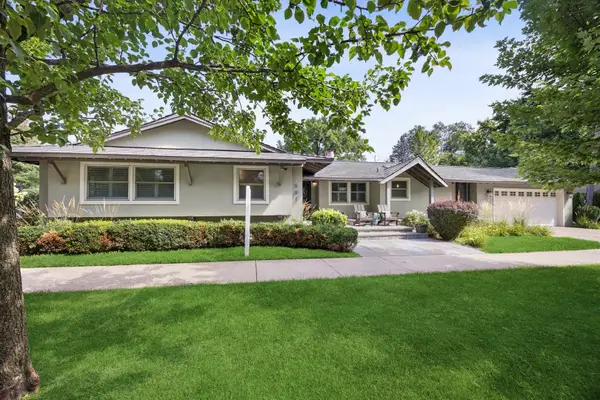 $750,000Pending3 beds 3 baths
501 N Edgewood Avenue, La Grange Park, IL 60526
MLS# 12726352Listed by: @PROPERTIES CHRISTIE'S INTERNATIONAL REAL ESTATE $169,900Active1 beds 1 baths687 sq. ft.
1427 Homestead Road #E, La Grange Park, IL 60526
MLS# 12737330Listed by: CIRCLE ONE REALTY


Protect your home and budget from life's surprises with an Assurant Home Warranty, backed by a partner that supports you through every step of homeownership. Explore Plans.
© 2023 - 2026 ERA Franchise Systems LLC. All rights reserved. ERA Franchise Systems LLC fully supports the principles of the Fair Housing Act and the Equal Opportunity Act. ERA, ERA Real Estate powered, and their respective logos are registered service marks of ERA Franchise Systems LLC. Each office is independently owned and operated.