
721 N Brainard Avenue, La Grange Park, IL 60526
Local realty services provided by:ERA Partners
721 N Brainard Avenue,La Grange Park, IL 60526
$650,000
- 4 Beds
- 3 Baths
- 1,800 sq. ft.
- Single family
- Pending
Listed by: shane conneely
Office: coldwell banker real estate group
MLS#:12696362
Source:MLSNI
Price summary
- Price:$650,000
- Price per sq. ft.:$361.11
About this home
Desirable Harding Woods Location! Welcome to a home that has been updated in ways that maintain the original 1925 Bungalow original charm. Entry way with security in a second door that locks before entering the home. Hardwood floors throughout. Main floor bedroom can be a bedroom, play area or den. The kitchen includes a breakfast nook. Second floor laundry room, 3 bedrooms with a sizable Master bedroom including a huge master closet. Finished basement with wet bar. 2 hvac units allowing zone control of temperature- one unit for second floor (2026), other unit for main floor and basement (2025). In the desired Ogden School District 102. One block from Stone-Monroe park, close to downtown LaGrange, Metra and Forrest Preserve. Appliances included.
Contact an agent
Home facts
- Year built:1925
- Listing ID #:12696362
- Updated:September 07, 2026 at 08:08 AM
Rooms and interior
- Bedrooms:4
- Total bathrooms:3
- Full bathrooms:3
- Rooms Total:7
- Dining Description:Separate Dining Room
- Basement Description:Finished, Full
- Living area:1,800 sq. ft.
Heating and cooling
- Cooling:Central Air
- Heating:Forced Air, Natural Gas
- Central air:Yes
Structure and exterior
- Roof:Asphalt
- Year built:1925
- Building area:1,800 sq. ft.
- Foundation Description:Concrete Perimeter
- Levels:2 Story
Schools
- High school:Lyons Twp High School
Utilities
- Water:Lake Michigan, Public
- Sewer:Public Sewer
Finances and disclosures
- Price:$650,000
- Price per sq. ft.:$361.11
- Tax amount:$14,526 (2024)
Parking
- Total parking spaces:2
- Parking description:Concrete, Detached Garage, Garage
- Garage:Yes
- Garage spaces:2
 Copyright 2026 Midwest Real Estate Data LLC. All rights reserved. The data relating to real estate for sale on this web site comes in part from the Broker Reciprocity Program of the Midwest Real Estate Data LLC. Listing information is deemed reliable but not guaranteed. MLSNI Member Broker: Frank Scibior
New listings near 721 N Brainard Avenue
- New
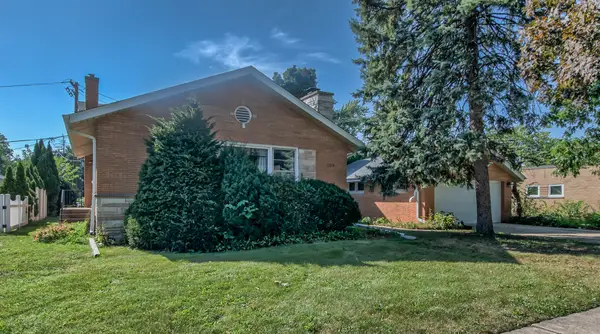 $645,000Active4 beds 2 baths1,831 sq. ft.
1034 Forest Road, La Grange Park, IL 60526
MLS# 12752763Listed by: SELL SMART REALTY GROUP INC. - Open Mon, 11am to 1pmNew
 $785,000Active4 beds 3 baths1,932 sq. ft.
801 Homestead Road, La Grange Park, IL 60526
MLS# 12744946Listed by: JAMESON SOTHEBY'S INTERNATIONAL REALTY - New
 $545,000Active4 beds 2 baths1,200 sq. ft.
1430 Homestead Road, La Grange Park, IL 60526
MLS# 12747508Listed by: @PROPERTIES CHRISTIE'S INTERNATIONAL REAL ESTATE  $459,900Pending3 beds 2 baths1,465 sq. ft.
812 Kemman Avenue, La Grange Park, IL 60526
MLS# 12743761Listed by: RE/MAX MARKET $449,900Pending3 beds 2 baths1,383 sq. ft.
717 Newberry Avenue, La Grange Park, IL 60526
MLS# 12743064Listed by: @PROPERTIES CHRISTIE'S INTERNATIONAL REAL ESTATE $1,850,000Active0 Acres
800 E 31st Street, La Grange Park, IL 60526
MLS# 12741590Listed by: PEARSON REALTY GROUP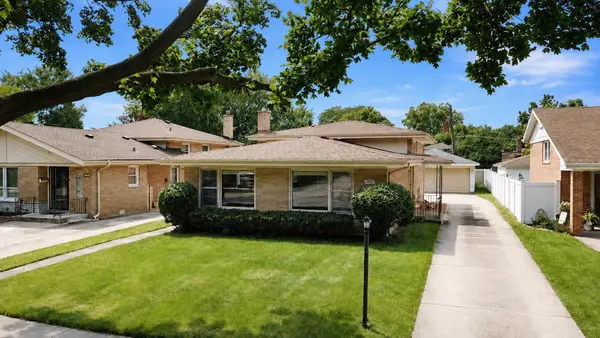 $424,900Active3 beds 2 baths1,335 sq. ft.
1638 Forest Road, La Grange Park, IL 60526
MLS# 12740155Listed by: VITELL REALTY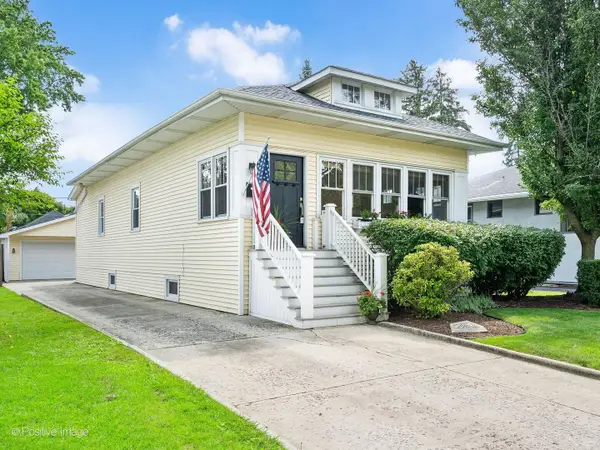 $649,700Pending3 beds 2 baths1,391 sq. ft.
729 N Brainard Avenue, La Grange Park, IL 60526
MLS# 12738313Listed by: COLDWELL BANKER REALTY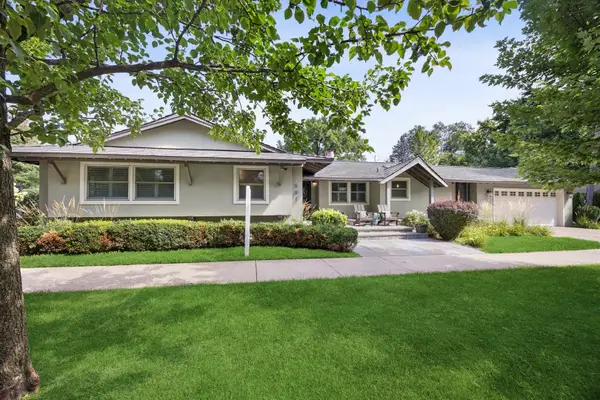 $750,000Pending3 beds 3 baths
501 N Edgewood Avenue, La Grange Park, IL 60526
MLS# 12726352Listed by: @PROPERTIES CHRISTIE'S INTERNATIONAL REAL ESTATE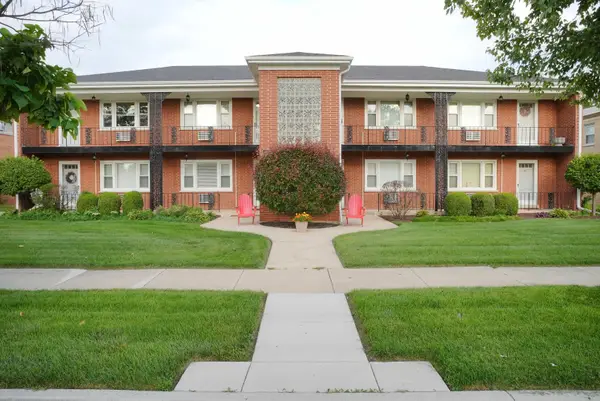 $169,900Active1 beds 1 baths687 sq. ft.
1427 Homestead Road #E, La Grange Park, IL 60526
MLS# 12737330Listed by: CIRCLE ONE REALTY


Protect your home and budget from life's surprises with an Assurant Home Warranty, backed by a partner that supports you through every step of homeownership. Explore Plans.
© 2023 - 2026 ERA Franchise Systems LLC. All rights reserved. ERA Franchise Systems LLC fully supports the principles of the Fair Housing Act and the Equal Opportunity Act. ERA, ERA Real Estate powered, and their respective logos are registered service marks of ERA Franchise Systems LLC. Each office is independently owned and operated.