
533 8th Avenue, La Grange, IL 60525
Local realty services provided by:ERA Naper Realty
Listed by: kristen rosentreter
Office: re/max premier
MLS#:12741049
Source:MLSNI
Price summary
- Price:$835,000
- Price per sq. ft.:$323.77
About this home
This striking Dutch Colonial is in a highly desirable location and has been thoughtfully expanded for todays modern lifestyle. The expansion includes a large white kitchen with center island open to the family room creating a great room concept. The large family room with a beautiful masonry fireplace flows nicely through a set of south facing sliding doors to the two-tiered deck for further entertaining. Also, included in the expansion is a huge primary suite with 2 walk-in closets. The main level includes living room, dining room, large home office / 5th bedroom, powder room all with hardwood flooring. Upstairs, you'll find four generously sized bedrooms, 2 full baths and second floor laundry! Ages of improvements; roof (2023), windows and siding (2024), HVAC (2021), appliance package (2020), new deck (2024), more highlights under "additional information". The basement offers recreational space, workout/bonus room and storage. Enjoy the backyard with the two-tiered deck, grassy area and 2 car garage. Just 2 blocks to the grammar school! Close to parks, vibrant downtown La Grange with dining, shopping, health clubs, golf, forest preserves and the Metra train! Come and enjoy what this special home and downtown La Grange have to offer!...
Contact an agent
Home facts
- Year built:1930
- Listing ID #:12741049
- Updated:September 01, 2026 at 11:35 AM
Rooms and interior
- Bedrooms:4
- Total bathrooms:3
- Full bathrooms:2
- Half bathrooms:1
- Rooms Total:9
- Dining Description:Combined With Living Room
- Kitchen Description:Dishwasher, Disposal, Gas Cooktop, Microwave, Range, Range Hood, Refrigerator, Stainless Steel Appliance(s)
- Basement Description:Partial, Partially Finished, Unfinished
- Living area:2,579 sq. ft.
Heating and cooling
- Cooling:Central Air
- Heating:Forced Air, Natural Gas
- Central air:Yes
Structure and exterior
- Roof:Asphalt
- Year built:1930
- Building area:2,579 sq. ft.
- Levels:2 Story
Schools
- High school:Lyons Twp High School
- Middle school:Wm F Gurrie Middle School
- Elementary school:Seventh Ave Elementary School
Utilities
- Water:Lake Michigan
- Sewer:Public Sewer
Finances and disclosures
- Price:$835,000
- Price per sq. ft.:$323.77
- Tax amount:$10,806 (2023)
Features and amenities
- Laundry features:Dryer, Washer
Parking
- Total parking spaces:6
- Parking description:Concrete, Detached Garage, Driveway, Garage
- Garage:Yes
- Garage spaces:2
 Copyright 2026 Midwest Real Estate Data LLC. All rights reserved. The data relating to real estate for sale on this web site comes in part from the Broker Reciprocity Program of the Midwest Real Estate Data LLC. Listing information is deemed reliable but not guaranteed.
New listings near 533 8th Avenue
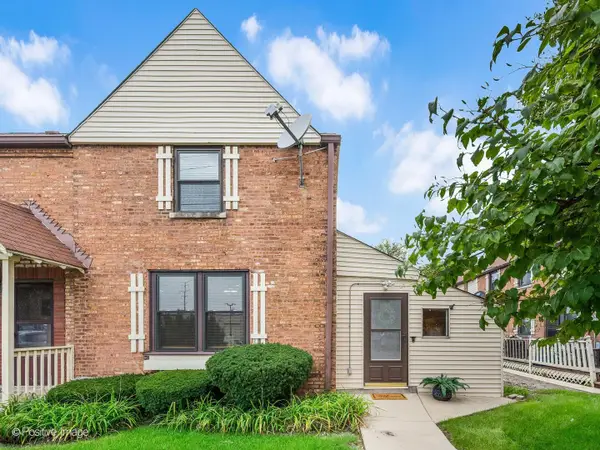 $225,700Pending2 beds 1 baths885 sq. ft.
721 E Maple Avenue, La Grange, IL 60525
MLS# 12737848Listed by: COLDWELL BANKER REALTY- New
 $179,000Active2 beds 1 baths950 sq. ft.
925 8th Avenue #9, La Grange, IL 60525
MLS# 12744749Listed by: CROSSTOWN REALTORS, INC. - New
 $729,900Active4 beds 4 baths
44 N Spring Avenue, La Grange, IL 60525
MLS# 12744243Listed by: BERKSHIRE HATHAWAY HOMESERVICES STARCK REAL ESTATE - New
 $215,000Active2 beds 1 baths900 sq. ft.
1007 8th Avenue #10, La Grange, IL 60525
MLS# 12739748Listed by: CENTURY 21 CIRCLE - New
 $259,000Active3 beds 2 baths1,575 sq. ft.
141 N La Grange Road #802, La Grange, IL 60525
MLS# 12743288Listed by: I KNOW THE NEIGHBORHOOD LLC - New
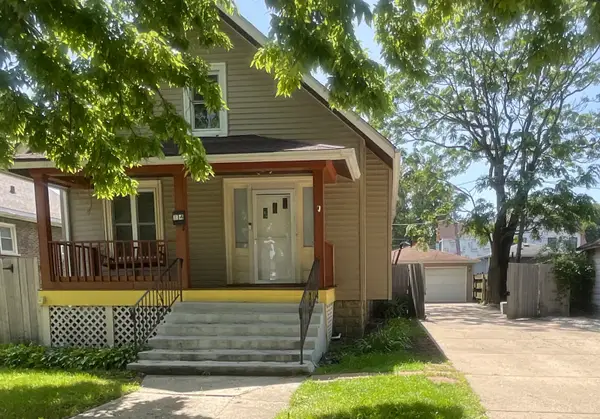 $429,000Active5 beds 3 baths1,625 sq. ft.
314 E Lincoln Avenue, La Grange, IL 60525
MLS# 12739053Listed by: MID-AMERICA REALTY & INVESTMENT  $399,999Pending2 beds 1 baths1,296 sq. ft.
906 S Ashland Avenue, La Grange, IL 60525
MLS# 12731009Listed by: @PROPERTIES CHRISTIES INTERNATIONAL REAL ESTATE $1,199,000Pending9 beds 8 baths
534 S La Grange Road, La Grange, IL 60525
MLS# 12726804Listed by: COMPASS $599,900Active4 beds 3 baths2,121 sq. ft.
404 S Brainard Avenue, La Grange, IL 60525
MLS# 12688130Listed by: @PROPERTIES CHRISTIE'S INTERNATIONAL REAL ESTATE


Protect your home and budget from life's surprises with an Assurant Home Warranty, backed by a partner that supports you through every step of homeownership. Explore Plans.
© 2023 - 2026 ERA Franchise Systems LLC. All rights reserved. ERA Franchise Systems LLC fully supports the principles of the Fair Housing Act and the Equal Opportunity Act. ERA, ERA Real Estate powered, and their respective logos are registered service marks of ERA Franchise Systems LLC. Each office is independently owned and operated.