
110 E Sheridan Road, Lake Bluff, IL 60044
Local realty services provided by:ERA Naper Realty
110 E Sheridan Road,Lake Bluff, IL 60044
$1,090,000
- 6 Beds
- 5 Baths
- - sq. ft.
- Single family
- Sold
Listed by: suzanne myers
Office: coldwell banker realty
MLS#:12635445
Source:MLSNI
Sorry, we are unable to map this address
Price summary
- Price:$1,090,000
About this home
Nestled on a spectacular deep lot in coveted East Lake Bluff, this beautifully updated and reimagined Cape Cod offers exceptional space, timeless charm, and a remarkably flexible floor plan. Thoughtfully renovated with a fresh, light-filled palette, the home blends classic character with modern comfort. The inviting formal living room, anchored by a wood-burning fireplace, flows seamlessly into the spacious great room, where expansive windows frame views of the beautifully landscaped, fenced backyard. A generous main-level family room offers outstanding versatility and can easily serve as a luxurious first-floor primary suite, complete with rich custom woodwork, a walk-in closet, full bath, and French doors leading to the deck. Upstairs, four spacious bedrooms include two ensuite retreats. The impressive primary suite features a spa-inspired bath, an oversized walk-in closet, and an adjoining sitting room that is ideal as a private office, nursery, or reading space. The freshly finished lower level offers high ceilings, a large recreation room, an additional bedroom, and abundant storage, providing flexible space for guests, work, or play. Set on an extraordinary lot with plenty of room to relax and entertain, this exceptional home is ideally located just moments from the bike path, Lake Bluff's vibrant downtown, award-winning schools, the beach, and Metra. A rare opportunity to enjoy the perfect blend of location, space, and thoughtful updates in one of the North Shore's most desirable communities....
Contact an agent
Home facts
- Year built:1954
- Listing ID #:12635445
- Updated:August 22, 2026 at 07:31 AM
Rooms and interior
- Bedrooms:6
- Total bathrooms:5
- Full bathrooms:4
- Half bathrooms:1
- Rooms Total:12
- Bathrooms Description:Double Sinks, Separate Shower
- Kitchen Description:Cooktop, Dishwasher, Double Oven, Microwave, Refrigerator
- Basement Description:Partial, Partially Finished
Heating and cooling
- Cooling:Central Air
- Heating:Forced Air, Natural Gas, Zoned
- Central air:Yes
Structure and exterior
- Roof:Shake
- Year built:1954
- Architectural Style:Colonial
- Levels:2 Story
Schools
- High school:Lake Forest High School
- Middle school:Lake Bluff Middle School
- Elementary school:Lake Bluff Elementary School
Utilities
- Water:Public
- Sewer:Public Sewer
Finances and disclosures
- Price:$1,090,000
- Tax amount:$20,314 (2024)
Features and amenities
- Laundry features:Dryer, Washer
- Amenities:Backup Sump Pump, Ceiling Fan(s), Sprinkler-Lawn, Sump Pump
Parking
- Total parking spaces:1
- Parking description:Asphalt, Attached Garage, Garage
- Garage:Yes
- Garage spaces:1
 Copyright 2026 Midwest Real Estate Data LLC. All rights reserved. The data relating to real estate for sale on this web site comes in part from the Broker Reciprocity Program of the Midwest Real Estate Data LLC. Listing information is deemed reliable but not guaranteed.
New listings near 110 E Sheridan Road
- Open Sun, 12 to 2pmNew
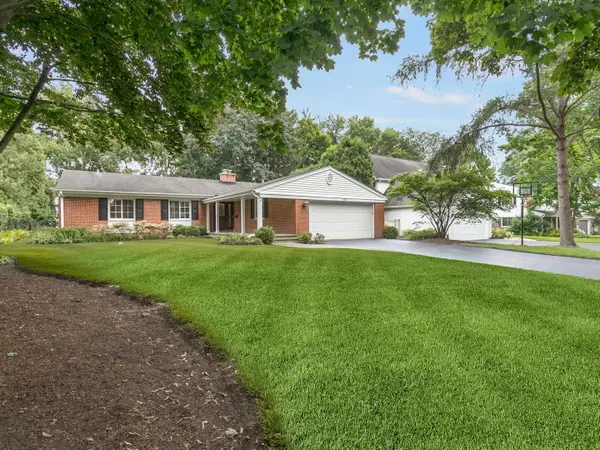 $775,000Active4 beds 3 baths2,017 sq. ft.
433 W Sheridan Place, Lake Bluff, IL 60044
MLS# 12735499Listed by: COLDWELL BANKER REALTY - New
 $204,000Active2 beds 2 baths1,136 sq. ft.
13200 Heiden Circle #2301, Lake Bluff, IL 60044
MLS# 12738559Listed by: REALTY OF AMERICA, LLC - New
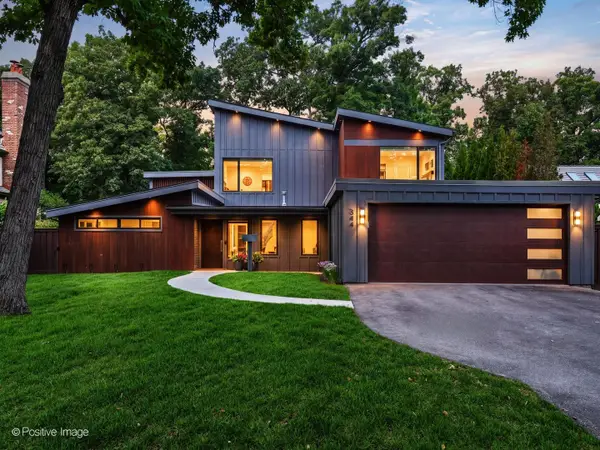 $2,750,000Active5 beds 5 baths4,850 sq. ft.
344 E Witchwood Lane, Lake Bluff, IL 60044
MLS# 12712904Listed by: COMPASS 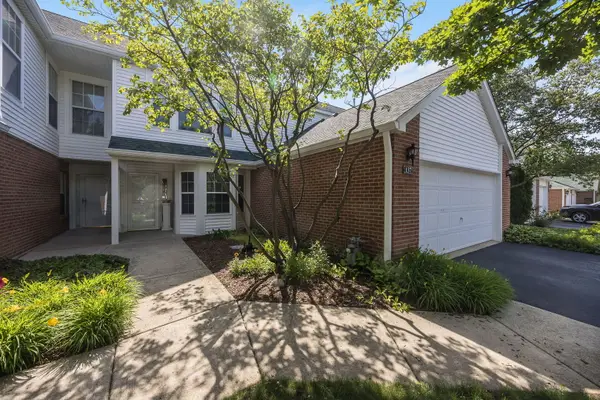 $399,000Active3 beds 3 baths1,675 sq. ft.
137 Welwyn Street, Lake Bluff, IL 60044
MLS# 12671975Listed by: COLDWELL BANKER REALTY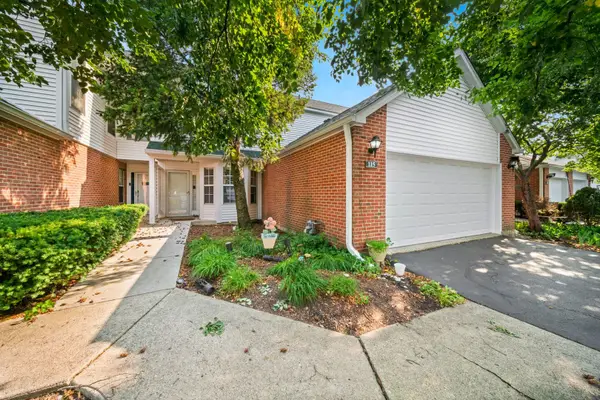 $414,900Active3 beds 3 baths1,675 sq. ft.
115 Hemstead Street, Lake Bluff, IL 60044
MLS# 12718389Listed by: COLDWELL BANKER REALTY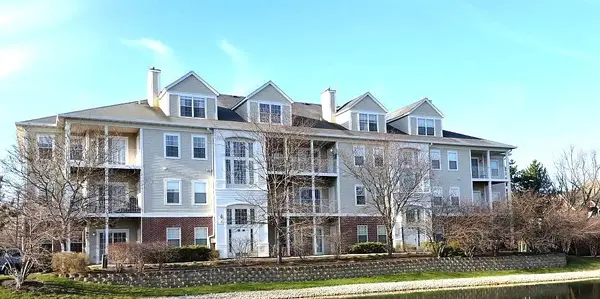 $275,000Active3 beds 2 baths1,750 sq. ft.
3333 Stratford Court #3F, Lake Bluff, IL 60044
MLS# 12713399Listed by: TGB REAL ESTATE LLC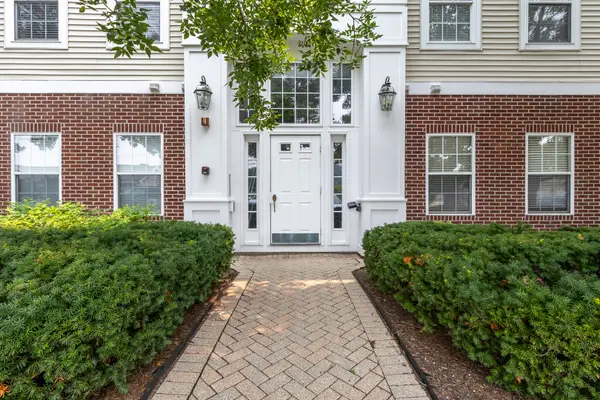 $249,900Active2 beds 2 baths1,200 sq. ft.
3275 Stratford Court #2-C, Lake Bluff, IL 60044
MLS# 12706452Listed by: RE/MAX SAWA $1,035,000Pending4 beds 3 baths2,460 sq. ft.
502 W Witchwood Lane, Lake Bluff, IL 60044
MLS# 12705358Listed by: COLDWELL BANKER REALTY $1,489,000Pending4 beds 5 baths3,554 sq. ft.
314 E Woodland Road, Lake Bluff, IL 60044
MLS# 12706162Listed by: @PROPERTIES CHRISTIE'S INTERNATIONAL REAL ESTATE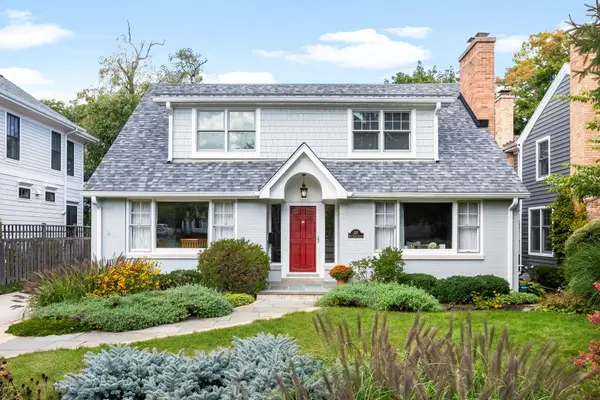 $975,000Pending4 beds 2 baths2,493 sq. ft.
222 E Center Avenue, Lake Bluff, IL 60044
MLS# 12673357Listed by: COLDWELL BANKER REALTY


Protect your home and budget from life's surprises with an Assurant Home Warranty, backed by a partner that supports you through every step of homeownership. Explore Plans.
© 2023 - 2026 ERA Franchise Systems LLC. All rights reserved. ERA Franchise Systems LLC fully supports the principles of the Fair Housing Act and the Equal Opportunity Act. ERA, ERA Real Estate powered, and their respective logos are registered service marks of ERA Franchise Systems LLC. Each office is independently owned and operated.