
28620 Ashford Court, Lake Bluff, IL 60044
Local realty services provided by:ERA Naper Realty
28620 Ashford Court,Lake Bluff, IL 60044
$775,000
- 4 Beds
- 4 Baths
- - sq. ft.
- Single family
- Sold
Listed by: alissa mcnicholas, lori baker
Office: compass
MLS#:12701536
Source:MLSNI
Sorry, we are unable to map this address
Price summary
- Price:$775,000
- Monthly HOA dues:$265
About this home
Set on a quiet cul-de-sac in Glenmore Woods, this two-story Colonial offers a wonderful floor plan, generous living space, and access to highly regarded Rondout School and Libertyville High School. The home features four bedrooms, two full and two half baths, 2,643 square feet above grade, a finished basement, and an attached heated two-car garage. The main level includes formal living and dining rooms, an eat-in kitchen that opens to the family room, a separate office or playroom, a powder room, and a convenient mudroom with laundry. Upstairs, the primary suite includes a private bath with a double vanity, soaking tub, and separate shower. Three additional bedrooms share a full hall bath. The finished basement provides flexible space with a large recreation room and custom bar, a separate office or craft room, a half bath, and ample storage. Recent improvements include a newer patio and landscaping, exterior paint completed within the last three to four years, and a new water heater. Set on a 0.33-acre lot, the backyard provides plenty of room for outdoor dining, play, and entertaining. The neighborhood offers access to the Middlefork and Lake County Forest Preserve trails, with shopping, dining, and major transportation routes nearby....
Contact an agent
Home facts
- Year built:1998
- Subdivision & Development:Glenmore Woods
- Listing ID #:12701536
- Updated:August 29, 2026 at 07:37 AM
Rooms and interior
- Bedrooms:4
- Total bathrooms:4
- Full bathrooms:2
- Half bathrooms:2
- Rooms Total:11
- Dining Description:Separate Dining Room
- Bathrooms Description:Separate Shower
- Kitchen Description:Dishwasher, Disposal, Range, Refrigerator, Wine Refrigerator
- Basement Description:Finished, Full
Heating and cooling
- Cooling:Central Air
- Heating:Forced Air, Natural Gas
- Central air:Yes
Structure and exterior
- Roof:Asphalt
- Year built:1998
- Architectural Style:Colonial
- Foundation Description:Concrete Perimeter
- Levels:2 Story
Schools
- High school:Libertyville High School
- Middle school:Rondout Elementary School
- Elementary school:Rondout Elementary School
Utilities
- Water:Lake Michigan
- Sewer:Public Sewer
Finances and disclosures
- Price:$775,000
- Tax amount:$13,515 (2025)
Parking
- Total parking spaces:2
- Parking description:Asphalt, Attached Garage, Brick Driveway, Garage
- Garage:Yes
- Garage spaces:2
 Copyright 2026 Midwest Real Estate Data LLC. All rights reserved. The data relating to real estate for sale on this web site comes in part from the Broker Reciprocity Program of the Midwest Real Estate Data LLC. Listing information is deemed reliable but not guaranteed.
New listings near 28620 Ashford Court
- New
 $1,995,000Active5 beds 5 baths4,018 sq. ft.
524 E Washington Avenue, Lake Bluff, IL 60044
MLS# 12743533Listed by: REDFIN CORPORATION - New
 $90,000Active0.36 Acres
902 Atkinson Road, Lake Bluff, IL 60044
MLS# 12743943Listed by: SOLID REALTY SERVICES, INC. - New
 $512,900Active3 beds 3 baths1,170 sq. ft.
301 N Waukegan Road, Lake Bluff, IL 60044
MLS# 12731633Listed by: BERKSHIRE HATHAWAY HOMESERVICES CHICAGO 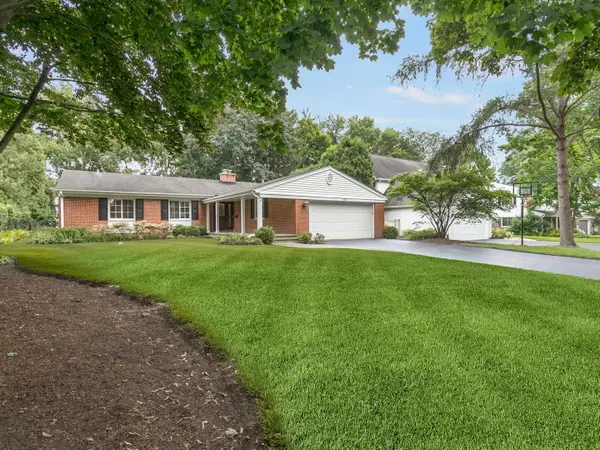 $775,000Pending4 beds 3 baths2,017 sq. ft.
433 W Sheridan Place, Lake Bluff, IL 60044
MLS# 12735499Listed by: COLDWELL BANKER REALTY- New
 $204,000Active2 beds 2 baths1,136 sq. ft.
13200 Heiden Circle #2301, Lake Bluff, IL 60044
MLS# 12738559Listed by: REALTY OF AMERICA, LLC - New
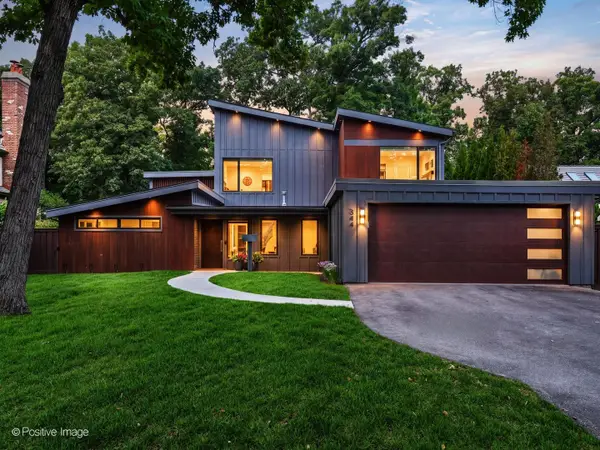 $2,750,000Active5 beds 5 baths4,850 sq. ft.
344 E Witchwood Lane, Lake Bluff, IL 60044
MLS# 12712904Listed by: COMPASS 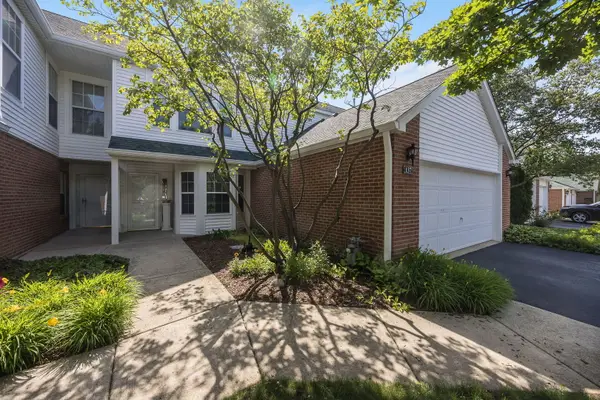 $399,000Active3 beds 3 baths1,675 sq. ft.
137 Welwyn Street, Lake Bluff, IL 60044
MLS# 12671975Listed by: COLDWELL BANKER REALTY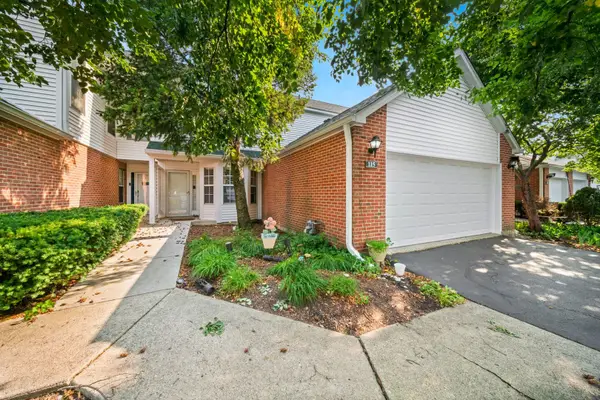 $414,900Active3 beds 3 baths1,675 sq. ft.
115 Hemstead Street, Lake Bluff, IL 60044
MLS# 12718389Listed by: COLDWELL BANKER REALTY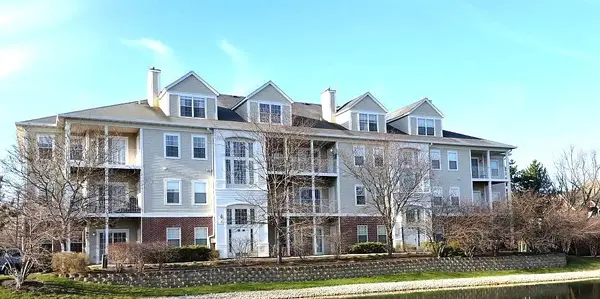 $275,000Active3 beds 2 baths1,750 sq. ft.
3333 Stratford Court #3F, Lake Bluff, IL 60044
MLS# 12713399Listed by: TGB REAL ESTATE LLC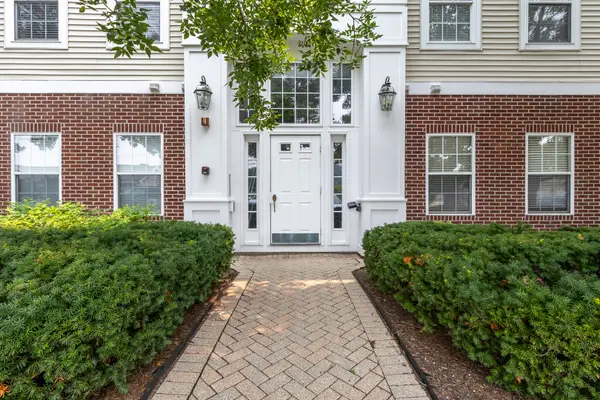 $249,900Active2 beds 2 baths1,200 sq. ft.
3275 Stratford Court #2-C, Lake Bluff, IL 60044
MLS# 12706452Listed by: RE/MAX SAWA


Protect your home and budget from life's surprises with an Assurant Home Warranty, backed by a partner that supports you through every step of homeownership. Explore Plans.
© 2023 - 2026 ERA Franchise Systems LLC. All rights reserved. ERA Franchise Systems LLC fully supports the principles of the Fair Housing Act and the Equal Opportunity Act. ERA, ERA Real Estate powered, and their respective logos are registered service marks of ERA Franchise Systems LLC. Each office is independently owned and operated.